ABSOLUTELY STUNNING, METICULOUSLY REIMAGINED HOME WITH SACRAMENTO SKYLINE VIEWS IN THE PRESTIGIOUS GATED WHITNEY OAKS GOLF COURSE COMMUNITY! Offering over 4,200 square feet of luxurious living space, this extraordinary residence has been extensively renovated with designer finishes throughout and enjoys a private open-space setting with no rear neighbors, breathtaking Sacramento skyline views, and a resort-inspired backyard. Step inside to discover an impressive interior showcasing dramatic porcelain tile flooring, custom accent walls, designer lighting, recessed lighting, Sonos whole-home audio, and sophisticated finishes that create a bright, contemporary living environment. The thoughtfully designed floor plan features formal living and dining rooms, a private office/wine cellar, and a desirable main-level bedroom with a full bath, ideal for guests or multi-generational living. The beautifully remodeled kitchen is the centerpiece of the home, featuring premium appliances, a large center island, abundant cabinetry, and an open design that flows effortlessly into the spacious family room and outdoor entertaining areas. Upstairs, the luxurious primary suite offers a true spa-inspired retreat with heated bathroom floors, dual vanities, a makeup station, soaking tub, oversized walk-in shower, and an expansive walk-in closet. Four additional bedrooms and an oversized loft provide exceptional flexibility for family and guests. The backyard is a private retreat featuring a stunning pool and spa with waterfall, expansive patios, multiple outdoor entertaining spaces, outdoor BBQ kitchen, mature landscaping, and peaceful open-space views extending to the Sacramento skyline. Located near award winning Rocklin schools, and just minutes from Whitney Oaks Golf Club, scenic walking trails, parks, shopping, and dining.
Active
$1,379,000
3881 Black Oak Dr, Rocklin, CA 95765
5beds
4,228sqft
Single Family Residence
Built in 2004
9,918 Square Feet Lot
$1,338,800 Zestimate®
$326/sqft
$121/mo HOA
What's special
Mature landscapingResort-inspired backyardOversized loftLarge center islandSpa-inspired retreatMakeup stationSophisticated finishes
- 33 days |
- 2,812 |
- 153 |
Likely to sell faster than
Zillow last checked:
Listing updated:
Listed by:
Brian Perry DRE #01401760 916-613-6614,
Compass
Source: MetroList Services of CA,MLS#: 226090370Originating MLS: MetroList Services, Inc.
Facts & features
Interior
Bedrooms & bathrooms
- Bedrooms: 5
- Bathrooms: 5
- Full bathrooms: 4
- Partial bathrooms: 1
Dining room
- Features: Formal Room
Kitchen
- Features: Breakfast Area, Island w/Sink
Heating
- Central
Cooling
- Ceiling Fan(s), Central Air
Appliances
- Laundry: Cabinets, Sink, Inside Room
Features
- Flooring: Carpet, Tile, Marble
- Number of fireplaces: 3
- Fireplace features: Insert, Living Room, Family Room
Interior area
- Total structure area: 0
- Total interior livable area: 4,228 sqft
Property
Parking
- Total spaces: 3
- Parking features: Assigned
- Garage spaces: 3
Features
- Has private pool: Yes
- Pool features: In Ground
Lot
- Size: 9,918 Square Feet
- Features: Sprinklers In Front, Sprinklers In Rear, Landscape Back, Landscape Front
Details
- Parcel number: 377150008000
- Zoning: RES
- Special conditions: Standard
Construction
Type & style
- Home type: SingleFamily
- Property subtype: Single Family Residence
Materials
- Stucco, Frame
- Foundation: Slab
- Roof: Tile
Condition
- Year built: 2004
Utilities & green energy
- Electric: Other
- Sewer: Public Sewer
- Water: Public
- Utilities for property: Public, Sewer In & Connected, Solar
Green energy
- Energy generation: Solar
Community & HOA
Community
- Subdivision: Whitney Oaks
HOA
- Has HOA: Yes
- Amenities included: Pool, Recreation Facilities
- Services included: Pool, Road, Security
- HOA fee: $121 monthly
Location
- Region: Rocklin
Financial & listing details
- Price per square foot: $326/sqft
- Tax assessed value: $862,218
- Price range: $1.4M - $1.4M
- Date on market: 7/18/2026
Estimated market value
$1,338,800
$1.27M - $1.41M
$5,277/mo
Price history
| Date | Event | Price |
|---|---|---|
| 7/18/2026 | Listed for sale | $1,379,000+97%$326/sqft |
Source: MetroList Services of CA #226090370 Report a problem | ||
| 12/14/2016 | Sold | $700,000-2.1%$166/sqft |
Source: MetroList Services of CA #16060896 Report a problem | ||
| 10/11/2016 | Listed for sale | $715,000-17.8%$169/sqft |
Source: Keller Williams - Roseville #16060896 Report a problem | ||
| 10/21/2015 | Listing removed | $869,850$206/sqft |
Source: Golden One Realty Report a problem | ||
| 4/24/2015 | Price change | $869,850+4.9%$206/sqft |
Source: Golden One Realty Report a problem | ||
| 2/18/2015 | Listed for sale | $829,000+7.1%$196/sqft |
Source: Golden One Realty Report a problem | ||
| 9/17/2004 | Sold | $774,000$183/sqft |
Source: Public Record Report a problem | ||
Public tax history
| Year | Property taxes | Tax assessment |
|---|---|---|
| 2026 | -- | $862,218 +2% |
| 2025 | $11,515 +2% | $845,313 +2% |
| 2024 | $11,291 +1.3% | $828,739 +2% |
| 2023 | $11,150 +2.7% | $812,490 +2% |
| 2022 | $10,854 +1.6% | $796,560 +2% |
| 2021 | $10,684 +1.9% | $780,942 +2.5% |
| 2020 | $10,483 | $761,800 +0.5% |
| 2019 | $10,483 +6.9% | $757,780 +6.1% |
| 2018 | $9,802 +0.3% | $714,000 +2% |
| 2017 | $9,771 -7.8% | $700,000 -6.7% |
| 2016 | $10,594 +1.8% | $750,000 -2.7% |
| 2015 | $10,412 +10% | $771,000 +11.6% |
| 2014 | $9,464 | $691,000 +13.1% |
| 2013 | -- | $611,000 |
| 2012 | -- | $611,000 +9.5% |
| 2011 | -- | $558,000 -14.9% |
| 2010 | -- | $655,339 |
| 2009 | -- | $655,339 -13.2% |
| 2008 | -- | $755,339 -6.2% |
| 2007 | -- | $805,269 +2% |
| 2006 | -- | $789,480 +2% |
| 2005 | -- | $774,000 +674.3% |
| 2004 | -- | $99,956 +1.9% |
| 2003 | -- | $98,125 |
Find assessor info on the county website
Monthly payment
Est. payment
Payment breakdown
Explore the cost of this home by adjusting the details. Changes won't be saved.Climate risks
Neighborhood: 95765
Nearby schools
GreatSchools rating
- 10/10Valley View Elementary SchoolGrades: K-6Distance: 1.1 mi
- 7/10Granite Oaks Middle SchoolGrades: 7-8Distance: 0.7 mi
- 9/10Rocklin High SchoolGrades: 9-12Distance: 1.2 mi
- $1,094,0005 bd4 ba3.3k sqft3861 Black Oak Dr, Rocklin, CA 95765Off Market
- $1,286,2004 bd2 ba3.2k sqft3901 Black Oak Ct, Rocklin, CA 95765Off Market
- $1,250,6004 bd3 ba3.2k sqft3880 Black Oak Dr, Rocklin, CA 95765Off Market
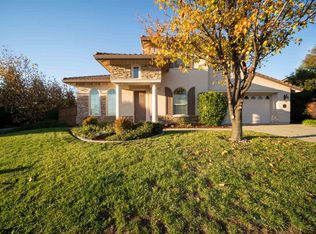
- $1,139,0004 bd4 ba3.4k sqft3840 Black Oak Dr, Rocklin, CA 95765Sold

- $1,301,5004 bd4 ba4.2k sqft3841 Black Oak Dr, Rocklin, CA 95765Off Market
- $1,169,8005 bd4 ba3.4k sqft3902 Black Oak Ct, Rocklin, CA 95765Off Market
- $1,495,4005 bd4 ba4.5k sqft3911 Black Oak Ct, Rocklin, CA 95765Off Market
- $1,232,9005 bd5 ba4.2k sqft3819 Sylvan Dr, Rocklin, CA 95765Off Market
A local agent can set up tours, give advice and negotiate with sellers.
Similar homes
- $1,970,8884 bd6 ba4.6k sqft2010 Shady Trail Ln, Rocklin, CA 95765For Sale
 MLS ID #226097064, Connie Gidal. MetroList Services of CA
 - $1,100,0005 bd4 ba3.7k sqft1615 Arroyo Sierra Way, Rocklin, CA 95765For Sale
 MLS ID #226102788, Julie Jalone. MetroList Services of CA
 - $895,0004 bd3 ba2.6k sqft5121 Wedgewood Way, Rocklin, CA 95765For Sale
 MLS ID #226101811, Sandy Finley. MetroList Services of CA
 - $895,0004 bd3 ba2.5k sqft5113 Wedgewood Way, Rocklin, CA 95765For Sale
 MLS ID #226099293, Stephanie Barden. MetroList Services of CA
 - $999,9994 bd4 ba3.3k sqft2229 Apple Grey Ln, Rocklin, CA 95765For SaleMLS ID #226039226, Katie Beloberk. MetroList Services of CA
- $1,550,0004 bd5 ba4k sqft1926 Ladera Dr, Lincoln, CA 95648For SaleMLS ID #226084970, Garth Evans. MetroList Services of CA
- $1,595,0005 bd5 ba4.6k sqft6223 Barrington Hills Dr, Rocklin, CA 95677For SaleMLS ID #226052267, Susan Barkve. MetroList Services of CA
- $1,450,0005 bd5 ba4.2k sqft4300 Cognac Ct, Loomis, CA 95650For SaleMLS ID #226053614, Matthew Hindy. MetroList Services of CA
- $800,0003 bd2 ba2.2k sqft1660 Iroquois Rd, Rocklin, CA 95765For SaleMLS ID #226102368, Jon Martin. MetroList Services of CA
- $1,349,0005 bd3 ba3.7k sqft4045 Morningview Way, El Dorado Hills, CA 95762For SaleMLS ID #226091082, Sue Hall. MetroList Services of CA
- $1,274,9004 bd3 ba2.9k sqft100 Cresta Ct, Lincoln, CA 95648For SaleMLS ID #226054565, Mike Highhill. MetroList Services of CA
- $1,395,0004 bd5 ba3.5k sqft630 Lakeridge Dr, Auburn, CA 95603For SaleMLS ID #226097926, Jackie Merchant. MetroList Services of CA
- $1,525,0004 bd4 ba3.5k sqft9013 Cedar Ridge Dr, Granite Bay, CA 95746For SaleMLS ID #226074972, Suzanne Owen. MetroList Services of CA
- $1,150,0005 bd3 ba3.4k sqft10917 Sunrise Ridge Cir, Auburn, CA 95603For SaleMLS ID #226103850, Randall Ortiz. MetroList Services of CA
- $1,399,0005 bd5 ba3.9k sqft153 Flat Rock Ct, Folsom, CA 95630For SaleMLS ID #226070096, Mae Serkin. MetroList Services of CA
- $1,799,9005 bd5 ba4.4k sqft4541 Longview Dr, Rocklin, CA 95677For SaleMLS ID #226070690, Marcos Mercado. MetroList Services of CA
- $1,675,0004 bd5 ba3.5k sqft1620 Bella Cir, Lincoln, CA 95648For SaleMLS ID #226065229, Justin Arnest. MetroList Services of CA
- $1,295,0003 bd3 ba3.4k sqft7357 Ridge Rd, Newcastle, CA 95658For SaleMLS ID #226102133, Shannon Cash. MetroList Services of CA
- $1,200,0004 bd4 ba3k sqft2021 Katherine Pl, Roseville, CA 95678For SaleMLS ID #226101513, Mike Trainor. MetroList Services of CA
- $1,250,0004 bd4 ba3.4k sqft4661 Ravine Crossing Ct, Rocklin, CA 95677For SaleMLS ID #226063278, Shelly Orlando. MetroList Services of CA
Local buyer's agents are ready to help
