Welcome to the EMMA at Abbotts Crossing, located on Homesite 230 in the highly sought-after community by DRB Homes. This beautifully crafted single-family home showcases an exquisite craftsman-style exterior with thoughtful attention to every detail. The EMMA plan, situated on a slab foundation, offers a spacious 3-bedroom, 2.5-bath layout with an open-concept main level designed for modern living. The stunning kitchen features an expansive island with quartz countertops, stylish cabinetry, and a generous walk-in pantry. The luxurious Owner’s Suite is conveniently located on the main level, creating a private and serene retreat. Upstairs, you'll find a large loft area and two additional bedrooms, each with its own walk-in closet. Welcome to Abbotts Crossing, where contemporary living meets Southern charm in the heart of Conyers, GA. Located just minutes from I-20, downtown Covington, and the Shops at Stonecrest, you'll love the convenience of nearby shopping, dining, and entertainment. Please note: Photos are for illustrative purposes and may not depict the actual home. Come experience the beauty and functionality of the EMMA today! Please note: If the buyer is represented by a broker/agent, DRB REQUIRES the buyer’s broker/agent to be present during the initial meeting with DRB’s sales personnel to ensure proper representation. If buyer’s broker/agent is not present at initial meeting DRB Group Georgia reserves the right to reduce or remove broker/agent compensation.
Active
$373,993
259 Abbotts Crossing Cir, Conyers, GA 30094
3beds
1,440sqft
Single Family Residence, Residential
Built in 2026
-- sqft lot
$371,800 Zestimate®
$260/sqft
$83/mo HOA
What's special
Stylish cabinetryCraftsman-style exteriorGenerous walk-in pantryStunning kitchenPrivate and serene retreat
- 45 days |
- 14 |
- 3 |
Zillow last checked:
Listing updated:
Listed by:
DRB Team Listings,
DRB Group Georgia, LLC 770-478-4036
Source: FMLS GA,MLS#: 7780770
Loading...
Facts & features
Interior
Bedrooms & bathrooms
- Bedrooms: 3
- Bathrooms: 3
- Full bathrooms: 2
- 1/2 bathrooms: 1
- Main level bathrooms: 1
- Main level bedrooms: 1
Rooms
- Room types: Laundry, Loft
Primary bedroom
- Description: Master On Main
- Level: Main
- Area: 156 Square Feet
- Dimensions: 13x12
Heating
- Central, Electric, Forced Air
Cooling
- Central Air, Electric
Appliances
- Included: Dishwasher, Electric Oven, Electric Range, Electric Water Heater, Microwave, Refrigerator
- Laundry: Common Area, Laundry Room, Main Level
Features
- High Ceilings 9 ft Main, Recessed Lighting, Vaulted Ceiling(s)
- Flooring: Carpet, Vinyl
- Windows: Double Pane Windows, Insulated Windows, Window Treatments
- Basement: None
- Attic: Pull Down Stairs
- Has fireplace: No
- Fireplace features: None
- Common walls with other units/homes: No Common Walls
Interior area
- Total structure area: 1,440
- Total interior livable area: 1,440 sqft
- Finished area above ground: 1,440
- Finished area below ground: 0
Video & virtual tour
Property
Parking
- Total spaces: 2
- Parking features: Garage
- Garage spaces: 2
Accessibility
- Accessibility features: None
Features
- Levels: One and One Half
- Stories: 1
- Patio & porch: Patio
- Exterior features: Lighting, Rain Gutters
- Pool features: None
- Spa features: None
- Fencing: Back Yard
- Has view: Yes
- View description: City
- Waterfront features: None
- Body of water: None
Lot
- Features: Back Yard, Cul-De-Sac, Landscaped, Level, Rectangular Lot
Details
- Additional structures: None
- Parcel number: 0100030113
- Other equipment: None
- Horse amenities: None
Construction
Type & style
- Home type: SingleFamily
- Architectural style: Contemporary,Craftsman
- Property subtype: Single Family Residence, Residential
Materials
- Brick, Frame, HardiPlank Type
- Foundation: Slab
- Roof: Composition
Condition
- New Construction
- New construction: Yes
- Year built: 2026
Details
- Builder name: DRB Homes
- Warranty included: Yes
Utilities & green energy
- Electric: 220 Volts
- Sewer: Public Sewer
- Water: Public
- Utilities for property: Cable Available, Electricity Available, Phone Available, Sewer Available, Underground Utilities, Water Available
Green energy
- Energy efficient items: None
- Energy generation: None
Community & HOA
Community
- Features: Gated
- Security: Security Gate, Security Service
- Subdivision: Abbotts Crossing
HOA
- Has HOA: Yes
- Services included: Maintenance Grounds, Reserve Fund
- HOA fee: $1,000 annually
Location
- Region: Conyers
Financial & listing details
- Price per square foot: $260/sqft
- Tax assessed value: $37,500
- Annual tax amount: $574
- Date on market: 6/2/2026
- Cumulative days on market: 45 days
- Listing terms: Cash,Conventional,FHA,VA Loan
- Ownership: Other
- Electric utility on property: Yes
- Road surface type: Asphalt
Estimated market value
$371,800
$353,000 - $390,000
$1,971/mo
Price history
| Date | Event | Price |
|---|---|---|
| 6/2/2026 | Listed for sale | $373,993+0.5%$260/sqft |
Source:  FMLS GA #7780770 Report a problem FMLS GA #7780770 Report a problem | ||
| 4/29/2026 | Listing removed | $371,993$258/sqft |
Source:  GAMLS #10680195 Report a problem GAMLS #10680195 Report a problem | ||
| 4/1/2026 | Price change | $371,993+0.5%$258/sqft |
Source: GAMLS #10680195 Report a problem | ||
| 1/28/2026 | Listed for sale | $369,993$257/sqft |
Source: GAMLS #10680195 Report a problem | ||
Public tax history
| Year | Property taxes | Tax assessment |
|---|---|---|
| 2025 | $574 | $15,000 |
Find assessor info on the county website
Monthly payment
Est. payment
Payment breakdown
Explore the cost of this home by adjusting the details. Changes won't be saved.Climate risks
Neighborhood: 30094
Nearby schools
GreatSchools rating
- 3/10Shoal Creek Elementary SchoolGrades: PK-5Distance: 2.3 mi
- 5/10General Ray Davis Middle SchoolGrades: 6-8Distance: 6.3 mi
- 3/10Heritage High SchoolGrades: 9-12Distance: 4.4 mi
Schools provided by the listing agent
- Elementary: Shoal Creek
- Middle: General Ray Davis
- High: Heritage - Rockdale
Source: FMLS GA. This data may not be complete. We recommend contacting the local school district to confirm school assignments for this home.
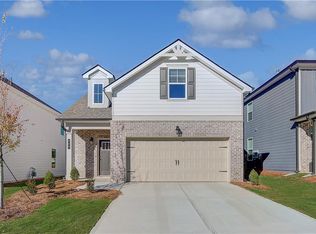
- $382,1405 bd4 ba2.1k sqft302 Abbotts Crossing Cir, Conyers, GA 30094New Construction
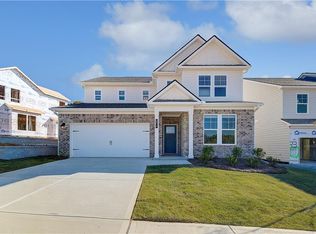
- $452,4403 bd3 ba2.7k sqft200 Homesite Abbotts Crossing Cir, Conyers, GA 30094New Construction
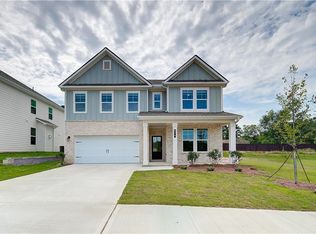
- $454,1254 bd4 ba2.3k sqft199 Homesite Abbotts Crossing Cir, Conyers, GA 30094New Construction
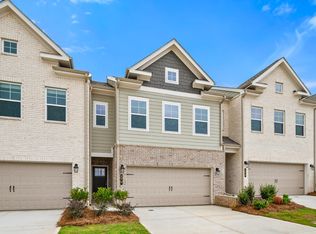
- $307,2003 bd3 ba1.8k sqft202 Abbotts Crossing Cir, Conyers, GA 30094Off Market
- $369,9004 bd4 ba2.1k sqft313 Abbotts Crossing Cir, Conyers, GA 30094Off Market
- $287,2003 bd3 ba1.8k sqft203 Abbotts Crossing Cir, Conyers, GA 30094Off Market
- $422,3004 bd4 ba2.7k sqft315 Abbotts Xing, Conyers, GA 30094Off Market
- $--3 bd3 ba1.8k sqft232 Abbotts Crossing Cir, Conyers, GA 30094Off Market
A local agent can set up tours, give advice and negotiate with sellers.
Similar homes
- $323,0003 bd3 ba1.8k sqft201 Abbotts Crossing Cir, Conyers, GA 30094New Construction

 MLS ID #7755053, DRB Team Listings, DRB Group Georgia, LLC. FMLS GA
 - $353,0004 bd3 ba2.1k sqft2557 Casablanca Dr, Conyers, GA 30012For Sale
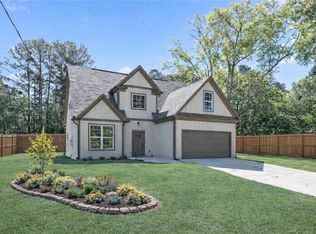 MLS ID #7751820, Leslie Farrell, Coldwell Banker Realty. FMLS GA
 - $359,9004 bd3 ba1.8k sqft2313 Hedgeview Rd, Conyers, GA 30094For Sale
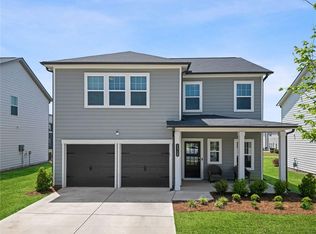 MLS ID #7770775, Spencer Peterson, STP Realty, Co.. FMLS GA
 - $310,0003 bd3 ba2k sqft1848 Eastmore Ave SW, Conyers, GA 30094For Sale
 MLS ID #7798532, Vennise Johnson, Real Broker, LLC.. FMLS GA
 - $315,0003 bd3 ba1.9k sqft1730 Prospect Way SW, Conyers, GA 30094For SaleMLS ID #7753500, Hye Won Koo, The Promise Realty Group, LLC. FMLS GA
- $315,0004 bd3 ba1.9k sqft2502 Fraggle Roc, Conyers, GA 30012For SaleMLS ID #7771309, June Hyde, Keller Williams Realty Atl Partners. FMLS GA
- $353,7043 bd2 ba1.7k sqft8561 Secretariat Dr, Lithonia, GA 30058New ConstructionMLS ID #7762186, Nawrocki DozierGrimes, D.R.. Horton Realty of Georgia, Inc. FMLS GA
- $289,9003 bd3 ba1.7k sqft405 Whitehorse Way #40, Conyers, GA 30094New ConstructionMLS ID #7801885, Robert Sturgies, Chapman Hall Realtors Atlanta North. FMLS GA
- $335,0003 bd2 ba1.3k sqft8592 Seabiscuit Rd, Lithonia, GA 30058For SaleMLS ID #7774812, Quinique Hollis, Redfin Corporation. FMLS GA
- $299,9004 bd3 ba1.7k sqft401 Whitehorse Way #42, Conyers, GA 30094New ConstructionMLS ID #7790008, Robert Sturgies, Chapman Hall Realtors Atlanta North. FMLS GA
- $351,0903 bd2 ba1.7k sqft8571 Secretariat Dr, Lithonia, GA 30058New ConstructionMLS ID #7743438, Nawrocki DozierGrimes, D.R.. Horton Realty of Georgia, Inc. FMLS GA
- $369,9993 bd3 ba2k sqft454 Burgundy Ter, Atlanta, GA 30354For SaleMLS ID #7779512, Sami Mekonnen, All Points Team, LLC. FMLS GA
- $340,0003 bd3 ba2k sqft1480 Snapping Shoals Rd, McDonough, GA 30252For SaleMLS ID #7794858, Kiffany Garner, Coldwell Banker Realty. FMLS GA
- $394,9004 bd3 ba2.1k sqft3043 Fireside Dr, Snellville, GA 30078For SaleMLS ID #7732339, Judith Sosa, The Suri Group, Inc.. FMLS GA
- $368,0003 bd3 ba1.6k sqft702 River Hill Dr, Lawrenceville, GA 30046For SaleMLS ID #7801860, Kwok NG, America Realty Center, Inc.. FMLS GA
- $237,9993 bd3 ba1.5k sqft2007 Appaloosa Way, Conyers, GA 30012For SaleMLS ID #7781280, Brian Horton, Mainstay Brokerage LLC. FMLS GA
- $315,0003 bd3 ba1.6k sqft4111 Northstrand Dr, Decatur, GA 30035For SaleMLS ID #7793696, Zahra Mendscole, Rock River Realty, LLC.. FMLS GA
- $384,0803 bd3 ba2k sqft3769 Ivy Cottage Dr, Snellville, GA 30039New ConstructionFMLS GA
- $385,0004 bd2 ba1.8k sqft4045 Berry Farm Ct, Loganville, GA 30052For SaleMLS ID #7798592, PATTI MARTINEZ AND ASSOCIATES, Keller Williams Realty Atlanta Partners. FMLS GA
- $394,7093 bd3 ba2k sqft3770 Ivy Cottage Dr, Snellville, GA 30039New ConstructionFMLS GA
