Skip main navigation
Off market
  • Price Unknown

    259 Hickory St, Collingwood, ON L9Y 3G2

    3beds
    1,260sqft
    SingleFamily
    Built in ----
    -- sqft lot
    $-- Zestimate®
    C$--/sqft
    C$2,776 Estimated rent

    Home value

    Not available

    Estimated sales range

    Not available

    Not available

    Loading
    Loading...

    Owner options

    List your home for rent

    C$2,776/mo

    Rent Zestimate®

    Find your next renter with Zillow Rental Manager. Plus, with online applications, you can quickly screen prospective tenants – for free.

    Learn more

    C$2,776/mo

    Rent Zestimate®

    Refinance and save

    Refinancing to a lower rate could help reduce your monthly payments and save thousands over the life of the loan.

    See today's rates

    Explore your selling options

    Work with a Zillow partner agent

    Leverage their expertise and Zillow's premium Showcase listings to get your home seen by more buyers.

    Get started

    List with your own agent

    Get your home in front of millions of buyers by listing it on Zillow.

    Learn how to do it

    Sell it yourself

    Take full control of how buyers see your home on Zillow by listing For Sale by Owner (FSBO).

    List your home

    What's special

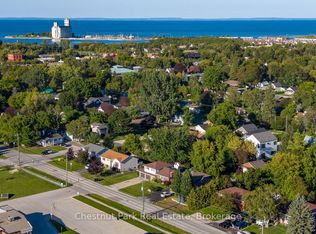
    Beautifully renovated home on a large lot, located on a highly coveted "tree" street in Collingwood. This home is an absolute MUST SEE GEM! Backsplit layout; main floor has open concept living room/dining room and kitchen, 4 pc. bath, primary bedroom + 3 pc. en-suite and hallway. There is a convenient inside entry to garage. Walk up a few steps to 2 more bedrooms and down a few steps to laundry room, sitting/den area and utility room. Sneak your favourite bevvy over to the romantic side patio for some peace and unwind. There is plenty of play and garden space in this large lot. TRIPLE BONUS ALERT- 1) storage shed 2) 10x10 winterized dream getaway/studio bunkie 3) Converted garage is currently an art studio workout space with a REAL wood burning fireplace . Given you are minutes to ski hills, close to downtown, and have awesome neighbours, I think we can all agree you can stop looking ...

    This property is off market, which means it's not currently listed for sale or rent on Zillow. This may be different from what's available on other websites or public sources.

    Facts & features

    Interior

    Bedrooms & bathrooms
    • Bedrooms: 3
    • Bathrooms: 2
    • Full bathrooms: 2
    Features
    • Water Heater Owned
    • Fireplace features: Wood Stove
    Interior area
    • Total interior livable area: 1,260 sqft

    Property

    Details
    • Additional structures: Shed, Fence - Full, Storage

    Construction

    Type & style
    • Home type: SingleFamily
    • Architectural style: Backsplit

    Utilities & green energy

    • Sewer: Sewer (Municipal)

    Community & neighborhood

    Location
    • Region: Collingwood

    Other

    Other facts
    • Property Type: Residential
    • Roof: Asphalt Shing
    • Features Area Influences: Rec./Community Centre, Shopping Nearby, Schools, Trails, Skiing, Quiet Area
    • Sewer: Sewer (Municipal)
    • Cooling: Ductless, Radiant Floor
    • Fireplace Features: Wood Stove
    • Interior Features: Water Heater Owned
    • Other Structures: Shed, Fence - Full, Storage
    • Heating: Radiant, Woodstove
    • Architectural Style: Backsplit
    • Location: Urban

    Price history

    DateEventPrice
    2/18/2021Listed for saleC$850,000C$675/sqft
    Source: Royal LePage Locations North (Thornbury), Brokerage #40067873 Report a problem

    Public tax history

    Tax history is unavailable.

    Neighborhood: L9Y

    Nearby schools

    GreatSchools rating

    No schools nearby

    We couldn't find any schools near this home.

    Schools provided by the listing agent
    • Elementary: mountain view
    • High: ES CCI

    Source: The MLS. This data may not be complete. We recommend contacting the local school district to confirm school assignments for this home.