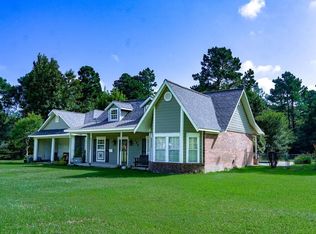
Best Subdivision & Location on the Lake! Deep water area. Spacious & inviting for entertaining with lake views from large covered balcony 20x26. Home has new roof-07 '26, New Water heater 04 '26. Great lake getaway, ample storage for boats, rv's, lake toys & vehicles. Garage has workshop area on one side, shelving-cabinets, big closet Entrance living area is currently set up as a game room, second living area, kitchen. (could be a traditional living rm & dining rm.) 1/2 bath down. 2 large Bedrooms upstairs (can be modified into smaller bedrooms, etc) Large covered deck across the entire front for LAKE VIEWS. Quiet, no through traffic. Close to Livingston, Onalaska, Houston & Naskila. This home has major potential to be used as a 2nd home for large gatherings & boat/vehicle parking/motor home fits inside garage. Neighbors love walking-riding golf carts-scenic area. PARK area swim-fish Professionally deep cleaned & move in ready. Immaculate! Home is unique in many ways. Move-in ready!
For sale
$359,500
259 Indian Falls Ln, Livingston, TX 77351
2beds
2,528sqft
:
Get pre-qualified$2,566/mo
Single Family Residence
Built in 2011
5,514 Square Feet Lot
$346,000 Zestimate®
$142/sqft
$22/mo HOA
What's special
Big closet
- 17 days |
- 217 |
- 8 |
Likely to sell faster than
Zillow last checked:
Listing updated:
Listed by:
J K Toler TREC #0234689 936-329-5273,
Country World Realty, LLC
Source: HAR,MLS#: 35962938
Facts & features
Interior
Bedrooms & bathrooms
- Bedrooms: 2
- Bathrooms: 3
- Full bathrooms: 2
- 1/2 bathrooms: 1
Primary bathroom
- Features: Half Bath, Primary Bath: Double Sinks, Primary Bath: Shower Only, Secondary Bath(s): Separate Shower
Kitchen
- Features: Pantry
Heating
- Electric
Cooling
- Ceiling Fan(s), Electric
Appliances
- Included: Refrigerator, Electric Oven, Oven, Microwave, Electric Cooktop, Electric Range, Free-Standing Range, Dishwasher
Features
- Balcony, 2 Bedrooms Up, 3 Bedrooms Up, All Bedrooms Up, Primary Bed - 2nd Floor, Walk-In Closet(s)
- Flooring: Tile, Vinyl
- Windows: Window Coverings
- Has fireplace: No
Interior area
- Total structure area: 2,528
- Total interior livable area: 2,528 sqft
Property
Parking
- Total spaces: 8
- Parking features: Attached, Oversized, Additional Parking, Boat, Double-Wide Driveway, Golf Cart Garage, Porte-Cochere, RV Access/Parking, Workshop in Garage
- Attached garage spaces: 8
Accessibility
- Accessibility features: Accessible Closets, Accessible Doors, Accessible Electrical and Environmental Controls, Accessible Entrance, Accessible Kitchen, Accessible Kitchen Appliances, Adaptable For Elevator
Features
- Stories: 2
- Patio & porch: Covered, Porch
- Exterior features: Balcony, Sprinkler System
- Fencing: Partial
- Has view: Yes
- View description: Lake, Water
- Has water view: Yes
- Water view: Lake,Water
Lot
- Size: 5,514 Square Feet
- Features: Cleared, Subdivided, 0 Up To 1/4 Acre
Details
- Additional structures: Workshop
- Parcel number: I04000345000
Construction
Type & style
- Home type: SingleFamily
- Architectural style: Contemporary,Other
- Property subtype: Single Family Residence
Materials
- Batts Insulation, Cement Siding, Stone, Wood Siding
- Foundation: Slab
- Roof: Composition
Condition
- New construction: No
- Year built: 2011
Utilities & green energy
- Sewer: Septic Tank
- Water: Public
Green energy
- Energy efficient items: HVAC>13 SEER
Community & HOA
Community
- Subdivision: Indian Hills
HOA
- Has HOA: Yes
- Amenities included: Park
- HOA fee: $265 annually
Location
- Region: Livingston
Financial & listing details
- Price per square foot: $142/sqft
- Tax assessed value: $325,753
- Annual tax amount: $4,000
- Date on market: 7/10/2026
- Listing terms: Cash,Conventional
- Exclusions: All Personal Property
- Ownership: Full Ownership
- Road surface type: Asphalt
Estimated market value
$346,000
$329,000 - $363,000
$2,177/mo
Price history
| Date | Event | Price |
|---|---|---|
| 7/10/2026 | Listed for sale | $359,500$142/sqft |
Source:  HAR #35962938 Report a problem HAR #35962938 Report a problem | ||
Public tax history
| Year | Property taxes | Tax assessment |
|---|---|---|
| 2025 | $4,863 +3.9% | $325,753 +6.5% |
| 2024 | $4,681 +1.9% | $305,854 |
| 2023 | $4,593 -18.9% | $305,854 -5.9% |
| 2022 | $5,665 -2.1% | $325,191 +5.4% |
| 2021 | $5,784 | $308,550 +12.7% |
| 2020 | -- | $273,854 |
| 2019 | $5,393 | $273,854 +5.6% |
| 2018 | -- | $259,380 |
| 2017 | -- | $259,380 +6.6% |
| 2016 | -- | $243,302 +51.8% |
| 2015 | -- | $160,284 +1.3% |
| 2014 | -- | $158,242 |
Find assessor info on the county website
Monthly payment
Est. payment
Payment breakdown
Explore the cost of this home by adjusting the details. Changes won't be saved.Climate risks
Neighborhood: 77351
Nearby schools
GreatSchools rating
- NAPine Ridge Elementary SchoolGrades: PK-KDistance: 6.6 mi
- 4/10Livingston Junior HighGrades: 6-8Distance: 7.5 mi
- 3/10Livingston High SchoolGrades: 9-12Distance: 5.4 mi
Schools provided by the listing agent
- Elementary: Lisd Open Enroll
- Middle: Livingston Junior High School
- High: Livingston High School
Source: HAR. This data may not be complete. We recommend contacting the local school district to confirm school assignments for this home.
- $372,9003 bd2 ba1.3k sqft200 Indian Falls Ln, Livingston, TX 77351Off Market
- $224,2003 bd2 ba1.7k sqft269 Indian Falls Ln, Livingston, TX 77351Off Market
- $26,578-- bd-- ba-- sqftOld Post Rd S, Livingston, TX 77351Off Market
- $410,2003 bd2 ba1.4k sqft270 Indian Falls Ln, Livingston, TX 77351Off Market
- $227,3003 bd2 ba1.6k sqft620 Old Post Rd S, Livingston, TX 77351Off Market
- $648,2003 bd2 ba1.8k sqft194 Indian Falls Ln, Livingston, TX 77351Off Market
- $816,0004 bd2 ba4k sqft260 Indian Falls Ln, Livingston, TX 77351Off Market
- $578,6003 bd2 ba1.7k sqft246 Indian Falls Ln, Livingston, TX 77351Off Market
A local agent can set up tours, give advice and negotiate with sellers.
A local lender can help you make sure your offer is ready when you are.
Similar homes
- $389,5003 bd3 ba2.1k sqft203 Lariat Ln, Livingston, TX 77351For Sale
 MLS ID #69288418, Kimberley Terral, JLA Realty. HAR
 - $299,9003 bd2 ba1.4k sqft619 Old Post Rd S, Livingston, TX 77351For Sale
 MLS ID #94269706, Carole Jones, Eastex Real Estate Brokerage Co., LLC. HAR
 - $349,9993 bd3 ba2k sqft186 Goodnight Trl, Livingston, TX 77351For Sale
 MLS ID #67323533, Reid Rowe, Eastex Real Estate Brokerage Co., LLC. HAR
 - $399,9003 bd3 ba2.9k sqft139 Grand Pine Loop, Livingston, TX 77351For Sale
 MLS ID #33739512, David Jones, Evans and Associates. HAR
 - $339,9002 bd3 ba1.2k sqft638 Big Lake Dr, Livingston, TX 77351For SaleMLS ID #35767572, David Jones, Evans and Associates. HAR
- $379,0003 bd2 ba1.7k sqft264 Westridge Park, Livingston, TX 77351For SaleMLS ID #27316749, Marcey Nelson, Premier Property Group. HAR
- $289,0003 bd2 ba1.8k sqft210 Bay Haven Blvd, Livingston, TX 77351For SaleMLS ID #23745426, LaNell Shaw, Keller Williams Realty Northeast - Livingston. HAR
- $320,0003 bd-- ba2.9k sqft310 Ogletree St, Livingston, TX 77351For SaleMLS ID #97040003, Jane NgaDung Nguyen, Alpha, REALTORS. HAR
- $379,0002 bd2 ba1.5k sqft983 Triple Creek Loop, Livingston, TX 77351For SaleMLS ID #30324387, Brandon Jaehne, General Property & Services. HAR
- $310,0004 bd2 ba1.8k sqft11505 Us Highway 190 W, Livingston, TX 77351For SaleMLS ID #58601967, Rita Kylberg, Century 21 Realty Partners. HAR
- $320,0003 bd2 ba1.8k sqft216 N Lake Dr, Livingston, TX 77351For SaleMLS ID #93377404, Shane Hughes, Eastex Real Estate Brokerage Co., LLC. HAR
- $535,0003 bd3 ba2.5k sqft156 Magnolia Bend Dr, Livingston, TX 77351For SaleMLS ID #13054428, Amy Crow, Corison Realty, LLC. HAR
- $220,0005 bd4 ba2.2k sqft420 Mangum Rd, Livingston, TX 77351For SaleMLS ID #8119997, Melissa Martin, Home Sweet Home Realty, LLC. HAR
- $289,9003 bd2 ba1.5k sqft239 White Oak Hls, Livingston, TX 77351For SaleMLS ID #36799694, Buddy Novak, Evans and Associates. HAR
- $225,0001 bd2 ba2.2k sqft3387 Fm 3277, Livingston, TX 77351For SaleMLS ID #29896187, Hailey McClendon, Compass RE Texas, LLC - The Woodlands. HAR
- $425,0003 bd3 ba1.7k sqft5783 Fm 350 N, Livingston, TX 77351For SaleMLS ID #33073208, Brittany Fleetwood, Keller Williams Advantage Realty. HAR
- $269,9004 bd2 ba2k sqft311 Edgewater Dr, Livingston, TX 77351For SaleMLS ID #55810572, Merwin Weenig, 5X REALTY. HAR
- $184,0004 bd4 ba1.3k sqft316 Ithica, Livingston, TX 77351For SaleMLS ID #92037770, Theresa White-Brooks, Walzel Properties - Spring. HAR
- $325,0002 bd2 ba1.3k sqft114 N Cypress Rd, Livingston, TX 77351For Sale By Owner
- $429,0003 bd2 ba1.9k sqft262 W Lake Dr, Livingston, TX 77351For SaleMLS ID #94392108, Marcey Nelson, Premier Property Group. HAR
