3 bed, 2 bath home offering 1,680 sq ft on 1.43 acres in Grand Cane, located in the desirable North DeSoto School District. This property offers exceptional covered parking and storage with two separate 2-car carports, one of which includes an attached storage room, providing plenty of space for vehicles, equipment, and hobbies.
Inside, you'll find no carpet and a comfortable, functional layout with an easy flow from the living room into the kitchen. The kitchen features an eat-in dining area, breakfast bar, pantry, and a utility room with direct access to the covered back deck, making it perfect for relaxing or entertaining.
The bedrooms are generously sized, and the primary suite includes a private ensuite bath with a separate jetted tub and shower. With plenty of room both inside and out, this property offers the space and flexibility to create your own private retreat.
Pending
$165,000
259 Kings Cir, Grand Cane, LA 71032
3beds
1,680sqft
Manufactured Home, Single Family Residence
Built in 2006
1.43 Acres Lot
$163,600 Zestimate®
$98/sqft
$-- HOA
What's special
Attached storage roomExceptional covered parkingCovered back deckBreakfast barComfortable functional layout
- 49 days
- 21
- 0
Likely to sell faster than
Zillow last checked:
Listing updated:
Listed by:
Hayli Cagle 995697823 318-213-1555,
Keller Williams Northwest 318-213-1555
Source: NTREIS,MLS#: 21346079
Facts & features
Interior
Bedrooms & bathrooms
- Bedrooms: 3
- Bathrooms: 2
- Full bathrooms: 2
Primary bedroom
- Features: Ceiling Fan(s)
- Level: First
- Dimensions: 1 x 1
Kitchen
- Features: Breakfast Bar, Eat-in Kitchen, Pantry
- Level: First
- Dimensions: 1 x 1
Living room
- Features: Ceiling Fan(s)
- Level: First
- Dimensions: 1 x 1
Heating
- Central, Electric
Cooling
- Central Air, Ceiling Fan(s), Electric
Appliances
- Included: Dishwasher, Electric Range, Refrigerator, Vented Exhaust Fan
Features
- Eat-in Kitchen, Open Floorplan, Pantry
- Flooring: Laminate
- Has basement: No
- Has fireplace: No
Interior area
- Total interior livable area: 1,680 sqft
Video & virtual tour
Property
Parking
- Total spaces: 4
- Parking features: Carport, Driveway
- Carport spaces: 4
Features
- Levels: One
- Stories: 1
- Patio & porch: Covered, Deck
- Exterior features: Deck
- Pool features: None
Lot
- Size: 1.43 Acres
- Features: Acreage
Details
- Parcel number: 0600949945D
Construction
Type & style
- Home type: MobileManufactured
- Property subtype: Manufactured Home, Single Family Residence
- Attached to another structure: Yes
Materials
- Foundation: Pillar/Post/Pier
- Roof: Metal
Condition
- Year built: 2006
Utilities & green energy
- Sewer: Aerobic Septic, Public Sewer
- Utilities for property: Sewer Available, Septic Available
Community & HOA
Community
- Subdivision: Kingston Crossing
HOA
- Has HOA: No
Location
- Region: Grand Cane
Financial & listing details
- Price per square foot: $98/sqft
- Tax assessed value: $27,400
- Annual tax amount: $496
- Date on market: 7/30/2026
Estimated market value
$163,600
$155,000 - $172,000
Not available
Price history
| Date | Event | Price |
|---|---|---|
| 8/6/2026 | Pending sale | $165,000$98/sqft |
Source: NTREIS #21346079 Report a problem | ||
| 7/30/2026 | Listed for sale | $165,000+3.2%$98/sqft |
Source: NTREIS #21346079 Report a problem | ||
| 7/10/2026 | Listing removed | $1,550$1/sqft |
Source: Zillow Rentals Report a problem | ||
| 6/15/2026 | Listing removed | $159,900$95/sqft |
Source: NTREIS #21181911 Report a problem | ||
| 5/27/2026 | Price change | $159,900-3%$95/sqft |
Source: NTREIS #21181911 Report a problem | ||
| 5/18/2026 | Listed for rent | $1,550-3.1%$1/sqft |
Source: Zillow Rentals Report a problem | ||
| 5/7/2026 | Listing removed | $1,600$1/sqft |
Source: Zillow Rentals Report a problem | ||
| 4/27/2026 | Price change | $164,900-2.9%$98/sqft |
Source: NTREIS #21181911 Report a problem | ||
| 4/11/2026 | Price change | $1,600-3%$1/sqft |
Source: Zillow Rentals Report a problem | ||
| 4/2/2026 | Price change | $169,900-2.9%$101/sqft |
Source: NTREIS #21181911 Report a problem | ||
| 3/30/2026 | Listed for rent | $1,650+10%$1/sqft |
Source: Zillow Rentals Report a problem | ||
| 3/8/2026 | Price change | $175,000-5.4%$104/sqft |
Source: NTREIS #21181911 Report a problem | ||
| 3/3/2026 | Price change | $184,900-2.6%$110/sqft |
Source: NTREIS #21181911 Report a problem | ||
| 2/17/2026 | Listed for sale | $189,900$113/sqft |
Source: NTREIS #21181911 Report a problem | ||
| 2/10/2025 | Listing removed | $1,500$1/sqft |
Source: Zillow Rentals Report a problem | ||
| 1/6/2025 | Listed for rent | $1,500$1/sqft |
Source: Zillow Rentals Report a problem | ||
| 1/2/2025 | Sold | -- |
Source: Public Record Report a problem | ||
Public tax history
| Year | Property taxes | Tax assessment |
|---|---|---|
| 2025 | $303 -39% | $2,740 -38% |
| 2024 | $496 -1.4% | $4,420 |
| 2023 | $503 +0.7% | $4,420 |
| 2022 | $499 +0.9% | $4,420 |
| 2021 | $495 | $4,420 |
| 2020 | $495 +0.6% | $4,420 |
| 2019 | $492 -0.2% | $4,420 |
| 2018 | $493 | $4,420 |
| 2017 | -- | $4,420 |
| 2016 | -- | $4,420 |
| 2015 | -- | $4,420 |
| 2014 | -- | $4,420 |
| 2013 | -- | $4,420 -27.5% |
| 2012 | -- | $6,100 |
| 2011 | -- | $6,100 |
| 2010 | -- | $6,100 |
Find assessor info on the county website
Monthly payment
Climate risks
Neighborhood: 71032
Nearby schools
Schools provided by the listing agent
- Elementary: Desoto ISD Schools
- Middle: Desoto ISD Schools
- High: Desoto ISD Schools
- District: Desoto Parish ISD
Source: NTREIS. This data may not be complete. We recommend contacting the local school district to confirm school assignments for this home.
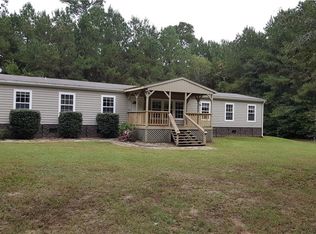
Similar homes
- $160,0003 bd2 ba1.5k sqft152 Monique Dr, Shreveport, LA 71106For Sale
 MLS ID #21358753, Stacey Thomas. NTREIS
 - $150,0004 bd2 ba2.1k sqft14985 Rita St, Keithville, LA 71047For Sale
 MLS ID #21386319, Lisa Nicholson. NTREIS
 - $150,0003 bd2 ba1.5k sqft375 English Rd, Gloster, LA 71030For Sale By Owner

- $149,9003 bd2 ba1.2k sqft214 Destiny Ln, Keatchie, LA 71046For Sale
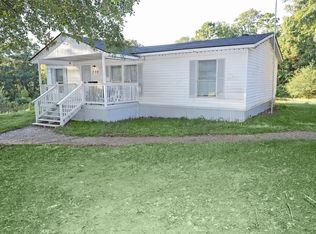 MLS ID #21292210, Chrissy Smith. NTREIS
