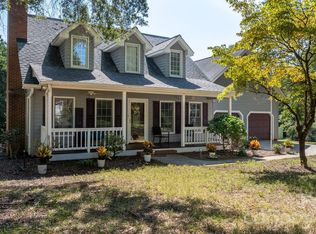
Welcome to this two-story brick home located in the desirable Walnut Creek subdivision, situated on a spacious 0.89-acre lot. The main level offers a comfortable living room with a gas-log fireplace, a spacious kitchen with a breakfast area, a dedicated office, laundry room, and easy access to the screened-in porch—perfect for enjoying the outdoors in comfort.
Upstairs, you’ll find all three bedrooms, including the primary suite with a private bath, along with a shared full bathroom for the additional bedrooms. Outside, a portion of the large backyard is fenced, offering plenty of room for pets, play, gardening, or outdoor entertaining. A two-car garage provides additional parking and storage.
With 3 bedrooms, 2.5 baths, a dedicated office, main-level laundry, generous indoor and outdoor living spaces, and a large lot, this home has plenty to offer.
Active
$419,900
2591 Chandy St, Newton, NC 28658
3beds
2,001sqft
Single Family Residence
Built in 1997
0.89 Acres Lot
$409,300 Zestimate®
$210/sqft
$-- HOA
What's special
Gas-log fireplaceDedicated officeTwo-story brick homeBreakfast areaSpacious kitchenLarge backyardTwo-car garage
- 13 days
- 660
- 55
Likely to sell faster than
Zillow last checked:
Listing updated:
Listed by:
Victoria Lyford victoria@teammetro.net,
Weichert, Realtors - Team Metro
Source: Canopy MLS as distributed by MLS GRID,MLS#: 4426319
Facts & features
Interior
Bedrooms & bathrooms
- Bedrooms: 3
- Bathrooms: 3
- Full bathrooms: 2
- 1/2 bathrooms: 1
Primary bedroom
- Level: Upper
Bedroom s
- Level: Upper
Bedroom s
- Level: Upper
Bathroom full
- Level: Upper
Bathroom full
- Level: Upper
Bathroom full
- Level: Main
Laundry
- Level: Main
Heating
- Heat Pump
Cooling
- Heat Pump
Appliances
- Included: Dishwasher, Electric Range, Refrigerator, Washer/Dryer
- Laundry: Laundry Room, Main Level
Features
- Flooring: Carpet, Tile, Wood
- Has basement: No
- Fireplace features: Gas Log, Living Room
Interior area
- Total structure area: 2,001
- Total interior livable area: 2,001 sqft
- Finished area above ground: 2,001
- Finished area below ground: 0
Property
Parking
- Total spaces: 2
- Parking features: Attached Garage, Garage on Main Level
- Attached garage spaces: 2
Features
- Levels: Two
- Stories: 2
- Patio & porch: Porch, Screened
- Fencing: Fenced
Lot
- Size: 0.89 Acres
- Features: Level
Details
- Parcel number: 372018416651
- Zoning: R-20
- Special conditions: Standard
Construction
Type & style
- Home type: SingleFamily
- Property subtype: Single Family Residence
Materials
- Brick Full
- Foundation: Crawl Space
Condition
- New construction: No
- Year built: 1997
Utilities & green energy
- Sewer: Public Sewer
- Water: City
Community & HOA
Community
- Subdivision: Walnut Creek
Location
- Region: Newton
Financial & listing details
- Price per square foot: $210/sqft
- Tax assessed value: $349,100
- Annual tax amount: $2,962
- Date on market: 9/26/2026
- Cumulative days on market: 13 days
- Road surface type: Asphalt, Paved
Estimated market value
$409,300
$389,000 - $430,000
$2,146/mo
Price history
| Date | Event | Price |
|---|---|---|
| 9/26/2026 | Listed for sale | $419,900+68.6%$210/sqft |
Source:  Canopy MLS as distributed by MLS GRID #4426319 Report a problem Canopy MLS as distributed by MLS GRID #4426319 Report a problem | ||
| 6/28/2019 | Sold | $249,000-2.3%$124/sqft |
Source: Canopy MLS as distributed by MLS GRID #3512851 Report a problem | ||
| 6/4/2019 | Pending sale | $254,900$127/sqft |
Source: Gaither Jones Real Estate #3512851 Report a problem | ||
| 5/15/2019 | Price change | $254,900-1.9%$127/sqft |
Source: Owner Report a problem | ||
| 5/13/2019 | Price change | $259,900+4%$130/sqft |
Source: Owner Report a problem | ||
| 4/24/2019 | Pending sale | $249,900$125/sqft |
Source: Owner Report a problem | ||
| 4/22/2019 | Listed for sale | $249,900+34.4%$125/sqft |
Source: Owner Report a problem | ||
| 7/16/2012 | Sold | $186,000-8.8%$93/sqft |
Source: Canopy MLS as distributed by MLS GRID #2081071 Report a problem | ||
| 6/5/2012 | Price change | $204,000-6.8%$102/sqft |
Source: Newprt Properties #2081071 Report a problem | ||
| 4/27/2012 | Listed for sale | $219,000+4.3%$109/sqft |
Source: Newprt Properties #2081071 Report a problem | ||
| 11/12/2010 | Listing removed | $209,900+5.5%$105/sqft |
Source: Elite Properties #9552344 Report a problem | ||
| 7/26/2010 | Sold | $199,000-5.2%$99/sqft |
Source: Public Record Report a problem | ||
| 6/18/2010 | Price change | $209,900-2.3%$105/sqft |
Source: Elite Properties #9552344 Report a problem | ||
| 5/1/2010 | Listed for sale | $214,900+5.9%$107/sqft |
Source: Elite Properties #9552344 Report a problem | ||
| 4/23/2007 | Sold | $203,000$101/sqft |
Source: Public Record Report a problem | ||
Public tax history
| Year | Property taxes | Tax assessment |
|---|---|---|
| 2025 | $2,962 | $349,100 |
| 2024 | $2,962 | $349,100 |
| 2023 | $2,962 +22.9% | $349,100 +61.5% |
| 2022 | $2,411 | $216,200 |
| 2021 | $2,411 | $216,200 |
| 2020 | $2,411 | $216,200 |
| 2019 | $2,411 +12.9% | $216,200 +12.9% |
| 2018 | $2,135 | $191,500 |
| 2017 | $2,135 +0.2% | -- |
| 2016 | $2,130 | -- |
| 2015 | $2,130 | $191,540 -9.2% |
| 2014 | $2,130 | $210,900 |
| 2013 | $2,130 | -- |
| 2012 | $2,130 | -- |
| 2011 | $2,130 | -- |
| 2010 | -- | -- |
| 2009 | $1,992 | -- |
| 2008 | $1,992 +2% | -- |
| 2007 | $1,953 +7.9% | -- |
| 2006 | $1,811 | -- |
| 2005 | -- | -- |
| 2004 | -- | -- |
| 2003 | -- | -- |
| 2002 | -- | -- |
| 2001 | -- | -- |
| 2000 | -- | -- |
Find assessor info on the county website
Monthly payment
Est. payment
Payment breakdown
Explore the cost of this home by adjusting the details. Changes won't be saved.Climate risks
Neighborhood: 28658
Nearby schools
Schools provided by the listing agent
- Elementary: Startown
- Middle: Maiden
- High: Maiden
Source: Canopy MLS as distributed by MLS GRID. This data may not be complete. We recommend contacting the local school district to confirm school assignments for this home.
Similar homes
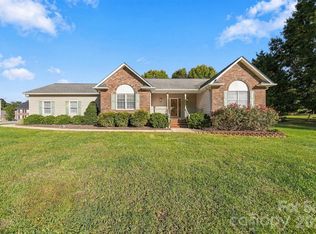
- $365,0003 bd2 ba1.9k sqft1119 Edgefield Ln, Newton, NC 28658For Sale
 MLS ID #4431602, Dee Stewart, Weichert, Realtors - Team Metro. Canopy MLS as distributed by MLS GRID
 - $449,9903 bd2 ba2.3k sqft1085 Merrywood Dr, Newton, NC 28658For Sale
 MLS ID #4424263, Melissa Polce, Coldwell Banker Realty. Canopy MLS as distributed by MLS GRID
 - $--4 bd3 ba1.2k sqft1339 Fy Nature Dr, Newton, NC 28658Auction
 ServiceLink Auction
 - $450,0003 bd3 ba2k sqft2036 Picnic Dr, Newton, NC 28658For Sale
 MLS ID #4424566, Cassie Barron, RE/MAX Executive. Canopy MLS as distributed by MLS GRID
 - $369,9003 bd2 ba1.5k sqft1636 Wellington Ave, Newton, NC 28658For SaleMLS ID #4429316, Marianna Geyer, 828 Real Estate Services. Canopy MLS as distributed by MLS GRID
- $350,0003 bd2 ba1.8k sqft3962 Startown Rd, Newton, NC 28658For SaleMLS ID #4421689, Renee Cook Drum, Weichert, Realtors - Team Metro. Canopy MLS as distributed by MLS GRID
- $420,0003 bd3 ba2.6k sqft215 Pinehurst Ln, Newton, NC 28658For SaleMLS ID #4418066, Shantae Brown, Lake Norman Realty, Inc.. Canopy MLS as distributed by MLS GRID
- $315,0002 bd3 ba1.3k sqft1332 Fairway Dr, Newton, NC 28658For SaleMLS ID #4422706, Lindsey OMara, The Pinnacle Property Group NC. Canopy MLS as distributed by MLS GRID
- $420,0003 bd2 ba1.4k sqft2026 Crestdale Ln, Newton, NC 28658For SaleMLS ID #4395629, Nicole Palmer, Realty Executives of Hickory. Canopy MLS as distributed by MLS GRID
- $419,9503 bd2 ba1.6k sqft718 W 1st St, Newton, NC 28658New ConstructionMLS ID #4421430, Kelsie Blevins, Realty Executives of Hickory. Canopy MLS as distributed by MLS GRID
- $348,5003 bd2 ba1.2k sqft216 W 7th St, Newton, NC 28658For SaleMLS ID #4427905, Bobby Deal, NC Realty & Appraisal, Inc.. Canopy MLS as distributed by MLS GRID
- $344,9003 bd2 ba1.4k sqft2026 Windigo St, Newton, NC 28658New ConstructionMLS ID #4431143, Jade Isenhour, Realty Executives of Hickory. Canopy MLS as distributed by MLS GRID
- $399,9003 bd3 ba1.8k sqft5171 Butner Dr, Hickory, NC 28602For SaleMLS ID #4422279, Jonathan Houck, Realty ONE Group @ Home. Canopy MLS as distributed by MLS GRID
- $289,5003 bd2 ba1.7k sqft2734 Orchard St, Newton, NC 28658For SaleMLS ID #4407712, Robin Whitener, Realty Executives of Hickory. Canopy MLS as distributed by MLS GRID
- $344,9003 bd2 ba1.4k sqft2063 Vance St, Newton, NC 28658New ConstructionMLS ID #4431144, Jade Isenhour, Realty Executives of Hickory. Canopy MLS as distributed by MLS GRID
- $274,5003 bd3 ba1.6k sqft1671 Kensington Cir, Newton, NC 28658For SaleMLS ID #4407999, Vevie Gibbs, Lake Realty. Canopy MLS as distributed by MLS GRID
- $433,5003 bd2 ba1.8k sqft3992 Brickfield St, Hickory, NC 28602For SaleMLS ID #4402540, Crystal Williams, McRae Properties. Canopy MLS as distributed by MLS GRID
- $364,9003 bd2 ba1.9k sqft1621 Herbie Cir, Newton, NC 28658For SaleMLS ID #4393224, Curtis Baker, C² Realty Group and Management LLC. Canopy MLS as distributed by MLS GRID
- $299,0002 bd1 ba1.1k sqft4146 Startown Rd, Newton, NC 28658For SaleMLS ID #4429519, Mark Causby, Coldwell Banker Newton RE. Canopy MLS as distributed by MLS GRID
