Welcome to 5171 Butner Drive, a thoughtfully updated 3-bedroom, 2.5-bath home offering comfortable living spaces, quality finishes and inviting indoor-outdoor living. From the moment you step inside, you’ll notice the warmth of hardwood flooring, now extending throughout both levels, including the upstairs bedrooms and closets. Crown molding adds a finished touch throughout the home, while fresh paint creates a clean, move-in-ready feel.
The kitchen features granite countertops, ample cabinetry and a functional layout that connects easily with the home’s main living areas. Whether hosting friends or enjoying a quiet evening at home, the floor plan offers plenty of room to gather while still providing defined spaces for everyday living.
Upstairs, the spacious primary suite provides a comfortable retreat along with an updated bath. The additional bathrooms have also received attractive updates, including tile flooring, updated vanities and refreshed tile surrounding the tubs. Two additional bedrooms provide flexibility for guests, home office space or hobbies.
One of the highlights of the home is the screened porch, creating a wonderful extension of the living space and a place to enjoy the outdoors through much of the year. The attached two-car garage provides convenient parking and additional storage.
Additional improvements include a recently replaced roof, fresh interior paint and extensive hardwood flooring upgrades, allowing the next owner to enjoy many updates that have already been completed.
Located in the Hickory area with convenient access to shopping, dining, schools and major routes, 5171 Butner Drive combines an established setting with the updates today’s buyers are looking for. With approximately 1,960 square feet, three bedrooms, two and a half baths, a two-car garage and inviting outdoor living space, this home offers a great combination of comfort, character and functionality.
Schedule your showing and come see everything 5171 Butner Drive has to offer.
Active
Price cut: $10K (9/23)
$399,900
5171 Butner Dr, Hickory, NC 28602
3beds
1,839sqft
Single Family Residence
Built in 1998
0.46 Acres Lot
$-- Zestimate®
$217/sqft
$-- HOA
What's special
Quality finishesKitchen features granite countertopsComfortable living spacesRecently replaced roofAmple cabinetryExtensive hardwood flooring upgradesInviting outdoor living space
- 36 days
- 1,729
- 201
Zillow last checked:
Listing updated:
Listed by:
Jonathan Houck jonathanhouck@bellsouth.net,
Realty ONE Group @ Home
Source: Canopy MLS as distributed by MLS GRID,MLS#: 4422279
Facts & features
Interior
Bedrooms & bathrooms
- Bedrooms: 3
- Bathrooms: 3
- Full bathrooms: 2
- 1/2 bathrooms: 1
Primary bedroom
- Features: En Suite Bathroom
- Level: Upper
- Area: 225.7 Square Feet
- Dimensions: 14' 4" X 15' 9"
Heating
- Heat Pump
Cooling
- Central Air
Appliances
- Included: Dishwasher, Electric Range, Refrigerator with Ice Maker
- Laundry: Laundry Closet
Features
- Has basement: No
Interior area
- Total structure area: 1,839
- Total interior livable area: 1,839 sqft
- Finished area above ground: 1,839
- Finished area below ground: 0
Property
Parking
- Total spaces: 2
- Parking features: Driveway, Attached Garage, Garage Door Opener, Garage Faces Side, Garage on Main Level
- Attached garage spaces: 2
- Has uncovered spaces: Yes
Features
- Levels: Two
- Stories: 2
Lot
- Size: 0.46 Acres
Details
- Parcel number: 3619050911720000
- Zoning: R-20
- Special conditions: Standard
Construction
Type & style
- Home type: SingleFamily
- Property subtype: Single Family Residence
Materials
- Brick Full
- Foundation: Crawl Space
Condition
- New construction: No
- Year built: 1998
Utilities & green energy
- Sewer: Septic Installed
- Water: Shared Well
Community & HOA
Community
- Subdivision: Jacobs View
Location
- Region: Hickory
Financial & listing details
- Price per square foot: $217/sqft
- Tax assessed value: $322,200
- Annual tax amount: $1,559
- Date on market: 9/11/2026
- Cumulative days on market: 36 days
- Road surface type: Concrete, Paved
Estimated market value
Not available
Estimated sales range
Not available
Not available
Price history
| Date | Event | Price |
|---|---|---|
| 9/23/2026 | Price change | $399,900-2.4%$217/sqft |
Source:  Canopy MLS as distributed by MLS GRID #4422279 Report a problem Canopy MLS as distributed by MLS GRID #4422279 Report a problem | ||
| 9/11/2026 | Listed for sale | $409,900+130.3%$223/sqft |
Source: Canopy MLS as distributed by MLS GRID #4422279 Report a problem | ||
| 9/24/2001 | Sold | $178,000$97/sqft |
Source: Agent Provided Report a problem | ||
Public tax history
| Year | Property taxes | Tax assessment |
|---|---|---|
| 2025 | $1,559 | $322,200 |
| 2024 | $1,559 +2.7% | $322,200 |
| 2023 | $1,519 +9.6% | $322,200 +54.5% |
| 2022 | $1,387 +2.8% | $208,500 |
| 2021 | $1,349 | $208,500 |
| 2020 | $1,349 | $208,500 |
| 2019 | $1,349 +11.8% | $208,500 +12.4% |
| 2018 | $1,206 | $185,500 |
| 2017 | $1,206 +9.5% | -- |
| 2016 | $1,102 | -- |
| 2015 | $1,102 | $185,470 -0.7% |
| 2014 | $1,102 | $186,700 |
| 2013 | $1,102 | -- |
| 2012 | $1,102 | -- |
| 2011 | $1,102 -0.1% | -- |
| 2010 | $1,103 +1.8% | -- |
| 2009 | $1,083 | -- |
| 2008 | $1,083 | -- |
| 2007 | $1,083 +9.5% | -- |
| 2006 | $990 | -- |
| 2005 | -- | -- |
| 2004 | -- | -- |
| 2003 | -- | -- |
| 2002 | -- | -- |
| 2001 | -- | -- |
| 2000 | -- | -- |
Find assessor info on the county website
Monthly payment
Est. payment
Payment breakdown
Explore the cost of this home by adjusting the details. Changes won't be saved.Climate risks
Neighborhood: 28602
Nearby schools
Schools provided by the listing agent
- Elementary: Blackburn
- Middle: Jacobs Fork
- High: Fred T. Foard
Source: Canopy MLS as distributed by MLS GRID. This data may not be complete. We recommend contacting the local school district to confirm school assignments for this home.

Similar homes
- $364,0003 bd3 ba1.7k sqft1270 Berra Pl, Hickory, NC 28602For Sale

 MLS ID #4433437, Karen Montgomery, True North Realty. Canopy MLS as distributed by MLS GRID
 - $415,0003 bd2 ba1.8k sqft3992 Brickfield St, Hickory, NC 28602For Sale
 MLS ID #4402540, Crystal Williams, McRae Properties. Canopy MLS as distributed by MLS GRID
 - $415,0003 bd3 ba2.3k sqft1688 Buffett Cir, Hickory, NC 28602For Sale
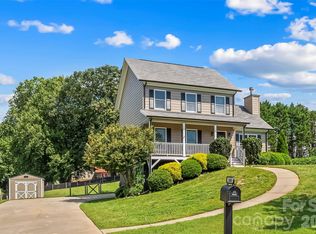 MLS ID #4422889, Jay Brown, Jay Brown, Realtors. Canopy MLS as distributed by MLS GRID
 - $434,8003 bd3 ba2.1k sqft1928 Twin Ponds Dr, Hickory, NC 28602For Sale
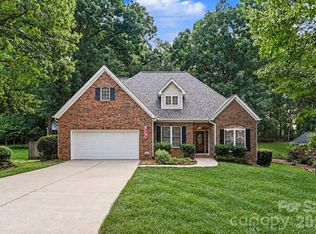 MLS ID #4411717, Cody Schaub, Century 21 Echelon. Canopy MLS as distributed by MLS GRID
 - $357,4003 bd3 ba1.8k sqft1737 9th Street Pl SE, Hickory, NC 28602For SaleMLS ID #4387540, Lesa Baker, Coldwell Banker Boyd & Hassell. Canopy MLS as distributed by MLS GRID
- $485,0003 bd2 ba2.3k sqft4305 Cottingham Dr, Hickory, NC 28602For SaleMLS ID #4395524, Debby Bullock-Benfield, Weichert, Realtors - Team Metro. Canopy MLS as distributed by MLS GRID
- $365,0003 bd2 ba1.9k sqft1119 Edgefield Ln, Newton, NC 28658For SaleMLS ID #4431602, Dee Stewart, Weichert, Realtors - Team Metro. Canopy MLS as distributed by MLS GRID
- $424,9003 bd3 ba2.2k sqft3656 Woodgreen Dr, Lincolnton, NC 28092For SaleMLS ID #4431205, Dana Gibson, Realty Executives of Hickory. Canopy MLS as distributed by MLS GRID
- $424,9003 bd3 ba2.1k sqft2741 25th St NE, Hickory, NC 28601For SaleMLS ID #4430893, Garrett Osborne, COMPASS. Canopy MLS as distributed by MLS GRID
- $364,9003 bd2 ba1.9k sqft1621 Herbie Cir, Newton, NC 28658For SaleMLS ID #4393224, Curtis Baker, C² Realty Group and Management LLC. Canopy MLS as distributed by MLS GRID
- $449,9903 bd2 ba2.3k sqft1085 Merrywood Dr, Newton, NC 28658For SaleMLS ID #4424263, Melissa Polce, Coldwell Banker Realty. Canopy MLS as distributed by MLS GRID
- $399,9003 bd2 ba1.5k sqft5562 Clearlake Dr, Hickory, NC 28601For SaleMLS ID #4407359, Randy Sain, Sain & Co. Real Estate, LLC. Canopy MLS as distributed by MLS GRID
- $399,0003 bd2 ba1.7k sqft5305 Icard Ridge Rd, Hickory, NC 28601For SaleMLS ID #4388670, Leslie Sullivan, Realty Executives of Hickory. Canopy MLS as distributed by MLS GRID
- $385,0003 bd2 ba1.5k sqft2918 24th Street Dr NE, Hickory, NC 28601For SaleMLS ID #4414782, Denise Wilcox, Sellstate Choice Realty. Canopy MLS as distributed by MLS GRID
- $350,0004 bd3 ba2.2k sqft267 25th Ave NW, Hickory, NC 28601For SaleMLS ID #4432088, Michelle King, Weichert, Realtors - Team Metro. Canopy MLS as distributed by MLS GRID
- $349,9003 bd2 ba2k sqft9530 Driftwood Ct, Hickory, NC 28601For SaleMLS ID #4429180, Kay Loftin, Coldwell Banker Boyd & Hassell. Canopy MLS as distributed by MLS GRID
- $387,9003 bd2 ba2.4k sqft8830 Shepherd Ct, Connelly Springs, NC 28612For SaleMLS ID #4427542, Joel Vasquez Arias, Western Piedmont Real Estate, LLC. Canopy MLS as distributed by MLS GRID
- $240,0003 bd2 ba1.2k sqft411 4th St SE, Hickory, NC 28602For SaleMLS ID #4432588, Janee Krauth, Realty Executives of Hickory. Canopy MLS as distributed by MLS GRID
- $425,0003 bd3 ba2k sqft2778 Moose Gantt Trl, Crouse, NC 28033For SaleMLS ID #4407300, Debbie Pope, Century 21 Town & Country Rlty. Canopy MLS as distributed by MLS GRID
