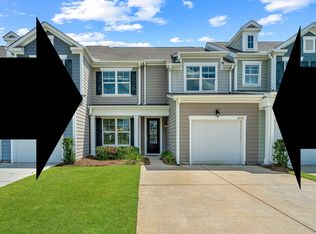
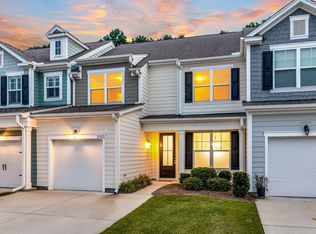
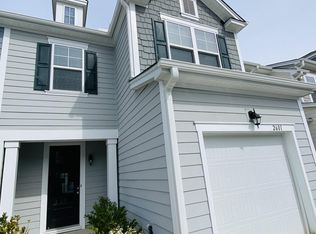
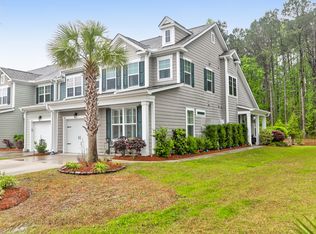
Welcome to 2591 Kingsfield Street, a spacious end-unit townhome in the desirable Park West community. Built in 2018, this 4-bedroom, 2.5-bath home offers an open-concept layout, first-floor primary suite, spacious kitchen with gas range and stainless appliances, loft, dedicated laundry, and attached one-car garage. Enjoy easy living with access to community pools, clubhouse, tennis courts, walking trails, and playgrounds. Conveniently located near shopping, dining, parks, I-526, and the area's beaches, this home offers comfort, convenience, and an exceptional Mount Pleasant lifestyle. All pertinent info to be verified by buyer/buyers agent, including but not limited to schools & square footage, do your due diligence.Seller Offering 5,000$ Concessions with a reasonable offer.
Active contingent
$625,000
2591 Kingsfield St, Mount Pleasant, SC 29466
4beds
2,206sqft
Townhouse
Built in 2018
4,791 Square Feet Lot
$615,400 Zestimate®
$283/sqft
$-- HOA
What's special
Spacious end-unit townhomeFirst-floor primary suiteOpen-concept layoutDedicated laundryAttached one-car garage
- 49 days
- 499
- 17
Zillow last checked:
Listing updated:
Listed by:
Carolina One Real Estate 843-779-8660
Source: CTMLS,MLS#: 26023177
Facts & features
Interior
Bedrooms & bathrooms
- Bedrooms: 4
- Bathrooms: 3
- Full bathrooms: 2
- 1/2 bathrooms: 1
Rooms
- Room types: Great Room, Foyer, Great, Laundry, Pantry
Heating
- Forced Air, Natural Gas
Cooling
- Central Air
Appliances
- Laundry: Electric Dryer Hookup, Washer Hookup, Laundry Room
Features
- Ceiling - Cathedral/Vaulted, Ceiling - Smooth, Tray Ceiling(s), High Ceilings, Kitchen Island, Walk-In Closet(s), Ceiling Fan(s), Entrance Foyer, Pantry
- Flooring: Carpet, Laminate
- Windows: Thermal Windows/Doors, Window Treatments, ENERGY STAR Qualified Windows
- Has fireplace: No
Interior area
- Total structure area: 2,206
- Total interior livable area: 2,206 sqft
Property
Parking
- Total spaces: 1
- Parking features: Garage, Attached, Garage Door Opener
- Attached garage spaces: 1
Features
- Levels: Two
- Stories: 2
- Entry location: Ground Level
- Patio & porch: Patio, Porch
- Exterior features: Stoop
- Fencing: Partial
Lot
- Size: 4,791 Square Feet
- Features: Interior Lot, Level
Details
- Parcel number: 5941500205
Construction
Type & style
- Home type: Townhouse
- Property subtype: Townhouse
- Attached to another structure: Yes
Materials
- Cement Siding
- Foundation: Slab
- Roof: Architectural,Asphalt
Condition
- New construction: No
- Year built: 2018
Utilities & green energy
- Sewer: Public Sewer
- Water: Public
- Utilities for property: Dominion Energy, Mt. P. W/S Comm
Community & HOA
Community
- Features: Clubhouse, Lawn Maint Incl, Park, Pool, Tennis Court(s), Trash, Walk/Jog Trails
- Subdivision: Park West
Location
- Region: Mount Pleasant
Financial & listing details
- Price per square foot: $283/sqft
- Tax assessed value: $579,900
- Annual tax amount: $2,260
- Date on market: 8/14/2026
- Listing terms: Any,Cash,Conventional,FHA,VA Loan
Estimated market value
$615,400
$585,000 - $646,000
$3,818/mo
Price history
| Date | Event | Price |
|---|---|---|
| 8/14/2026 | Listed for sale | $625,000+25.5%$283/sqft |
Source:  CTMLS #26023177 Report a problem CTMLS #26023177 Report a problem | ||
| 10/14/2024 | Listing removed | $3,996$2/sqft |
Source: Zillow Rentals Report a problem | ||
| 3/11/2024 | Listing removed | -- |
Source: Zillow Rentals Report a problem | ||
| 3/1/2024 | Listed for rent | $3,996$2/sqft |
Source: Zillow Rentals Report a problem | ||
| 12/16/2022 | Sold | $498,000-5.1%$226/sqft |
Source: CTMLS #22022982 Report a problem | ||
| 11/17/2022 | Pending sale | $525,000$238/sqft |
Source: Carolina One Real Estate #22022982 Report a problem | ||
| 11/16/2022 | Contingent | $525,000$238/sqft |
Source: CTMLS #22022982 Report a problem | ||
| 11/4/2022 | Price change | $525,000-0.8%$238/sqft |
Source: CTMLS #22022982 Report a problem | ||
| 10/29/2022 | Pending sale | $529,500$240/sqft |
Source: Carolina One Real Estate #22022982 Report a problem | ||
| 10/28/2022 | Contingent | $529,500$240/sqft |
Source: CTMLS #22022982 Report a problem | ||
| 10/17/2022 | Price change | $529,500-3.5%$240/sqft |
Source: CTMLS #22022982 Report a problem | ||
| 10/4/2022 | Price change | $548,500-1.2%$249/sqft |
Source: CTMLS #22022982 Report a problem | ||
| 9/15/2022 | Price change | $555,000-3.5%$252/sqft |
Source: CTMLS #22022982 Report a problem | ||
| 8/31/2022 | Listed for sale | $575,000+74.2%$261/sqft |
Source: CTMLS #22022982 Report a problem | ||
| 12/18/2018 | Sold | $330,100$150/sqft |
Source: CTMLS #18007594 Report a problem | ||
Public tax history
| Year | Property taxes | Tax assessment |
|---|---|---|
| 2025 | $2,260 +12.2% | $23,000 +15% |
| 2024 | $2,014 +4.2% | $20,000 |
| 2023 | $1,933 +51.6% | $20,000 +51.5% |
| 2022 | $1,275 -8.7% | $13,200 |
| 2021 | $1,396 -3.1% | $13,200 |
| 2020 | $1,441 -68.7% | $13,200 -33.3% |
| 2019 | $4,601 | $19,800 |
Find assessor info on the county website
Monthly payment
Est. payment
Payment breakdown
Explore the cost of this home by adjusting the details. Changes won't be saved.Climate risks
Neighborhood: 29466
Nearby schools
Schools provided by the listing agent
- Elementary: Laurel Hill
- Middle: Cario
- High: Wando
Source: CTMLS. This data may not be complete. We recommend contacting the local school district to confirm school assignments for this home.
Similar homes
- $599,0004 bd3 ba2.1k sqft1802 Chauncys Ct, Mount Pleasant, SC 29466For Sale
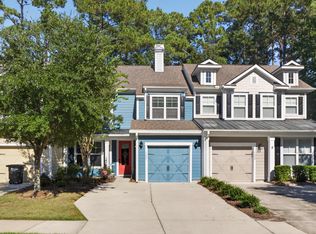
 MLS ID #26027347, Jim Grady. CTMLS
 - $629,9004 bd3 ba2.4k sqft2467 Draymohr Ct, Mount Pleasant, SC 29466For Sale
 MLS ID #26018956, Charles Vincent. CTMLS
 - $640,0003 bd3 ba2.2k sqft2069 Kings Gate Ln, Mount Pleasant, SC 29466For Sale
 MLS ID #26021137, Gina Foster. CTMLS
 - $685,0003 bd4 ba2.3k sqft1555 Moss Spring Rd, Mount Pleasant, SC 29466For Sale
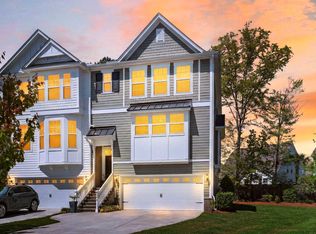 MLS ID #26023785, Anna Mccormick. CTMLS
 - $640,0003 bd3 ba2.3k sqft2536 Kings Gate Ln, Mount Pleasant, SC 29466For SaleMLS ID #26010710, Aprile Hiott. CTMLS
- $715,0003 bd2 ba1.9k sqft2081 Bancroft Ln, Mount Pleasant, SC 29466For SaleMLS ID #26024986, Paul Smith. CTMLS
- $799,9004 bd4 ba2.8k sqft2576 Larch Ln, Mount Pleasant, SC 29466For SaleMLS ID #26024389, Susan Matthews-dachowski. CTMLS
- $789,0003 bd3 ba2.3k sqft2607 Lohr Dr, Mount Pleasant, SC 29466For SaleMLS ID #26025416, Tara Scott. CTMLS
- $899,9004 bd3 ba3.1k sqft2580 Larch Ln, Mount Pleasant, SC 29466For SaleMLS ID #26022509, Marty Chandler. CTMLS
- $770,0003 bd4 ba2.2k sqft3507 Habenaria Rd Unit 40, Mount Pleasant, SC 29466For SaleMLS ID #26025104, Casie Benton. CTMLS
- $599,0004 bd3 ba2.1k sqft1432 Water Edge Dr, Charleston, SC 29492For SaleMLS ID #26025849, Mary Patterson. CTMLS
- $769,0004 bd3 ba2.3k sqft208 Red Knot Ln, Mount Pleasant, SC 29464For SaleMLS ID #26026484, Claudia Shuman. CTMLS
- $900,0003 bd3 ba2.4k sqft1300 Enfield Ln, Mount Pleasant, SC 29466For SaleMLS ID #26025375, Tradd Bastian. CTMLS
- $570,0003 bd3 ba1.7k sqft3822 Sawmill Ct, Mount Pleasant, SC 29429For SaleMLS ID #26016149, Andrew Stein. CTMLS
- $634,9003 bd2 ba1.7k sqft544 Pontoon Rd, Huger, SC 29450For SaleMLS ID #26016499, Heather Morrison. CTMLS
- $919,0003 bd4 ba2.6k sqft2364 Primus Rd, Mount Pleasant, SC 29466For SaleMLS ID #26019592, Kevin Mccoy. CTMLS
- $611,0003 bd3 ba1.9k sqft1421 Tangles Trl, Charleston, SC 29492For SaleMLS ID #26023942, Tricia Peterson. CTMLS
- $795,0003 bd3 ba2k sqft1281 Horseshoe Bnd, Mount Pleasant, SC 29464For SaleMLS ID #26022533, Steve Little. CTMLS
- $759,9003 bd2 ba2.3k sqft3185 Olivia Marie Ln, Johns Island, SC 29455For SaleMLS ID #26027312, Stephanie Martin. CTMLS
- $599,0004 bd2 ba1.7k sqft1 Rice Ct, Charleston, SC 29407For SaleMLS ID #26020989, Mary-hunter Englund. CTMLS
