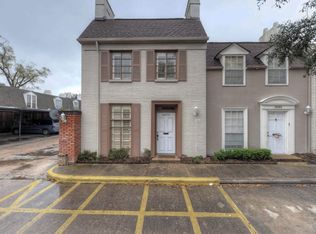
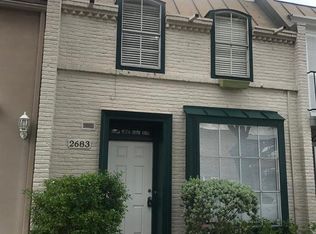
All Bills Paid!!! Private Second Floor End Unit Ready for Immediate Move-In. Charming One Bedroom, One Bathroom with Washer/Dryer, One Reserved Parking and a Private Balcony. Living Room has Custom Built-in Shelving for Extra Storage and Features a Large Bay Window for Abundant Natural Light. Efficiency Kitchen with Refrigerator, Stove, Dishwasher and Lots of Cabinetry. Spacious Bedroom Easily Accommodates King Sized Furnishings and Boasts a Huge Walk-in Closet. Unit Comes with an Exterior Storage Closet As Well. Easy Access to HEB/Whole Foods/Trader Joes, Casual & Fine Dining, Nightlife/Bars, and Major Highways. Check Out the Virtual Tour and Schedule a View Today!
For sale
$69,900
2595 Marilee Ln APT 1, Houston, TX 77057
1beds
720sqft
Condominium
Built in 1965
-- sqft lot
$-- Zestimate®
$97/sqft
$536/mo HOA
What's special
Private balconyHuge walk-in closetExterior storage closet
- 13 days
- 585
- 66
Likely to sell faster than
Zillow last checked:
Listing updated:
Listed by:
Toke Ettehadieh TREC #0577559 713-398-5009,
Century 21 Olympian - Toke Properties
Source: HAR,MLS#: 35932837
Facts & features
Interior
Bedrooms & bathrooms
- Bedrooms: 1
- Bathrooms: 1
- Full bathrooms: 1
Bedroom
- Level: First
- Area: 168
- Dimensions: 14x12
Other
- Level: First
- Area: 42
- Dimensions: 6x7
Dining room
- Level: First
- Area: 81
- Dimensions: 9x9
Other
- Level: First
- Area: 42
- Dimensions: 6x7
Kitchen
- Level: First
- Area: 64
- Dimensions: 8x8
Living room
- Level: First
- Area: 224
- Dimensions: 14x16
Utility room
- Level: First
- Area: 12
- Dimensions: 3x4
Heating
- Electric, Other
Cooling
- Ceiling Fan(s), Electric, Other
Appliances
- Included: Disposal, Convection Oven, Electric Oven, Freestanding Oven, Oven, Electric Range, Free-Standing Range, Dryer, Refrigerator, Washer, Dishwasher, Washer/Dryer
- Laundry: Electric Dryer Hookup, Inside
Features
- All Bedrooms Down, Primary Bed - 1st Floor, Walk-In Closet(s)
- Flooring: Engineered Hardwood, Vinyl
Interior area
- Total structure area: 720
- Total interior livable area: 720 sqft
Video & virtual tour
Property
Parking
- Parking features: Additional Parking, Assigned
Features
- Levels: 2nd Level
- Stories: 1
- Exterior features: Balcony, Courtyard
- Has view: Yes
- View description: North, West
Lot
- Features: Corner Lot
Details
- Parcel number: 1117190000001
Construction
Type & style
- Home type: Condo
- Architectural style: French
- Property subtype: Condominium
Materials
- Brick, Cement Siding
- Foundation: Slab
- Roof: Composition
Condition
- New construction: No
- Year built: 1965
Utilities & green energy
- Sewer: Public Sewer
- Water: Public
Community & HOA
Community
- Subdivision: Marble Arch Condo
HOA
- Amenities included: Controlled Access, Pool
- HOA fee: $536 monthly
Location
- Region: Houston
Financial & listing details
- Price per square foot: $97/sqft
- Tax assessed value: $90,899
- Annual tax amount: $1,232
- Date on market: 9/18/2026
- Listing terms: Cash,Conventional,Investor,Owner Will Carry
Estimated market value
Not available
Estimated sales range
Not available
$1,054/mo
Price history
| Date | Event | Price |
|---|---|---|
| 9/18/2026 | Listed for rent | $1,250$2/sqft |
Source:  HAR #12784049 Report a problem HAR #12784049 Report a problem | ||
Public tax history
| Year | Property taxes | Tax assessment |
|---|---|---|
| 2025 | $1,932 +10.4% | $90,899 +5.7% |
| 2024 | $1,749 +24.6% | $86,000 +23.4% |
| 2023 | $1,404 +3.4% | $69,668 -9% |
| 2022 | $1,357 | $76,568 -2.3% |
| 2021 | -- | $78,392 |
| 2020 | $1,881 +3.6% | $78,392 +4.6% |
| 2019 | $1,815 +104.3% | $74,961 +27.9% |
| 2018 | $889 | $58,608 |
| 2017 | $889 +7.5% | $58,608 +5.6% |
| 2016 | $826 -30.8% | $55,493 |
| 2015 | $1,194 | $55,493 +19.5% |
| 2014 | $1,194 | $46,444 +10% |
| 2013 | -- | $42,224 |
| 2012 | -- | $42,224 -9.1% |
| 2011 | -- | $46,430 -14% |
| 2010 | -- | $53,976 |
| 2009 | -- | $53,976 +11.3% |
| 2008 | -- | $48,485 +6.8% |
| 2007 | -- | $45,416 |
| 2005 | -- | -- |
Find assessor info on the county website
Monthly payment
Est. payment
Payment breakdown
Explore the cost of this home by adjusting the details. Changes won't be saved.Climate risks
Neighborhood: Greater Uptown
Nearby schools
Schools provided by the listing agent
- Elementary: Briargrove Elementary School
- Middle: Tanglewood Middle School
- High: Wisdom High School
Source: HAR. This data may not be complete. We recommend contacting the local school district to confirm school assignments for this home.
Similar homes
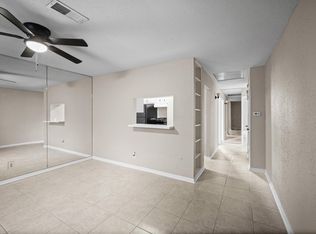
- $70,0003 bd1 ba911 sqft6401 Skyline Dr APT 38, Houston, TX 77057For Sale
 MLS ID #72843288, Sharon Leshikar, eXp Realty, LLC. HAR
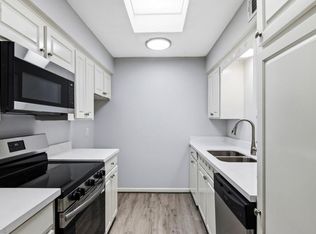
 - $79,9001 bd1 ba768 sqft2744 Briarhurst Dr APT 49, Houston, TX 77057For Sale
 MLS ID #51812580, Nikola Knezevic, NB Elite Realty. HAR
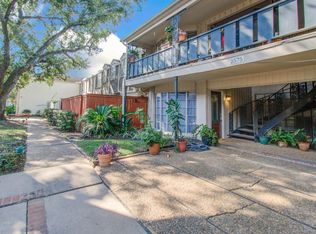
 - $79,9001 bd1 ba820 sqft2575 Marilee Ln APT 1, Houston, TX 77057For Sale
 MLS ID #72550198, Kevin Vader, Texas Top Realty. HAR
 - $70,0001 bd1 ba710 sqft7200 Clarewood Dr APT 209, Houston, TX 77036For Sale
 MLS ID #33151095, Tamon Williams, Hansen | RMP Residential. HAR
