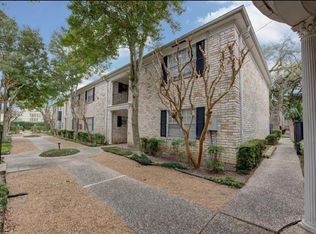
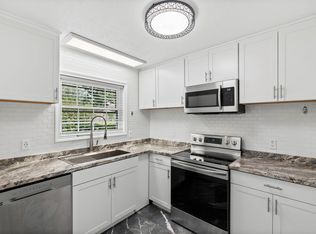
Move-in-ready, spacious first-floor corner condo in a desirable Galleria-area community! This 1-bedroom, 1-bath unit features fresh interior paint, tile flooring throughout, an open living and dining area, and full-size LG stainless steel appliances, including an in-unit washer and dryer. ALL BILLS PAID—the HOA covers electricity, water, and sewer, offering exceptional value and convenient, low-maintenance living. Community amenities include beautifully maintained landscaping, a sparkling swimming pool, and assigned parking. Ideally located minutes from the Galleria, Uptown, Memorial Park, major highways, shopping, dining, and entertainment. An excellent opportunity for an owner-occupant or investor seeking comfort, convenience, and affordability in a prime Houston location.
For sale
Price cut: $4K (10/1)
$84,900
7900 Westheimer Rd APT 105, Houston, TX 77063
1beds
704sqft
Condominium
Built in 1967
-- sqft lot
$-- Zestimate®
$121/sqft
$428/mo HOA
What's special
Sparkling swimming poolFresh interior paintTile flooring throughoutBeautifully maintained landscapingSpacious first-floor corner condoIn-unit washer and dryerAssigned parking
- 57 days
- 115
- 13
Zillow last checked:
Listing updated:
Listed by:
Karim Tahri TREC #0495139 713-459-9660,
K & T Realty Group, Inc
Source: HAR,MLS#: 73539311
Facts & features
Interior
Bedrooms & bathrooms
- Bedrooms: 1
- Bathrooms: 1
- Full bathrooms: 1
Primary bedroom
- Level: First
- Area: 168
- Dimensions: 14x12
Breakfast
- Level: First
- Area: 120
- Dimensions: 12x10
Kitchen
- Level: First
- Area: 48
- Dimensions: 8X6
Living room
- Level: First
- Area: 224
- Dimensions: 16x14
Utility room
- Level: First
- Area: 16
- Dimensions: 4x4
Heating
- Electric
Cooling
- Ceiling Fan(s), Electric
Appliances
- Included: Disposal, Trash Compactor, Electric Range, Dryer, Full Size, Refrigerator, Washer/Dryer Stacked, Washer, Dishwasher, Washer/Dryer
- Laundry: Electric Dryer Hookup, Inside
Features
- All Bedrooms Down, Primary Bed - 1st Floor, Walk-In Closet(s)
- Flooring: Tile
Interior area
- Total structure area: 704
- Total interior livable area: 704 sqft
Property
Parking
- Total spaces: 1
- Parking features: Electric Gate, Additional Parking, Assigned, Carport, Detached Carport
- Carport spaces: 1
Features
- Levels: One
- Stories: 1
- Fencing: Fenced
Lot
- Size: 5.08 Acres
- Features: Corner Lot
Details
- Parcel number: 1133800000105
Construction
Type & style
- Home type: Condo
- Architectural style: Traditional
- Property subtype: Condominium
Materials
- Brick
- Foundation: Slab
- Roof: Composition
Condition
- New construction: No
- Year built: 1967
Utilities & green energy
- Sewer: Public Sewer
- Water: Public
Community & HOA
Community
- Subdivision: Dilston House Condo
HOA
- Amenities included: Pool
- HOA fee: $428 monthly
Location
- Region: Houston
Financial & listing details
- Price per square foot: $121/sqft
- Tax assessed value: $87,181
- Annual tax amount: $1,853
- Date on market: 8/5/2026
- Listing terms: Cash,Conventional,Investor
- Road surface type: Asphalt
Estimated market value
Not available
Estimated sales range
Not available
$1,230/mo
Price history
| Date | Event | Price |
|---|---|---|
| 10/1/2026 | Price change | $84,900-4.5%$121/sqft |
Source:  HAR #73539311 Report a problem HAR #73539311 Report a problem | ||
| 9/14/2026 | Price change | $88,900-1.1%$126/sqft |
Source: HAR #73539311 Report a problem | ||
| 8/29/2026 | Price change | $89,900-10%$128/sqft |
Source: HAR #73539311 Report a problem | ||
| 8/19/2026 | Price change | $99,900-4.9%$142/sqft |
Source: HAR #73539311 Report a problem | ||
| 8/5/2026 | Listed for sale | $105,000+172.7%$149/sqft |
Source: HAR #73539311 Report a problem | ||
| 6/19/2011 | Listing removed | $38,500$55/sqft |
Source: K & T Realty Group, Inc. #43128914 Report a problem | ||
| 2/5/2011 | Price change | $38,500-8.1%$55/sqft |
Source: K & T Realty Group, Inc. #43128914 Report a problem | ||
| 1/18/2011 | Listed for sale | $41,900$60/sqft |
Source: K & T Realty Group, Inc. #43128914 Report a problem | ||
Public tax history
| Year | Property taxes | Tax assessment |
|---|---|---|
| 2025 | $1,853 +4.7% | $87,181 -2% |
| 2024 | $1,770 +24.6% | $88,997 +26.2% |
| 2023 | $1,420 -8.5% | $70,499 |
| 2022 | $1,552 | $70,499 +4.4% |
| 2021 | -- | $67,525 +3.8% |
| 2020 | $1,561 -0.9% | $65,071 |
| 2019 | $1,576 +3.2% | $65,071 +7.7% |
| 2018 | $1,527 | $60,442 |
| 2017 | $1,527 +19.9% | $60,442 +20% |
| 2016 | $1,273 +22.3% | $50,355 |
| 2015 | $1,041 | $50,355 +24.3% |
| 2014 | $1,041 | $40,504 |
| 2013 | -- | $40,504 |
| 2012 | -- | $40,504 |
| 2011 | -- | $40,504 |
| 2010 | -- | $40,504 |
| 2009 | -- | $40,504 -10.5% |
| 2008 | -- | $45,269 -10.3% |
| 2007 | -- | $50,492 |
| 2006 | -- | $50,492 |
| 2005 | -- | -- |
Find assessor info on the county website
Monthly payment
Est. payment
Payment breakdown
Explore the cost of this home by adjusting the details. Changes won't be saved.Climate risks
Neighborhood: Woodlake - Briarmeadow
Nearby schools
Schools provided by the listing agent
- Elementary: Briargrove Elementary School
- Middle: Tanglewood Middle School
- High: Wisdom High School
Source: HAR. This data may not be complete. We recommend contacting the local school district to confirm school assignments for this home.
Similar homes
- $90,0002 bd4 ba984 sqft8201 Richmond Ave APT 2, Houston, TX 77063For Sale
 MLS ID #33070560, Taha Elhajj, HomeSmart. HAR
 - $105,0001 bd1 ba773 sqft7900 Westheimer Rd APT 216, Houston, TX 77063For Sale
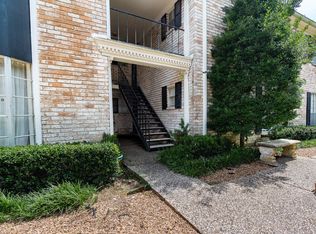 MLS ID #18899306, Michael Seder, eXp Realty LLC. HAR
 - $95,0001 bd2 ba864 sqft3100 Jeanetta St APT 1403, Houston, TX 77063For Sale
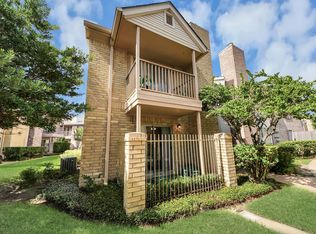 MLS ID #81164337, Violet Gonzalez, Crown Eagle Realty. HAR
 - $79,9001 bd1 ba820 sqft2575 Marilee Ln APT 1, Houston, TX 77057For Sale
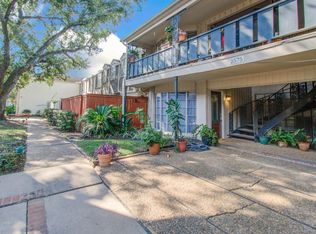 MLS ID #72550198, Kevin Vader, Texas Top Realty. HAR
