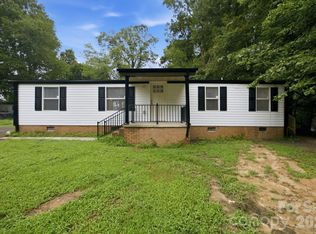
Welcome to 2596 Midnight Drive, where privacy, comfort, and convenience come together. Situated on a secluded lot just over an acre, this home offers the peaceful setting many buyers are looking for while still being conveniently located in Claremont. Inside, you’ll find a desirable split-bedroom floor plan that provides both functionality and privacy, along with thoughtful updates throughout that add comfort and value. The spacious lot offers room to enjoy the outdoors, entertain, garden, or simply relax and take in the quiet surroundings. Come experience the peace, privacy, and small-town charm that Claremont has to offer!
Under contract-show
$175,000
2596 Midnight Dr, Claremont, NC 28610
3beds
1,760sqft
Manufactured Home
Built in 1990
1.1 Acres Lot
$166,100 Zestimate®
$99/sqft
$-- HOA
What's special
Thoughtful updates throughoutDesirable split-bedroom floor plan
- 41 days |
- 1,922 |
- 183 |
Likely to sell faster than
Zillow last checked:
Listing updated:
Listed by:
Justin Hoffner justinhoffner.realestate@gmail.com,
Tyson Sold,
Nick Tyson,
Tyson Sold
Source: Canopy MLS as distributed by MLS GRID,MLS#: 4396613
Facts & features
Interior
Bedrooms & bathrooms
- Bedrooms: 3
- Bathrooms: 2
- Full bathrooms: 2
- Main level bedrooms: 3
Primary bedroom
- Level: Main
- Area: 216.75 Square Feet
- Dimensions: 17' 0" X 12' 9"
Bedroom s
- Level: Main
- Area: 127.94 Square Feet
- Dimensions: 10' 2" X 12' 7"
Bedroom s
- Level: Main
- Area: 135.24 Square Feet
- Dimensions: 10' 9" X 12' 7"
Bathroom full
- Level: Main
- Area: 216.75 Square Feet
- Dimensions: 17' 0" X 12' 9"
Bathroom full
- Level: Main
- Area: 40.86 Square Feet
- Dimensions: 4' 6" X 9' 1"
Dining area
- Level: Main
- Area: 197.03 Square Feet
- Dimensions: 15' 3" X 12' 11"
Family room
- Level: Main
- Area: 237.5 Square Feet
- Dimensions: 19' 0" X 12' 6"
Kitchen
- Level: Main
- Area: 171.77 Square Feet
- Dimensions: 13' 10" X 12' 5"
Laundry
- Level: Main
- Area: 65.92 Square Feet
- Dimensions: 12' 9" X 5' 2"
Living room
- Level: Main
- Area: 252.61 Square Feet
- Dimensions: 20' 1" X 12' 7"
Heating
- Ductless
Cooling
- Ductless
Appliances
- Included: Dishwasher, Electric Cooktop, Electric Oven, Electric Water Heater, Microwave, Refrigerator with Ice Maker
- Laundry: Electric Dryer Hookup, Main Level, Washer Hookup
Features
- Flooring: Vinyl
- Has basement: No
- Fireplace features: Insert
Interior area
- Total structure area: 1,760
- Total interior livable area: 1,760 sqft
- Finished area above ground: 1,760
- Finished area below ground: 0
Property
Parking
- Parking features: Driveway
- Has uncovered spaces: Yes
Features
- Levels: One
- Stories: 1
Lot
- Size: 1.1 Acres
Details
- Parcel number: 3771064869750000
- Zoning: R-40
- Special conditions: Standard
Construction
Type & style
- Home type: MobileManufactured
- Property subtype: Manufactured Home
Materials
- Vinyl
- Foundation: Crawl Space
Condition
- New construction: No
- Year built: 1990
Utilities & green energy
- Sewer: Septic Installed
- Water: Well
Community & HOA
Community
- Subdivision: Farmwood
Location
- Region: Claremont
Financial & listing details
- Price per square foot: $99/sqft
- Tax assessed value: $70,100
- Annual tax amount: $727
- Date on market: 6/23/2026
- Cumulative days on market: 41 days
- Listing terms: Cash,Conventional,USDA Loan
- Road surface type: Gravel
Justin Hoffner
Justin Hoffner
By pressing Contact Agent, you agree that the real estate professional identified above may call/text you about your search, which may involve use of automated means and pre-recorded/artificial voices. You don't need to consent as a condition of buying any property, goods, or services. Message/data rates may apply. You also agree to our Terms of Use. Zillow does not endorse any real estate professionals. We may share information about your recent and future site activity with your agent to help them understand what you're looking for in a home.
Estimated market value
$166,100
$158,000 - $174,000
$1,622/mo
Price history
| Date | Event | Price |
|---|---|---|
| 6/23/2026 | Listed for sale | $175,000+59.2%$99/sqft |
Source:  Canopy MLS as distributed by MLS GRID #4396613 Report a problem Canopy MLS as distributed by MLS GRID #4396613 Report a problem | ||
| 2/2/2023 | Sold | $109,900$62/sqft |
Source: Canopy MLS as distributed by MLS GRID #3923864 Report a problem | ||
| 12/29/2022 | Listed for sale | $109,900-8.3%$62/sqft |
Source: Canopy MLS as distributed by MLS GRID #3923864 Report a problem | ||
| 12/24/2022 | Contingent | $119,900$68/sqft |
Source: Canopy MLS as distributed by MLS GRID #3923864 Report a problem | ||
| 12/10/2022 | Price change | $119,900-4.1%$68/sqft |
Source: Canopy MLS as distributed by MLS GRID #3923864 Report a problem | ||
| 11/17/2022 | Listed for sale | $125,000+47.1%$71/sqft |
Source: Canopy MLS as distributed by MLS GRID #3923864 Report a problem | ||
| 3/18/2022 | Sold | $85,000-10.5%$48/sqft |
Source: Canopy MLS as distributed by MLS GRID #3831821 Report a problem | ||
| 3/2/2022 | Pending sale | $95,000$54/sqft |
Source: Canopy MLS as distributed by MLS GRID #3831821 Report a problem | ||
| 2/21/2022 | Listed for sale | $95,000+68.1%$54/sqft |
Source: Canopy MLS as distributed by MLS GRID #3831821 Report a problem | ||
| 12/21/2005 | Sold | $56,513$32/sqft |
Source: Public Record Report a problem | ||
Public tax history
| Year | Property taxes | Tax assessment |
|---|---|---|
| 2025 | $727 +3.5% | $137,600 |
| 2024 | $703 +4% | $137,600 |
| 2023 | $676 +36.7% | $137,600 +96.3% |
| 2022 | $494 +2.9% | $70,100 |
| 2021 | $480 | $70,100 |
| 2020 | $480 +3% | $70,100 |
| 2019 | $466 +25.4% | $70,100 +25.4% |
| 2018 | $372 +1.5% | $55,900 |
| 2017 | $366 -15.6% | -- |
| 2016 | $434 | -- |
| 2015 | $434 | $55,920 -22.7% |
| 2014 | $434 | $72,300 |
| 2013 | $434 | -- |
| 2012 | $434 | -- |
| 2011 | $434 +11.3% | -- |
| 2010 | $390 | -- |
| 2009 | $390 | -- |
| 2008 | $390 | -- |
| 2007 | $390 -2.6% | -- |
| 2006 | $400 | -- |
| 2005 | -- | -- |
| 2004 | -- | -- |
| 2003 | -- | -- |
| 2002 | -- | -- |
| 2001 | -- | -- |
| 2000 | -- | -- |
Find assessor info on the county website
Monthly payment
Climate risks
Neighborhood: 28610
Nearby schools
GreatSchools rating
- 8/10Catawba Elementary SchoolGrades: PK-6Distance: 2 mi
- 5/10River Bend MiddleGrades: 7-8Distance: 3.2 mi
- 4/10Bunker Hill HighGrades: 9-12Distance: 3.3 mi
Schools provided by the listing agent
- Elementary: Catawba
- Middle: River Bend
- High: Bunker Hill
Source: Canopy MLS as distributed by MLS GRID. This data may not be complete. We recommend contacting the local school district to confirm school assignments for this home.
- $165,3003 bd2 ba1.2k sqft2586 Evening Dr, Claremont, NC 28610Off Market
- $158,1003 bd2 ba1k sqft2612 Midnight Dr, Claremont, NC 28610Off Market
- $10,0000.9 Acres2593 Cindi Ln, Claremont, NC 28610Off Market
- $147,1003 bd2 ba1k sqft4427 Morning Dr, Claremont, NC 28610Off Market
- $10,1003 bd2 ba-- sqft2568 Evening Dr, Claremont, NC 28610Off Market
- $9,4001.04 Acres2626 Midnight Dr, Claremont, NC 28610Off Market
- $8,6000.82 Acres2611 Cindi Ln, Claremont, NC 28610Off Market
- $9,700-- bd-- ba-- sqft2575 Cindi Ln, Claremont, NC 28610Off Market
Similar homes
- $225,0003 bd2 ba1.1k sqft3250 Ole Country Ln, Claremont, NC 28610For Sale
 MLS ID #4410704, Craig Tribus, Beycome Brokerage Realty LLC. Canopy MLS as distributed by MLS GRID
 - $239,9004 bd3 ba1.5k sqft1143 Cheyenne Oaks Dr, Claremont, NC 28610For Sale
 MLS ID #4398648, Andi Jack, RE/MAX A-Team. Canopy MLS as distributed by MLS GRID
 - $209,9003 bd2 ba1k sqft2823 Jt Posse Dr, Claremont, NC 28610For Sale
 MLS ID #4332202, Debra Trivette, RE/MAX A-Team. Canopy MLS as distributed by MLS GRID
 - $184,0002 bd2 ba989 sqft5404 J Dr #B, Conover, NC 28613For Sale
 MLS ID #4395093, DJ DeMoranville, Keller Williams High Country. Canopy MLS as distributed by MLS GRID
 - $175,0003 bd2 ba1.3k sqft2421 35th Street Ct NE, Hickory, NC 28601For SaleMLS ID #4408719, Colby Winters, Winters Realty. Canopy MLS as distributed by MLS GRID
- $240,0003 bd2 ba1.5k sqft299 Sailwinds Rd, Mooresville, NC 28115For SaleMLS ID #4410637, Jon House, Howard Hanna Allen Tate Mooresville/LKN. Canopy MLS as distributed by MLS GRID
- $215,0003 bd2 ba1.7k sqft2299 Dellinger Dr, Newton, NC 28658For SaleMLS ID #4403619, Seth Brown, Epique Inc.. Canopy MLS as distributed by MLS GRID
- $254,0003 bd2 ba1.6k sqft4265 Dry Pond Ln, Conover, NC 28613For SaleMLS ID #4396128, Tom Pistone, Carolina Prestige Estates LLC. Canopy MLS as distributed by MLS GRID
- $219,9003 bd2 ba1k sqft2932 Loop Rd, Lincolnton, NC 28092For SaleMLS ID #4407689, Kevin Cervantes, Coldwell Banker Boyd & Hassell. Canopy MLS as distributed by MLS GRID
- $248,0003 bd2 ba1.2k sqft546 Bethlehem Rd, Statesville, NC 28677For SaleMLS ID #4404814, Kristin Hildebrand, RE/MAX Properties Plus, Inc.. Canopy MLS as distributed by MLS GRID
- $242,0003 bd3 ba1.7k sqft130 Gemstone Dr, Statesville, NC 28625For SaleMLS ID #4408885, Chloe Chuby, NorthGroup Real Estate LLC. Canopy MLS as distributed by MLS GRID
- $184,9003 bd1 ba1.3k sqft2871 Loviee Rd, Lincolnton, NC 28092For SaleMLS ID #4386059, Jay White, Keller Williams Ballantyne Area. Canopy MLS as distributed by MLS GRID
- $199,9002 bd1 ba1.1k sqft311 33rd Street Dr SE, Hickory, NC 28602For SaleMLS ID #4406647, April B Hewitt, Keller Williams Advantage. Canopy MLS as distributed by MLS GRID
- $210,0003 bd1 ba1.3k sqft807 Mount Olive Church Rd, Newton, NC 28658For SaleMLS ID #4397915, Jairo Betancourt-Uribe, RU4 Real Estate, Inc.. Canopy MLS as distributed by MLS GRID
- $259,0003 bd2 ba2k sqft2428 Cedar Valley Dr, Conover, NC 28613For SaleMLS ID #4402625, Sandi Dingler, RE/MAX Legendary. Canopy MLS as distributed by MLS GRID
- $240,0003 bd2 ba1.3k sqft3940 Teaberry Ln, Newton, NC 28658For SaleMLS ID #4394947, Hannah Fox, The Pinnacle Property Group NC. Canopy MLS as distributed by MLS GRID
- $184,9002 bd1 ba971 sqft423 N Davis Ave, Newton, NC 28658For SaleMLS ID #4400513, Tyler Wilcox, EXP Realty LLC Mooresville. Canopy MLS as distributed by MLS GRID
- $180,0003 bd1 ba1.2k sqft517 N Carolina Ave, Maiden, NC 28650For SaleMLS ID #4391866, Bruce Hurley, Mark Spain Real Estate. Canopy MLS as distributed by MLS GRID
- $145,0003 bd2 ba1.2k sqft172 Wildwood Acres Cir, Mooresville, NC 28115For SaleMLS ID #4378221, Alexandra Fouka, Century 21 Echelon. Canopy MLS as distributed by MLS GRID
- $240,0003 bd2 ba1.7k sqft608 1st St W, Conover, NC 28613For SaleMLS ID #4398587, Libby Lail, Alliance Real Estate Group LLC. Canopy MLS as distributed by MLS GRID
