Move right in to this beautifully renovated ranch on a spacious 1-acre lot in Goshen Twp! This property offers all new flooring & fresh paint throughout, an updated kitchen w/counter bar, 42 inch cabinets, & stainless appliances, a dining area w/walk-out, updated baths, an enormous family room w/a beamed cathedral ceiling & walk-out, multiple decks for entertaining, and an enormous back yard. The roof & windows are less than 10 years old and the HVAC is less than a year old. Enjoy country living with great access to SR 28, Goshen, Pleasant Plain, and Blanchester!
For sale
Price cut: $10.5K (10/22)
$339,500
2598 McHenry Rd, Goshen, OH 45122
3beds
1,712sqft
Single Family Residence
Built in 1974
1 Acres Lot
$-- Zestimate®
$198/sqft
$-- HOA
What's special
Stainless appliancesBeautifully renovated ranchUpdated bathsMultiple decks for entertaining
- 33 days
- 839
- 85
Likely to sell faster than
Zillow last checked:
Listing updated:
Listed by:
Dawn Isenhower 513-236-1254,
Keller Williams Seven Hills Re 513-371-5070
Source: Cincy MLS,MLS#: 1888336 Originating MLS: Cincinnati Area Multiple Listing Service
Facts & features
Interior
Bedrooms & bathrooms
- Bedrooms: 3
- Bathrooms: 2
- Full bathrooms: 2
Primary bedroom
- Features: Bath Adjoins
- Level: First
- Area: 168
- Dimensions: 14 x 12
Bedroom 2
- Level: First
- Area: 120
- Dimensions: 10 x 12
Bedroom 3
- Level: First
- Area: 120
- Dimensions: 10 x 12
Bedroom 4
- Area: 0
- Dimensions: 0 x 0
Bedroom 5
- Area: 0
- Dimensions: 0 x 0
Primary bathroom
- Features: Tub w/Shower
Bathroom 1
- Features: Full
- Level: First
Bathroom 2
- Features: Full
- Level: First
Dining room
- Features: Walkout
- Level: First
- Area: 108
- Dimensions: 9 x 12
Family room
- Features: Walkout, Laminate Floor
- Area: 380
- Dimensions: 19 x 20
Kitchen
- Features: Marble/Granite/Slate, Counter Bar, Eat-in Kitchen, Laminate Floor
- Area: 108
- Dimensions: 9 x 12
Living room
- Features: Laminate Floor
- Area: 255
- Dimensions: 17 x 15
Office
- Area: 0
- Dimensions: 0 x 0
Heating
- Electric, Heat Pump
Cooling
- Central Air
Appliances
- Included: Microwave, Oven/Range, Dishwasher, Refrigerator, Electric Water Heater
Features
- Beamed Ceilings, Cathedral Ceiling(s)
- Doors: Multi Panel Doors
- Windows: Vinyl
- Basement: Crawl Space
Interior area
- Total structure area: 1,712
- Total interior livable area: 1,712 sqft
Video & virtual tour
Property
Parking
- Total spaces: 2
- Parking features: Driveway, Garage Door Opener
- Attached garage spaces: 2
- Has uncovered spaces: Yes
Features
- Levels: One
- Stories: 1
- Has view: Yes
- View description: Trees/Woods
Lot
- Size: 1 Acres
- Dimensions: 150 x 296
- Features: 1 to 4.9 Acres
Details
- Parcel number: 112206I120
- Zoning description: Residential
- Other equipment: Sump Pump w/Backup
Construction
Type & style
- Home type: SingleFamily
- Architectural style: Ranch
- Property subtype: Single Family Residence
Materials
- Brick
- Foundation: Block
- Roof: Shingle
Condition
- New construction: No
- Year built: 1974
Utilities & green energy
- Gas: None
- Sewer: Septic Tank
- Water: Public
Community & HOA
HOA
- Has HOA: No
Location
- Region: Goshen
Financial & listing details
- Price per square foot: $198/sqft
- Tax assessed value: $207,000
- Annual tax amount: $3,292
- Date on market: 9/24/2026
- Listing terms: Special Financing
- Road surface type: Paved
Estimated market value
Not available
Estimated sales range
Not available
Not available
Price history
| Date | Event | Price |
|---|---|---|
| 10/22/2026 | Price change | $339,500-3%$198/sqft |
Source:  Cincy MLS #1888336 Report a problem | ||
| 9/24/2026 | Listed for sale | $350,000$204/sqft |
Source: Cincy MLS #1888336 Report a problem | ||
Public tax history
| Year | Property taxes | Tax assessment |
|---|---|---|
| 2025 | $3,293 -0.3% | $72,460 |
| 2024 | $3,303 +3.1% | $72,460 |
| 2023 | $3,204 +24% | $72,460 +40.7% |
| 2022 | $2,584 -0.6% | $51,490 |
| 2021 | $2,599 +6.9% | $51,490 |
| 2020 | $2,432 +6.7% | $51,490 +11.1% |
| 2019 | $2,280 -0.5% | $46,340 |
| 2018 | $2,292 +8.7% | $46,340 |
| 2017 | $2,108 | $46,340 +16% |
| 2016 | $2,108 +10.9% | $39,940 |
| 2015 | $1,902 -0.3% | $39,940 |
| 2014 | $1,907 | $39,940 |
Find assessor info on the county website
Monthly payment
Est. payment
Payment breakdown
Explore the cost of this home by adjusting the details. Changes won't be saved.Climate risks
Neighborhood: 45122

Similar homes
- $390,0004 bd2 ba2.3k sqft6833 Shiloh Rd, Goshen, OH 45122For Sale
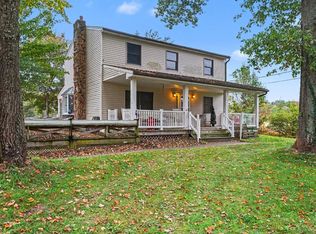
 MLS ID #1897252, Carnie H. Glover, Redfin Corporation. Cincy MLS
- $367,9003 bd3 ba2.1k sqft2142 Shallow Cove Ct, Goshen, OH 45122New Construction
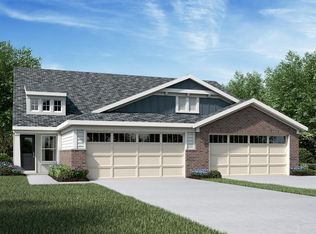 Cincy MLS
- $260,0004 bd2 ba1.2k sqft5984 Newtonsville Rd, Goshen, OH 45122For Sale
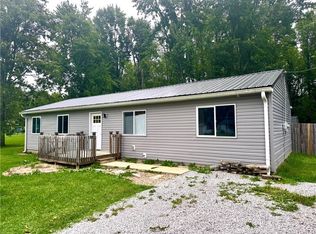
 MLS ID #969481, Cindy Enderle, eXp Realty. DABR MLS
- $335,0003 bd3 ba1.4k sqft5210 Woodtop Dr, Loveland, OH 45140For Sale
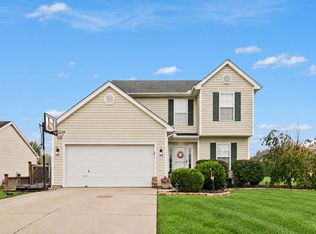 MLS ID #1897108, Kimberly K. Mansfield, Keller Williams Advisors. Cincy MLS
- $359,9003 bd3 ba1.4k sqft5202 Crystal View Ct, Loveland, OH 45140For SaleMLS ID #1897281, Akhila Rice, eXp Realty. Cincy MLS
- $359,9004 bd2 ba1.8k sqft5201 Woodtop Dr, Loveland, OH 45140For SaleMLS ID #1897876, Allen D. Ernst, Coldwell Banker Realty. Cincy MLS
- $217,0002 bd1 ba1.1k sqft2179 Cedarville Rd, Goshen, OH 45122For SaleMLS ID #1898251, Kevin A. Boggess, Strottman Real Estate, Milford. Cincy MLS
- $289,9003 bd2 ba2.2k sqft3357 Number 9 Rd, Blanchester, OH 45107For SaleMLS ID #967480, Jamie Gabbard, Glasshouse Realty Group. DABR MLS
- $319,5003 bd2 ba1.2k sqft6115 Misty Creek Dr, Loveland, OH 45140For SaleMLS ID #1895477, Tom Deutsch Jr., Coldwell Banker Realty. Cincy MLS
- $289,9003 bd2 ba2.1k sqft1526 Rolling Knoll Dr, Loveland, OH 45140For SaleMLS ID #1897223, Adam D. Woodring, Mainstay Brokerage LLC. Cincy MLS
- $449,9003 bd2 ba1.9k sqft2532 State Route 28, Pleasant Plain, OH 45162For SaleMLS ID #1895726, Ryan Saylor, RE/MAX Local Experts. Cincy MLS
- $210,0003 bd1 ba1.2k sqft10397 Elizabeth St, Goshen, OH 45122For SaleMLS ID #967742, Pamela Smart, Key Realty. DABR MLS
- $330,0002 bd2 ba1.2k sqft2125 Shallow Cove Ct, Goshen, OH 45122For SaleMLS ID #1890974, Logan Gittinger, RE/MAX Alliance Realty. Cincy MLS
- $344,9003 bd3 ba2.1k sqft2130 Shallow Cove Ct #B, Goshen, OH 45122New ConstructionCincy MLS
- $395,0004 bd3 ba2k sqft10768 State Route 132, Pleasant Plain, OH 45162For SaleMLS ID #1881118, Sarah N. Ragle, Plum Tree Realty. Cincy MLS
