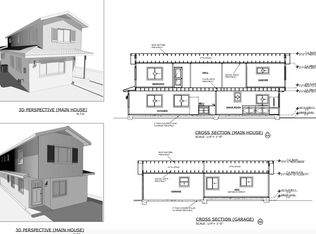
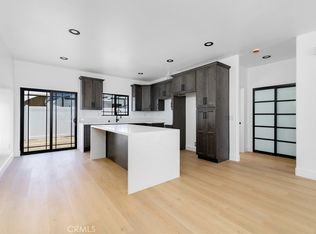
This property has 3 units. The main house is 1,212 sf and is 2-story: It features 2 bedrooms, 2.5 bathrooms. Half bath on main level, two full baths upstairs. Gas range, gas water heater and stackable washer and gas dryer are included. Hardwired data/ethernet connection in every bedroom and living space.
Junior ADU (378 sf, attached): Studio layout with full bathroom and full kitchen — gas range, stackable washer and gas dryer are included. Hardwired data connection.
Detached ADU (400 sf): Studio layout with full bathroom and full kitchen — gas range, stackable wash and gas dryer are included. Gas water heater. Hardwired data connection.
Parking includes a 2 car garage spaces (400 sf) with a 40-amp Level 2 EV charger installed + 3 additional delineated on-site spaces = 5 total.
All units feature new-construction systems throughout and a 4.86 kW solar PV system. Solar is paid off.
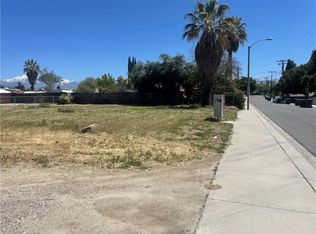
These units are still under construction and are due to be completed by Oct 1st. What a great investment this could be. Living the the front and rent out the 2 ADU's. It is minutes from Loma Linda University, downtown Redlands and freeways.
New construction
Listed by: Keller Williams Premier Prop • Susan Perez • Contact: 909-703-0879
$1,190,000
25989 Juanita St, Bryn Mawr, CA 92318
4beds
1,990sqft
Triplex
Built in 2026
-- sqft lot
$-- Zestimate®
$598/sqft
$-- HOA
What's special
- 1 day
- 56
- 1
Zillow last checked:
Listing updated:
Listed by:
Susan Perez DRE #01958856 909-703-0879,
Keller Williams Premier Prop
Source: CRMLS,MLS#: TR26188667 Originating MLS: California Regional MLS
Originating MLS: California Regional MLSFacts & features
Interior
Bedrooms & bathrooms
- Bedrooms: 4
- Bathrooms: 5
- Full bathrooms: 4
- 1/2 bathrooms: 1
- Main level bathrooms: 2
- Main level bedrooms: 2
Rooms
- Room types: Kitchen, Laundry, Living Room
Kitchen
- Features: Kitchen/Family Room Combo
Heating
- Central
Cooling
- Central Air
Appliances
- Included: Built-In Range, Dishwasher, Disposal, Gas Water Heater, Microwave, Refrigerator, Dryer
- Laundry: Gas Dryer Hookup, Inside, Laundry Closet, Stacked
Features
- Ceiling Fan(s), Open Floorplan, Recessed Lighting, Storage, Wired for Data
- Flooring: Laminate
- Has fireplace: No
- Fireplace features: None
- Common walls with other units/homes: No Common Walls
Interior area
- Total interior livable area: 1,990 sqft
Property
Parking
- Total spaces: 5
- Parking features: Door-Single, Driveway, Garage
- Garage spaces: 2
- Uncovered spaces: 3
Features
- Levels: Two
- Stories: 2
- Entry location: Front
- Patio & porch: None
- Pool features: None
- Spa features: None
Lot
- Size: 6,024 Square Feet
- Features: 2-5 Units/Acre, Level
Details
- Parcel number: 0292141260000
- Special conditions: Standard
Construction
Type & style
- Home type: MultiFamily
- Property subtype: Triplex
Condition
- New construction: Yes
- Year built: 2026
Utilities & green energy
- Sewer: Public Sewer
- Water: Public
- Utilities for property: Cable Available, Electricity Connected, Natural Gas Connected, Phone Available, Sewer Connected, Water Connected
Green energy
- Energy efficient items: Water Heater
- Energy generation: Solar
Community & HOA
Community
- Features: Dog Park, Hiking, Mountainous, Park
Location
- Region: Bryn Mawr
Financial & listing details
- Price per square foot: $598/sqft
- Date on market: 8/29/2026
- Cumulative days on market: 1 day
- Listing terms: Cash,Conventional,1031 Exchange,FHA,Submit,VA Loan
Estimated market value
Not available
Estimated sales range
Not available
Not available
Price history
| Date | Event | Price |
|---|---|---|
| 8/29/2026 | Listed for sale | $1,190,000$598/sqft |
Source:  CRMLS #TR26188667 Report a problem CRMLS #TR26188667 Report a problem | ||
Public tax history
Tax history is unavailable.
Monthly payment
Est. payment
Payment breakdown
Explore the cost of this home by adjusting the details. Changes won't be saved.Climate risks
Neighborhood: 92318
Similar homes
- $779,0004 bd3 ba2.3k sqft26585 Amherst Ct, Loma Linda, CA 92354For Sale
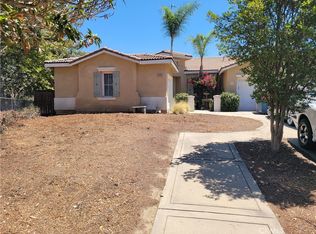 MLS ID #IG26144195, Benjamin Hartnell, Hartnell & Blesch Real Esate. CRMLS
 - $974,9004 bd3 ba2.2k sqft1235 Cedar Ave, Redlands, CA 92373For Sale
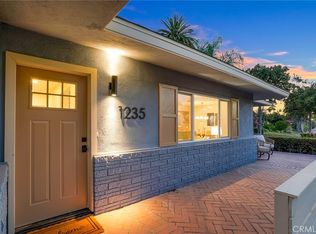 MLS ID #IV26189262, JERRY AVILA, ALL NATIONS REALTY & INVS. CRMLS
 - $950,0004 bd3 ba2.4k sqft23044 Grand Ave, Grand Terrace, CA 92313For Sale
 MLS ID #IV26184614, ALIN ARSENOV, APA Homes. CRMLS
 - $840,0004 bd2 ba1.6k sqft25996 Juanita St, Bryn Mawr, CA 92318For Sale
 MLS ID #TR26094303, Susan Perez, Keller Williams Premier Prop. CRMLS
