Welcome to this spacious 5-bedroom Inline Hi Ranch offering approximately 3,095 square feet of versatile/multi generation living space, possible mother/daughter with proper permits, perfectly situated on a 60' x 100' mid-block property. Built in 1988, this well-maintained home combines generous room sizes, thoughtful updates, and flexible living arrangements ideal for today's lifestyle.
The inviting portico welcomes you into a spacious entry foyer with two double coat closets, providing access to the attached one-car garage and the home's expansive living areas. The main level features a large den with sliding glass doors leading to a 13' x 17' Trex deck overlooking the fully fenced backyard, creating the perfect setting for indoor and outdoor entertaining. A spacious primary bedroom with an en-suite bath, an additional bedroom, and a second full bathroom complete the first floor. Upstairs, vaulted ceilings and skylights fill the sun-drenched living room with natural light, while the open-concept dining area flows seamlessly into the eat-in kitchen featuring stainless steel appliances, skylight, and ample cabinet and counter space. The upper level also offers a second spacious primary bedroom with direct access to the dual entry, full bathroom with double sinks. Two additional bedrooms complete this level. The full finished basement provides exceptional bonus space with an abundance of storage, separate laundry area, and an outside entrance offering optional flexibility. Additional features include central air conditioning on the upper level, 200-amp electric service, approximately 10 year young roof, vinyl siding, above-ground oil tank, dedicated generator connection, storage shed, one-car attached garage, and an expansive driveway with parking for up to nine vehicles. Conveniently located approximately 2.5 miles from the Huntington LIRR station and within the South Huntington School District, this exceptional home offers space, versatility, and endless possibilities. Don't Miss The Opportunity To Make This House Your New Home!
For sale
Price cut: $20K (9/16)
$779,999
25A Reynolds Street, Huntington Station, NY 11746
5beds
3,095sqft
Single Family Residence, Residential
Built in 1988
6,000 Square Feet Lot
$-- Zestimate®
$252/sqft
$-- HOA
What's special
Storage shedAttached one-car garageOpen-concept dining areaVinyl sidingInviting porticoFully fenced backyard
- 122 days
- 546
- 33
Zillow last checked:
Listing updated:
Listed by:
Keller Williams Realty Greater 516-873-7100,
Gina M. Padro HFR PSA RSPS SFR SRS 516-200-4694
Source: OneKey® MLS as distributed by MLS GRID,MLS#: 1013462
Facts & features
Interior
Bedrooms & bathrooms
- Bedrooms: 5
- Bathrooms: 2
- Full bathrooms: 2
Heating
- Baseboard, Oil
Cooling
- Central Air, Wall/Window Unit(s)
Appliances
- Included: Dishwasher, Electric Oven, Refrigerator, Stainless Steel Appliance(s)
- Laundry: In Basement
Features
- First Floor Bedroom, First Floor Full Bath, Cathedral Ceiling(s), Ceiling Fan(s), Chandelier, Double Vanity, Eat-in Kitchen, Entrance Foyer, Soaking Tub, Storage
- Windows: Skylight(s)
- Basement: Finished,Full,Walk-Out Access
- Attic: Scuttle
- Has fireplace: No
Interior area
- Total structure area: 3,095
- Total interior livable area: 3,095 sqft
Property
Parking
- Total spaces: 9
- Parking features: Attached, Driveway, Garage, Garage Door Opener, Storage
- Garage spaces: 1
- Has uncovered spaces: Yes
Features
- Patio & porch: Deck
- Fencing: Back Yard
Lot
- Size: 6,000 Square Feet
- Dimensions: 60 x 100
- Features: Back Yard, Front Yard, Level, Near Public Transit, Near School, Near Shops
Details
- Parcel number: 0400201000100124002
- Special conditions: None
Construction
Type & style
- Home type: SingleFamily
- Architectural style: Hi Ranch
- Property subtype: Single Family Residence, Residential
Materials
- Vinyl Siding
Condition
- Actual
- Year built: 1988
Utilities & green energy
- Sewer: Cesspool
- Water: Public
- Utilities for property: Electricity Connected, Phone Available, Sewer Connected, Trash Collection Public, Water Connected
Community & HOA
HOA
- Has HOA: No
Location
- Region: Huntington Station
Financial & listing details
- Price per square foot: $252/sqft
- Tax assessed value: $2,700
- Annual tax amount: $12,276
- Date on market: 6/28/2026
- Cumulative days on market: 118 days
- Listing agreement: Exclusive Right To Sell
- Listing terms: Cash,Contract,Conventional,FHA,VA
- Electric utility on property: Yes
Estimated market value
Not available
Estimated sales range
Not available
Not available
Price history
| Date | Event | Price |
|---|---|---|
| 9/16/2026 | Price change | $779,999-2.5%$252/sqft |
Source:  OneKey® MLS as distributed by MLS GRID #1013462 Report a problem OneKey® MLS as distributed by MLS GRID #1013462 Report a problem | ||
| 6/28/2026 | Listed for sale | $799,999$258/sqft |
Source: OneKey® MLS as distributed by MLS GRID #1013462 Report a problem | ||
Public tax history
| Year | Property taxes | Tax assessment |
|---|---|---|
| 2025 | -- | $2,700 |
| 2024 | -- | $2,700 |
| 2023 | -- | $2,700 |
| 2022 | -- | $2,700 |
| 2021 | -- | $2,700 |
| 2020 | -- | $2,700 |
| 2019 | -- | $2,700 |
| 2018 | -- | $2,700 |
| 2017 | $9,428 | $2,700 |
| 2016 | -- | $2,700 |
| 2015 | -- | $2,700 |
| 2014 | -- | $2,700 |
| 2013 | -- | $2,700 |
| 2012 | -- | $2,700 |
| 2011 | -- | $2,700 -10% |
| 2010 | -- | $3,000 |
| 2009 | -- | $3,000 |
| 2008 | -- | $3,000 |
| 2007 | $7,602 +7.1% | $3,000 -4.8% |
| 2005 | $7,099 +7.1% | $3,150 |
| 2004 | $6,629 +7.8% | $3,150 |
| 2003 | $6,151 +6.4% | $3,150 |
| 2002 | $5,783 +3.2% | $3,150 |
| 2001 | $5,604 -0.2% | $3,150 |
| 2000 | $5,616 | $3,150 |
Find assessor info on the county website
Monthly payment
Climate risks
Neighborhood: 11746
Nearby schools
Schools provided by the listing agent
- Elementary: Maplewood Intermediate School
- Middle: Henry L Stimson Middle School
- High: Walt Whitman High School
Source: OneKey® MLS as distributed by MLS GRID. This data may not be complete. We recommend contacting the local school district to confirm school assignments for this home.
- $817,4003 bd3 ba2.2k sqft25 Reynolds St, Huntington Station, NY 11746Off Market

- $603,8003 bd2 ba-- sqft25 Reynolds St, Huntington Station, NY 11746Off Market

- $628,1003 bd1 ba-- sqft24 Eckert St, Huntington Station, NY 11746Off Market

- $548,400-- bd-- ba-- sqft27 Reynolds St, Huntington Station, NY 11746Off Market
Similar homes
- $999,9905 bd2 ba2.3k sqft25 Kellogg Place, South Huntington, NY 11746For Sale
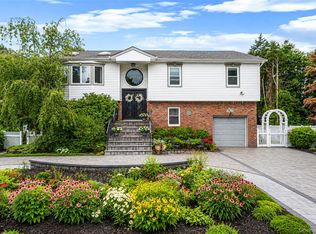
 MLS ID #1042558, Carlos Benitez, Listing by: Handsome Real Estate Inc. OneKey® MLS as distributed by MLS GRID
 - $879,0004 bd3 ba1.8k sqft15 Oakwood Street, Greenlawn, NY 11740For Sale
 MLS ID #1059807, Michele L. Gates, Listing by: Howard Hanna Coach. OneKey® MLS as distributed by MLS GRID
 - $779,5005 bd2 ba1.9k sqft245 N Fulton Avenue, Lindenhurst, NY 11757For Sale
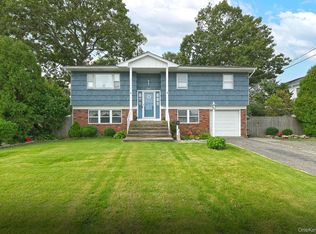 MLS ID #1058523, Nancy Wightman SRES, Listing by: Coldwell Banker American Homes. OneKey® MLS as distributed by MLS GRID
 - $830,0005 bd3 ba3.2k sqft4 Winding Lane, Islandia, NY 11749For Sale
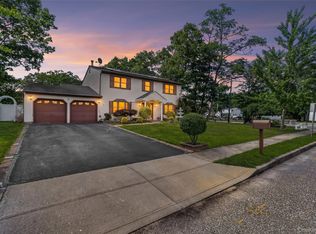 MLS ID #1036164, Sajid H. Saadi, Listing by: Coldwell Banker American Homes. OneKey® MLS as distributed by MLS GRID
 - $749,0003 bd3 ba2k sqft31 Eastwood Drive, North Babylon, NY 11703For SaleMLS ID #1034598, Jamie C. Winkler, Listing by: Winkler Real Estate Inc. OneKey® MLS as distributed by MLS GRID
- $899,0004 bd4 ba2.5k sqft511 Elwood Road, East Northport, NY 11731For SaleMLS ID #1056342, Arbi Asadourian, Listing by: R B Homes Inc. OneKey® MLS as distributed by MLS GRID
- $800,0004 bd3 ba2.4k sqft29 Ivy Hill Drive, Smithtown, NY 11787For SaleMLS ID #1030391, Carlene A. Bramwell Calabrese CBR, Listing by: BH&G R E Realty Connect. OneKey® MLS as distributed by MLS GRID
- $825,0006 bd3 ba3.1k sqft201 Overton Street, Deer Park, NY 11729For SaleMLS ID #1051672, Louis Reyes, Listing by: Keller Williams Realty Elite. OneKey® MLS as distributed by MLS GRID
- $749,0005 bd2 ba1.7k sqft114 Stonecutter Road, Levittown, NY 11756For SaleMLS ID #1036542, Oscar Cervone CBR, Listing by: Douglas Elliman Real Estate. OneKey® MLS as distributed by MLS GRID
- $999,9994 bd3 ba2.2k sqft37 Euclid Avenue, Dix Hills, NY 11746For SaleMLS ID #1051006, Lori M. Arav, Listing by: Coldwell Banker American Homes. OneKey® MLS as distributed by MLS GRID
- $779,0004 bd2 ba1.6k sqft2366 Sycamore Avenue, Wantagh, NY 11793For SaleMLS ID #1061471, Jessica Hollenstein ABR CBR RSPS S, Listing by: Douglas Elliman Real Estate. OneKey® MLS as distributed by MLS GRID
- $640,0004 bd2 ba1.6k sqft19 Wilson Street, East Northport, NY 11731For SaleMLS ID #1061084, Christine DeJong, Listing by: Signature Premier Properties. OneKey® MLS as distributed by MLS GRID
- $729,0005 bd2 ba2.7k sqft59 Maybrook Road, North Babylon, NY 11703For SaleMLS ID #1001881, Nicole Schwartz, Listing by: RE/MAX Team. OneKey® MLS as distributed by MLS GRID
- $764,9005 bd2 ba1.8k sqft4 Halfcircle Drive, Holbrook, NY 11741For SaleMLS ID #1039213, Margaret Tsoukaris, Listing by: BH&G R E Realty Connect. OneKey® MLS as distributed by MLS GRID
- $749,9005 bd2 ba2k sqft15 Earl Place, Amityville, NY 11701For SaleMLS ID #1057609, Matthew B. Arnold, Listing by: Netter Real Estate Inc. OneKey® MLS as distributed by MLS GRID
- $699,9994 bd4 ba2.7k sqft14 Mineola Street, Holtsville, NY 11742For SaleMLS ID #1058722, Matthew Dubinsky, Listing by: Hedgestone Homes LLC. OneKey® MLS as distributed by MLS GRID
- $749,9994 bd3 ba2.2k sqft9 Charlemagne Drive, Nesconset, NY 11767For SaleMLS ID #1042836, David W. Van Aken, Listing by: Sold By Bart R E Partners Inc. OneKey® MLS as distributed by MLS GRID
- $996,8884 bd3 ba1.9k sqft14 Arcadia Drive, Dix Hills, NY 11746For SaleMLS ID #1053605, Chun Li Zhang, Listing by: ZI Realty LLC. OneKey® MLS as distributed by MLS GRID
- $839,0003 bd3 ba1.5k sqft395 Ridgefield Road, Hauppauge, NY 11788For SaleMLS ID #1061937, Christine A. Regan CBR, Listing by: Executive Group Realty. OneKey® MLS as distributed by MLS GRID
- $769,9994 bd2 ba1.6k sqft532 Alwick Avenue, West Islip, NY 11795For SaleMLS ID #1058029, Marco Gervasi, Listing by: Douglas Elliman Real Estate. OneKey® MLS as distributed by MLS GRID
