Welcome home to this lovingly maintained all-brick ranch in the highly sought-after Cedar Cliff Manor neighborhood, located within West Shore School District, walking distance to schools! Proudly cared for by the same owner for the past 30 years, this home offers timeless charm, exceptional flexibility, and endless potential. Currently configured as a two-bedroom home, the layout can easily accommodate three or even four bedrooms. The current dining room was originally a bedroom and still features doorways on both sides, making it simple to convert back into a main-level third bedroom if desired. Downstairs, the partially finished lower level includes a spacious recreation room that could easily serve as an additional bedroom, guest suite, home office, or flex space. The basement also offers a convenient half bath along with a generous utility, laundry, and workshop area. The main level features beautiful hardwood floors throughout the living areas, ceramic tile flooring in the kitchen, and a spacious living room centered around a cozy wood-burning fireplace. A gas line has already been installed, making conversion to a gas fireplace an easy future upgrade. Outside, you'll appreciate one of the larger backyards in the neighborhood. The fenced portion provides an ideal space for pets or play, while the property extends beyond the fence on both sides, offering even more usable yard space. A newer storage shed provides additional convenience, and the home also features a one-car attached garage with a private driveway. Major updates provide peace of mind, including an updated HVAC system and a roof with plenty of life remaining. Whether you're looking for one-floor living, room to grow, or the opportunity to customize the layout to fit your needs, this meticulously cared-for home offers incredible value in one of the area's most desirable neighborhoods. Don't miss your chance to make this Cedar Cliff Manor gem your own!
Pending
$279,900
26 Amherst Dr, Camp Hill, PA 17011
3beds
1,444sqft
:
Get pre-qualified$1,780/mo
Single Family Residence
Built in 1958
0.3 Acres Lot
$298,100 Zestimate®
$194/sqft
$-- HOA
What's special
All-brick ranch
- 15 days |
- 303 |
- 74 |
Zillow last checked:
Listing updated:
Listed by:
JUSTIN SMITH 717-215-4042,
Coldwell Banker Realty 7177614800,
Co-Listing Agent: Lee Smith 717-877-2109,
Coldwell Banker Realty
Source: Bright MLS,MLS#: PACB2056316
Facts & features
Interior
Bedrooms & bathrooms
- Bedrooms: 3
- Bathrooms: 2
- Full bathrooms: 1
- 1/2 bathrooms: 1
- Main level bathrooms: 1
- Main level bedrooms: 3
Rooms
- Room types: Living Room, Dining Room, Primary Bedroom, Bedroom 2, Kitchen, Recreation Room, Full Bath, Half Bath
Primary bedroom
- Features: Flooring - HardWood
- Level: Main
- Area: 169 Square Feet
- Dimensions: 13 X 13
Bedroom 2
- Features: Flooring - HardWood
- Level: Main
- Area: 144 Square Feet
- Dimensions: 12 X 12
Dining room
- Features: Flooring - HardWood, Built-in Features
- Level: Main
- Area: 144 Square Feet
- Dimensions: 12 X 12
Other
- Level: Main
Half bath
- Level: Lower
Kitchen
- Features: Flooring - Ceramic Tile, Kitchen - Electric Cooking
- Level: Main
- Area: 168 Square Feet
- Dimensions: 12 X 14
Living room
- Features: Flooring - HardWood
- Level: Main
- Area: 324 Square Feet
- Dimensions: 12 X 27
Recreation room
- Features: Flooring - Carpet
- Level: Lower
- Area: 216 Square Feet
- Dimensions: 12 X 18
Heating
- Forced Air, Natural Gas
Cooling
- Central Air, Electric
Appliances
- Included: Dishwasher, Disposal, Dryer, Microwave, Oven/Range - Electric, Refrigerator, Washer, Water Heater, Electric Water Heater
- Laundry: Lower Level
Features
- Flooring: Hardwood
- Basement: Partially Finished
- Number of fireplaces: 1
- Fireplace features: Wood Burning
Interior area
- Total structure area: 1,444
- Total interior livable area: 1,444 sqft
- Finished area above ground: 1,144
- Finished area below ground: 300
Property
Parking
- Total spaces: 2
- Parking features: Garage Faces Front, Attached, Driveway
- Attached garage spaces: 1
- Uncovered spaces: 1
Accessibility
- Accessibility features: 2+ Access Exits
Features
- Levels: One
- Stories: 1
- Pool features: None
Lot
- Size: 0.3 Acres
Details
- Additional structures: Above Grade, Below Grade
- Parcel number: 13230545410
- Zoning: RESIDENTIAL
- Special conditions: Standard
Construction
Type & style
- Home type: SingleFamily
- Architectural style: Ranch/Rambler
- Property subtype: Single Family Residence
Materials
- Brick, Stick Built
- Foundation: Block
- Roof: Asphalt
Condition
- New construction: No
- Year built: 1958
Utilities & green energy
- Electric: 200+ Amp Service
- Sewer: Public Sewer
- Water: Public
Community & HOA
Community
- Subdivision: Cedar Cliff Manor
HOA
- Has HOA: No
Location
- Region: Camp Hill
- Municipality: LOWER ALLEN TWP
Financial & listing details
- Price per square foot: $194/sqft
- Tax assessed value: $159,800
- Annual tax amount: $3,458
- Date on market: 7/16/2026
- Listing agreement: Exclusive Right To Sell
- Listing terms: Cash,Conventional,FHA,VA Loan
- Ownership: Fee Simple
Estimated market value
$298,100
$283,000 - $313,000
$2,090/mo
Price history
| Date | Event | Price |
|---|---|---|
| 7/17/2026 | Pending sale | $279,900$194/sqft |
Source:  Bright MLS #PACB2056316 Report a problem Bright MLS #PACB2056316 Report a problem | ||
| 7/16/2026 | Listed for sale | $279,900+167.8%$194/sqft |
Source: Bright MLS #PACB2056316 Report a problem | ||
| 5/20/1994 | Sold | $104,500$72/sqft |
Source: Agent Provided Report a problem | ||
Public tax history
| Year | Property taxes | Tax assessment |
|---|---|---|
| 2025 | $3,385 +6.3% | $159,800 |
| 2024 | $3,184 +2.6% | $159,800 |
| 2023 | $3,103 +1.6% | $159,800 |
| 2022 | $3,054 | $159,800 |
| 2021 | $3,054 +4.4% | $159,800 |
| 2020 | $2,926 +239.6% | $159,800 |
| 2019 | $861 -67.5% | $159,800 |
| 2018 | $2,651 | $159,800 |
| 2017 | -- | $159,800 |
| 2016 | -- | $159,800 |
| 2015 | -- | $159,800 |
| 2014 | -- | $159,800 |
| 2013 | -- | $159,800 |
| 2012 | -- | $159,800 |
| 2011 | -- | $159,800 +34.9% |
| 2010 | -- | $118,490 |
| 2009 | -- | $118,490 |
| 2008 | -- | $118,490 |
| 2007 | -- | $118,490 |
| 2006 | -- | $118,490 |
| 2005 | -- | $118,490 +4.8% |
| 2004 | -- | $113,060 |
| 2003 | -- | $113,060 |
| 2000 | -- | $113,060 |
Find assessor info on the county website
Monthly payment
Est. payment
Payment breakdown
Explore the cost of this home by adjusting the details. Changes won't be saved.Climate risks
Neighborhood: 17011
Nearby schools
GreatSchools rating
- 6/10Highland El SchoolGrades: K-4Distance: 0.1 mi
- 8/10Allen Middle SchoolGrades: 7-8Distance: 2.8 mi
- 6/10Cedar Cliff High SchoolGrades: 9-12Distance: 0.2 mi
Schools provided by the listing agent
- High: Cedar Cliff
- District: West Shore
Source: Bright MLS. This data may not be complete. We recommend contacting the local school district to confirm school assignments for this home.
- $342,9003 bd2 ba1.4k sqft28 Amherst Dr, Camp Hill, PA 17011Off Market

- $334,1003 bd2 ba1.9k sqft24 Amherst Dr, Camp Hill, PA 17011Off Market
- $318,3004 bd1 ba1.9k sqft49 Center Dr, Camp Hill, PA 17011Off Market
- $328,6004 bd2 ba1.5k sqft47 Center Dr, Camp Hill, PA 17011Off Market
- $367,0003 bd2 ba2.5k sqft51 Center Dr, Camp Hill, PA 17011Off Market
- $319,5003 bd2 ba1.1k sqft21 Amherst Dr, Camp Hill, PA 17011Off Market
- $371,0004 bd3 ba2k sqft30 Amherst Dr, Camp Hill, PA 17011Sold
- $310,3003 bd1 ba1.3k sqft45 Center Dr, Camp Hill, PA 17011Off Market
A local agent can set up tours, give advice and negotiate with sellers.
A local lender can help you make sure your offer is ready when you are.
Similar homes
- $319,9003 bd4 ba1.7k sqft206 Green Lane Dr, Camp Hill, PA 17011For Sale

 MLS ID #PAYK2107086, MARIAN URRUTIA, Howard Hanna Company-Harrisburg. Bright MLS
 - $325,0003 bd2 ba1k sqft307 Pennsylvania Ave, Camp Hill, PA 17011For Sale By Owner
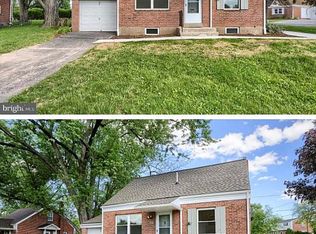
- $265,0003 bd2 ba1k sqft222 Oak Knoll Rd, New Cumberland, PA 17070For Sale
 MLS ID #PAYK2108196, DAVID BECKER, Keller Williams Realty. Bright MLS
 - $285,0004 bd2 ba1.8k sqft3212 Trinity Rd, Harrisburg, PA 17109For Sale
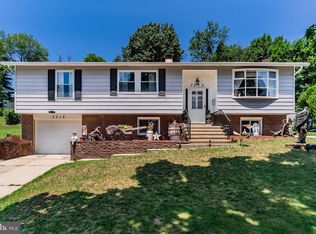 MLS ID #PADA2062410, Alec Dormer, Keller Williams of Central PA. Bright MLS
 - $275,0003 bd2 ba1.6k sqft6 Strawberry Ln, Carlisle, PA 17013For SaleMLS ID #PACB2056760, Josh Schoenly, EXP Realty, LLC. Bright MLS
- $289,9003 bd2 ba1.9k sqft205 Oak Knoll Rd, New Cumberland, PA 17070For SaleMLS ID #PAYK2106714, JOHN POST, JR, Iron Valley Real Estate of Central PA. Bright MLS
- $262,5002 bd2 ba1.6k sqft210 Greenwood Ct, Harrisburg, PA 17109For SaleMLS ID #PADA2062166, CHRIS DETWEILER, Howard Hanna Company-Camp Hill. Bright MLS
- $279,9004 bd2 ba1.5k sqft33 N Queen St, Dover, PA 17315For SaleMLS ID #PAYK2108482, Lissette Gonzalez, Keller Williams of Central PA. Bright MLS
- $300,0003 bd2 ba1.9k sqft16 E Beale Ave, Enola, PA 17025For SaleMLS ID #PACB2055958, JOE Schuetz, RE/MAX 1st Advantage. Bright MLS
- $280,0003 bd1 ba1.5k sqft681 N 67th St, Harrisburg, PA 17111For SaleMLS ID #PADA2061160, MICHAEL D SOUDERS, Iron Valley Real Estate of Central PA. Bright MLS
- $230,0003 bd1 ba1k sqft2611 Derry St, Harrisburg, PA 17111For SaleMLS ID #PADA2062514, Stevens Young, CENTURY 21 Home Advisors. Bright MLS
- $379,0003 bd1 ba1.7k sqft3305 Market St, Camp Hill, PA 17011For SaleMLS ID #PACB2053820, John Rainville, BrokersRealty.com World Headquarters. Bright MLS
- $274,9004 bd2 ba1.6k sqft539 C St, Carlisle, PA 17013For SaleMLS ID #PACB2056638, Trenton Sneidman, Keller Williams of Central PA. Bright MLS
- $279,9003 bd1 ba2.1k sqft4330 Paradise Rd, Dover, PA 17315For SaleMLS ID #PAYK2107616, STEVE TURNER, House Broker Realty LLC. Bright MLS
- $285,0003 bd1 ba1k sqft229 N Maple St, Elizabethtown, PA 17022For SaleMLS ID #PALA2092894, Drew Farabaugh, Keller Williams Elite. Bright MLS
- $285,9003 bd2 ba1.9k sqft1252 Barley Corn Sq, Harrisburg, PA 17112For SaleMLS ID #PADA2058484, DEANNE HOPPEL, Howard Hanna Company-Harrisburg. Bright MLS
- $269,9003 bd2 ba1k sqft809 Grantham Rd, Mechanicsburg, PA 17055For SaleMLS ID #PACB2055388, Rachel Boryszewski, Keller Williams Realty. Bright MLS
- $315,0003 bd3 ba2k sqft231 Eddington Ave, Harrisburg, PA 17111For SaleMLS ID #PADA2061620, krishna pradhan, Ghimire Homes. Bright MLS
- $265,0002 bd2 ba1.2k sqft1504 Ridgeview Ln, Harrisburg, PA 17110For SaleMLS ID #PADA2060500, krishna pradhan, Ghimire Homes. Bright MLS
- $240,0003 bd2 ba1.2k sqft1911 Ritner Hwy, Carlisle, PA 17013For SaleMLS ID #PACB2056688, Binay Luitel, Ghimire Homes. Bright MLS
