*** OPEN HOUSE 10/18 11:00am - 1:00pm *** For the very first time, 26 Bellwood Lane is on the market. This spacious colonial sits on a beautiful 0.54-acre lot on a quiet dead-end street in the East Greenbush School District, just minutes from Green Meadow Elementary School. The home features original hardwood floors throughout and abundant natural light. The first floor offers a cozy family room with a fireplace, laundry, and a half-bathroom. The second floor has four bedrooms, including a primary suite with an en-suite bathroom and walk-in closet, plus an additional full bathroom with dual sinks. Exterior highlights include an attached two-car garage and a separate detached garage in the yard for extra storage. Move right in and make this home your own!
Pending
$419,000
26 Bellwood Lane, Castleton, NY 12033
4beds
2,104sqft
Single Family Residence, Residential
Built in 1969
0.54 Acres Lot
$428,500 Zestimate®
$199/sqft
$-- HOA
What's special
- 12 days
- 907
- 75
Likely to sell faster than
Zillow last checked:
Listing updated:
Listed by:
Berkshire Hathaway Home Services Blake 518-687-2222,
Emily Dessingue 518-396-8012
Source: Global MLS,MLS#: 202628220
Facts & features
Interior
Bedrooms & bathrooms
- Bedrooms: 4
- Bathrooms: 3
- Full bathrooms: 2
- 1/2 bathrooms: 1
Bedroom
- Level: Second
Bedroom
- Level: Second
Bedroom
- Level: Second
Bedroom
- Level: Second
Dining room
- Level: First
Family room
- Level: First
Kitchen
- Level: First
Living room
- Level: First
Heating
- Baseboard
Cooling
- Window Unit(s)
Appliances
- Included: Dishwasher, Microwave, Oven, Range, Refrigerator, Washer/Dryer
- Laundry: Main Level
Features
- Walk-In Closet(s), Eat-in Kitchen
- Flooring: Tile, Hardwood, Linoleum
- Basement: Full
- Number of fireplaces: 1
- Fireplace features: Family Room
Interior area
- Total structure area: 2,104
- Total interior livable area: 2,104 sqft
- Finished area above ground: 2,104
- Finished area below ground: 0
Video & virtual tour
Property
Parking
- Total spaces: 6
- Parking features: Attached, Driveway
- Attached garage spaces: 2
- Has uncovered spaces: Yes
Features
- Exterior features: None
- Has view: Yes
- View description: Trees/Woods
Lot
- Size: 0.54 Acres
- Features: Level, Cleared
Details
- Additional structures: Shed(s)
- Parcel number: 384489 189.187
- Special conditions: Standard
Construction
Type & style
- Home type: SingleFamily
- Architectural style: Colonial
- Property subtype: Single Family Residence, Residential
Materials
- Aluminum Siding, Vinyl Siding
Condition
- New construction: No
- Year built: 1969
Utilities & green energy
- Sewer: Septic Tank
Community & HOA
HOA
- Has HOA: No
Location
- Region: Castleton
Financial & listing details
- Price per square foot: $199/sqft
- Tax assessed value: $381,208
- Annual tax amount: $7,447
- Date on market: 10/14/2026
Estimated market value
$428,500
$407,000 - $450,000
$2,764/mo
Price history
| Date | Event | Price |
|---|---|---|
| 10/20/2026 | Pending sale | $419,000$199/sqft |
Source:  Global MLS #202628220 Report a problem | ||
| 10/14/2026 | Listed for sale | $419,000$199/sqft |
Source: Global MLS #202628220 Report a problem | ||
Public tax history
| Year | Property taxes | Tax assessment |
|---|---|---|
| 2025 | -- | $234,100 |
| 2024 | -- | $234,100 |
| 2023 | -- | $234,100 |
| 2022 | -- | $234,100 |
| 2021 | -- | $234,100 |
| 2020 | -- | $234,100 |
| 2019 | -- | $234,100 |
| 2018 | -- | $234,100 |
| 2017 | $6,030 | $234,100 |
| 2016 | -- | $234,100 |
| 2015 | -- | $234,100 |
| 2014 | -- | $234,100 -12% |
| 2013 | -- | $266,000 |
| 2012 | -- | $266,000 |
| 2011 | -- | $266,000 |
| 2010 | -- | $266,000 |
| 2009 | -- | $266,000 |
| 2008 | -- | $266,000 +369.1% |
| 2007 | -- | $56,700 |
| 2006 | -- | $56,700 |
| 2005 | -- | $56,700 |
| 2004 | -- | $56,700 |
| 2003 | -- | $56,700 |
| 2002 | -- | $56,700 |
| 2001 | -- | $56,700 +2.3% |
| 2000 | -- | $55,400 |
Find assessor info on the county website
Monthly payment
Climate risks
Neighborhood: 12033
Nearby schools
Schools provided by the listing agent
- Elementary: Green Meadow
- High: Columbia
Source: Global MLS. This data may not be complete. We recommend contacting the local school district to confirm school assignments for this home.


Similar homes
- $419,9003 bd3 ba2.1k sqft2400 Old Coach Drive, Castleton, NY 12033Active
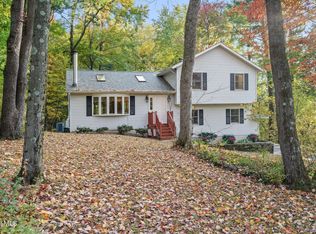 MLS ID #202628585, Edith S Kelly, Listing by: Miranda Real Estate Group Inc. Global MLS
- $459,0004 bd2 ba2k sqft1566 S Old Post Road, Castleton, NY 12033Active
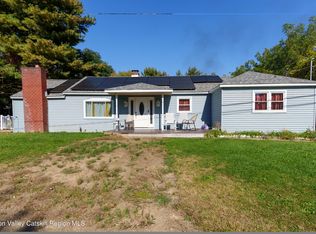
 MLS ID #20265995, Denise Virgo-Cole, Listing by: The Kinderhook Group, Inc.. HVCRMLS
- $459,0004 bd2 ba2.2k sqft1140 Van Hoesen Road, Castleton, NY 12033Active
 MLS ID #202625970, John W Mesko, Listing by: Coldwell Banker Prime Properties. Global MLS
- $419,9003 bd3 ba1.5k sqft119 Green Avenue, Castleton, NY 12033Active
 MLS ID #202627440, John W Mesko, Listing by: Coldwell Banker Prime Properties. Global MLS
