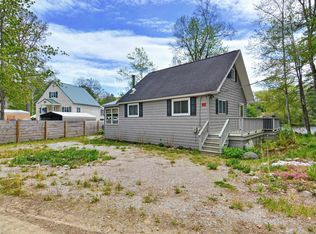
Set at the end of a quiet dirt road in the Emerald Lake Village District, this home offers a sense of privacy and calm that’s hard to find. Surrounded by trees, it’s the kind of place that invites you to slow down while still offering practical, well-planned living spaces. A short walk brings you to the community pond, complete with a swimming area, playground, small boat launch, and dog park. For more time outdoors, Fox State Forest hiking trails are located approximately one mile away. The 2024–2025 addition introduced a spacious primary bedroom and first-floor laundry, allowing for easy single-level living. Upstairs, a newly constructed dormer enhances two additional bedrooms, each with private access via a regraded and rerouted staircase designed for a more comfortable and secure climb. The front porch is well-suited for relaxing...morning coffee or a quiet evening outdoors...while the newly added rear porch landing creates a convenient second entry just steps from the laundry. The abutting wooded lot provides additional privacy and flexible outdoor space for a variety of uses. Behind the scenes, the home has been thoughtfully updated for comfort and reliability. The crawlspace is fully encapsulated and spray-foam insulated, with an industrial dehumidifier maintaining consistent conditions year-round. Heating is provided by a direct-vent wall furnace, with a transfer switch in place for generator backup. Additional updates include a newer septic system and leach field, Lifeproof flooring, a tankless Rinnai water heater, and newer roof, skylights, siding, and doors. Open houses: Friday, July 10, 4:30 - 6:30 pm; Saturday, July 11, 10:00 - Noon; Sunday, July 12, 10:00 - Noon
Pending
Listed by: REAL Broker NH, LLC • Katie Oddy • Contact: Cell: 603-403-7485
$350,000
26 Bobolink Lane, Hillsborough, NH 03244
3beds
1,145sqft
:
Get pre-qualified$2,547/mo
Single Family Residence
Built in 1972
0.63 Acres Lot
$-- Zestimate®
$306/sqft
$-- HOA
What's special
- 19 days |
- 3,037 |
- 221 |
Zillow last checked:
Listing updated:
Listed by:
Katie Oddy,
REAL Broker NH, LLC Cell:603-403-7485
Source: PrimeMLS,MLS#: 5098646
Facts & features
Interior
Bedrooms & bathrooms
- Bedrooms: 3
- Bathrooms: 1
- Full bathrooms: 1
Heating
- Direct Vent
Cooling
- None
Appliances
- Included: Dishwasher, Dryer, Electric Range, Refrigerator, Washer, Tank Water Heater
- Laundry: 1st Floor Laundry
Features
- Living/Dining, Natural Woodwork
- Flooring: Parquet, Vinyl Plank
- Basement: Crawl Space,Walk-Out Access
Interior area
- Total structure area: 1,145
- Total interior livable area: 1,145 sqft
- Finished area above ground: 1,145
- Finished area below ground: 0
Video & virtual tour
Property
Parking
- Parking features: Crushed Stone
Accessibility
- Accessibility features: 1st Floor Bedroom, 1st Floor Full Bathroom, 1st Floor Hrd Surfce Flr, Hard Surface Flooring, 1st Floor Laundry
Features
- Levels: Two
- Stories: 2
- Exterior features: Deck, Garden, Natural Shade, Shed
- Frontage length: Road frontage: 100
Lot
- Size: 0.63 Acres
- Features: Wooded
Details
- Parcel number: HLBOM00017B000116L000000
- Zoning description: ELVD
Construction
Type & style
- Home type: SingleFamily
- Architectural style: Chalet
- Property subtype: Single Family Residence
Materials
- Wood Frame, Vinyl Siding
- Foundation: Block, Pillar/Post/Pier
- Roof: Asphalt Shingle
Condition
- New construction: No
- Year built: 1972
Utilities & green energy
- Electric: Circuit Breakers
- Sewer: 1250 Gallon, Leach Field, Private Sewer
- Utilities for property: Cable Available, Propane, Phone Available
Community & HOA
HOA
- Amenities included: Beach Access
Location
- Region: Hillsboro
Financial & listing details
- Price per square foot: $306/sqft
- Tax assessed value: $249,000
- Annual tax amount: $5,241
- Date on market: 7/8/2026
- Exclusions: Washer and dryer are not included but could be negotiable. Sauna is not included but could be negotiable. Trampoline is not included.
- Road surface type: Dirt
Estimated market value
Not available
Estimated sales range
Not available
Not available
Price history
| Date | Event | Price |
|---|---|---|
| 7/25/2026 | Pending sale | $350,000$306/sqft |
Source:  PrimeMLS #5098646 Report a problem PrimeMLS #5098646 Report a problem | ||
| 7/10/2026 | Listed for sale | $350,000+45.8%$306/sqft |
Source: PrimeMLS #5098646 Report a problem | ||
| 7/10/2023 | Sold | $240,000+6.7%$210/sqft |
Source: PrimeMLS #4954306 Report a problem | ||
| 6/2/2023 | Listed for sale | $225,000$197/sqft |
Source: PrimeMLS #4954306 Report a problem | ||
| 5/30/2023 | Contingent | $225,000$197/sqft |
Source: PrimeMLS #4954306 Report a problem | ||
| 5/25/2023 | Listed for sale | $225,000+52%$197/sqft |
Source: PrimeMLS #4954306 Report a problem | ||
| 3/1/2006 | Sold | $148,000$129/sqft |
Source: Public Record Report a problem | ||
Public tax history
| Year | Property taxes | Tax assessment |
|---|---|---|
| 2024 | $4,481 +7.1% | $134,000 |
| 2023 | $4,183 +17% | $134,000 |
| 2022 | $3,576 -7.7% | $134,000 |
| 2021 | $3,875 +0.6% | $134,000 |
| 2020 | $3,850 +21.1% | $134,000 +24.3% |
| 2018 | $3,180 -3.2% | $107,800 |
| 2017 | $3,285 +9.8% | $107,800 +6.3% |
| 2016 | $2,993 +1.6% | $101,400 |
| 2015 | $2,946 +5.4% | $101,400 |
| 2014 | $2,795 -1.8% | $101,400 |
| 2013 | $2,845 -1.2% | $101,400 |
| 2012 | $2,880 | $101,400 |
Find assessor info on the county website
Monthly payment
Est. payment
Payment breakdown
Explore the cost of this home by adjusting the details. Changes won't be saved.Climate risks
Neighborhood: 03244
Nearby schools
GreatSchools rating
- 4/10Hillsboro-Deering Elementary SchoolGrades: PK-5Distance: 2.2 mi
- 5/10Hillsboro-Deering Middle SchoolGrades: 6-8Distance: 2.3 mi
- 3/10Hillsboro-Deering High SchoolGrades: 9-12Distance: 2.4 mi
Schools provided by the listing agent
- Elementary: Hillsboro-Deering Elementary
- Middle: Hillsboro-Deering Middle
- High: Hillsboro-Deering High School
- District: Hillsboro-Deering SAU #34
Source: PrimeMLS. This data may not be complete. We recommend contacting the local school district to confirm school assignments for this home.
- $--0.877 AcresLot 106 Bobolink Lane, Hillsborough, NH 03244Off Market
- $301,7002 bd1 ba1k sqft22 Bobolink Ln, Hillsboro, NH 03244Off Market

- $415,0003 bd2 ba1.7k sqft21 Kings Row, Hillsboro, NH 03244Pending

- $---- sqftLot 105 Bobolink Lane, Hillsborough, NH 03244Off Market
- $311,8002 bd1 ba1.9k sqft15 Kings Row, Hillsboro, NH 03244Off Market
- $15,5009,583.2 Square FeetBobolink Ln #120, Hillsborough, NH 03244Lot/Land
- $--0.35 Acres0 Kings Row, Hillsborough, NH 03244Off Market
- $324,1003 bd1 ba1.7k sqft16 Dawn St, Hillsboro, NH 03244Off Market
A local agent can set up tours, give advice and negotiate with sellers.
A local lender can help you make sure your offer is ready when you are.
Similar homes
- $324,9992 bd2 ba1.3k sqft21 Birch Tree Lane, Hillsborough, NH 03244Active
 MLS ID #5098083, Sarah Rollins. PrimeMLS
 - $419,9002 bd1 ba1k sqft33 Moccasin Trail, Hillsborough, NH 03244Active
 MLS ID #5089985, Ian Larose. PrimeMLS
 - $375,0002 bd2 ba1.4k sqft27 patten hill Road, Hillsborough, NH 03244Active
 MLS ID #5094948, Eric Aho. PrimeMLS
 - $500,0002 bd2 ba1.2k sqft54 Emerald Drive, Hillsborough, NH 03244Active
 MLS ID #5097634, Bobbie Gaudette. PrimeMLS
 - $475,0003 bd2 ba1.3k sqft8 Blair Ave, Hillsboro, NH 03244For Sale By Owner
- $374,9002 bd1 ba995 sqft5 Holton Crossing Road, Deering, NH 03244ActiveMLS ID #5099427, Samantha Hagstrom. PrimeMLS
- $357,9003 bd2 ba1.2k sqft3 Cardinal Circle, Hillsborough, NH 03244ActiveMLS ID #5077664, Joyce Bosse. PrimeMLS
- $499,9003 bd2 ba1.4k sqft27 Hummingbird Lane, Hillsborough, NH 03244ActiveMLS ID #5089395, Samantha Hagstrom. PrimeMLS
- $369,0003 bd2 ba1.3k sqft1 Cardinal Circle, Hillsborough, NH 03244ActiveMLS ID #5081140, Joyce Bosse. PrimeMLS
- $349,9003 bd2 ba1k sqft2194 Valley Road, Washington, NH 03280ActiveMLS ID #5098459, Alyssa Gager-McQuaid. PrimeMLS
- $289,0002 bd1 ba850 sqft25 Woodlawn Avenue, Hillsborough, NH 03244ActiveMLS ID #5096314, Donald Goudreau. PrimeMLS
- $284,9002 bd1 ba1.4k sqft53 Butler Street, Hillsborough, NH 03244ActiveMLS ID #5094437, Anthony Rosa. PrimeMLS
- $399,5003 bd2 ba1.3k sqft2 Cardinal Circle, Hillsborough, NH 03244ActiveMLS ID #5081139, Joyce Bosse. PrimeMLS
- $199,9002 bd1 ba877 sqft1 Spring Street, Hillsborough, NH 03244ActiveMLS ID #5089472, Samantha Hagstrom. PrimeMLS
- $--3 bd1 ba1.7k sqft151 State Rte #202, Bennington, NH 03442AuctionAuction.com 1
- $--3 bd1 ba1k sqft567 Cross Rd, Goshen, NH 03752AuctionServiceLink Auction
- $315,0002 bd2 ba1.3k sqft124 Washington Pond Road, Marlow, NH 03456ActiveMLS ID #5098907, Robin N Sanctuary. PrimeMLS
- $370,0002 bd1 ba720 sqft116 Beaver Lake Drive, Stoddard, NH 03464ActiveMLS ID #5100660, Donald Goudreau. PrimeMLS
- $--2 bd2 ba1.4k sqft35 Collins Landing Rd #35, Weare, NH 03281AuctionAuction.com 2
- $343,0002 bd2 ba1k sqft134 South Road, Lempster, NH 03605ActiveMLS ID #5101294, Jen Harpe. PrimeMLS
