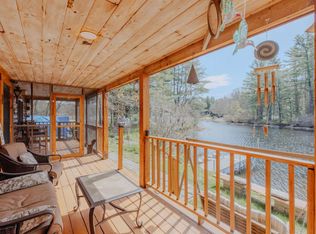
Discover the waterfront lifestyle you've been dreaming of at this beautifully situated year-round home offering over 100 feet of shoreline on Emerald Lake. Set on a rare double lot, this two-bedroom, two-bath home combines peaceful lakefront living with exceptional space, privacy, and future potential. The heart of the home is designed to bring the outdoors in. Relax with your morning coffee or evening cocktail from the convenient screened porch, or step onto the deck to soak up the sun and the spectacular panoramic water views. Whether you're entertaining family and friends or simply enjoying a quiet afternoon by the lake, every day feels like a vacation. Inside, the home offers comfortable one-level living, while the walk-out lower level dramatically expands the possibilities. Featuring soaring ceilings, a newly completed full bath, and two sets of French doors leading directly to the water, this incredible space is ready to become a family room, guest suite (with private separate entrance), game room, home office, or the ultimate lakeside entertaining area. The generous double lot provides room to spread out, play, garden, or simply enjoy the privacy that's increasingly difficult to find on waterfront properties. Located in a welcoming year-round community, you'll enjoy every season from boating, kayaking, paddleboarding, and swimming in the summer to vibrant fall foliage, peaceful winter scenery and close proximity to skiing and snowmobiling trails, not to mention cozy evenings by the lake. Whether you're searching for a full-time residence, weekend escape, or investment in New Hampshire waterfront living, this Emerald Lake property offers a rare opportunity to enjoy today while leaving room to create the lake home you've always envisioned.
Pending
Listed by: Keller Williams Realty Metro-Concord • Bobbie Gaudette
$500,000
54 Emerald Drive, Hillsborough, NH 03244
2beds
1,254sqft
:
Get pre-qualified$3,570/mo
Ranch
Built in 1980
0.47 Acres Lot
$-- Zestimate®
$399/sqft
$-- HOA
What's special
Comfortable one-level livingConvenient screened porchRare double lotSoaring ceilingsSpectacular panoramic water viewsWalk-out lower level
- 44 days |
- 1,224 |
- 53 |
Zillow last checked:
Listing updated:
Listed by:
Bobbie Gaudette,
Keller Williams Realty Metro-Concord 603-226-2220
Source: PrimeMLS,MLS#: 5097634
Facts & features
Interior
Bedrooms & bathrooms
- Bedrooms: 2
- Bathrooms: 2
- Full bathrooms: 1
- 3/4 bathrooms: 1
Heating
- Monitor Type
Cooling
- None
Appliances
- Included: Dishwasher, Dryer, Microwave, Refrigerator, Washer, Electric Stove
- Laundry: In Basement
Features
- Ceiling Fan(s)
- Flooring: Carpet, Vinyl
- Basement: Full,Walkout,Walk-Out Access
- Furnished: Yes
Interior area
- Total structure area: 2,174
- Total interior livable area: 1,254 sqft
- Finished area above ground: 1,254
- Finished area below ground: 0
Video & virtual tour
Property
Parking
- Parking features: Paved
Features
- Levels: One
- Stories: 1
- Patio & porch: Screened Porch
- Exterior features: Deck
- Has view: Yes
- View description: Water
- Has water view: Yes
- Water view: Water
- Body of water: Gould Pond (AKA Emerald Lake)
- Frontage length: Water frontage: 113
Lot
- Size: 0.47 Acres
- Features: Level
Details
- Parcel number: HLBOM00016B000287L000000
- Zoning description: ELVD
Construction
Type & style
- Home type: SingleFamily
- Architectural style: Raised Ranch
- Property subtype: Ranch
Materials
- T1-11 Exterior
- Foundation: Poured Concrete
- Roof: Architectural Shingle
Condition
- New construction: No
- Year built: 1980
Utilities & green energy
- Electric: 100 Amp Service
- Sewer: Private Sewer, Septic Tank
- Utilities for property: Cable Available, Propane, Phone Available
Community & HOA
Community
- Security: Security System
HOA
- Amenities included: Beach Access, Boat Launch
Location
- Region: Hillsboro
Financial & listing details
- Price per square foot: $399/sqft
- Tax assessed value: $430,100
- Annual tax amount: $9,054
- Date on market: 7/1/2026
Estimated market value
Not available
Estimated sales range
Not available
Not available
Price history
| Date | Event | Price |
|---|---|---|
| 7/28/2026 | Pending sale | $500,000$399/sqft |
Source:  PrimeMLS #5097634 Report a problem PrimeMLS #5097634 Report a problem | ||
| 7/1/2026 | Listed for sale | $500,000+300.3%$399/sqft |
Source: PrimeMLS #5097634 Report a problem | ||
| 4/23/2001 | Sold | $124,900$100/sqft |
Source: Public Record Report a problem | ||
Public tax history
| Year | Property taxes | Tax assessment |
|---|---|---|
| 2024 | $7,353 +7.1% | $219,900 |
| 2023 | $6,865 +17% | $219,900 |
| 2022 | $5,869 -7.7% | $219,900 |
| 2021 | $6,360 +0.7% | $219,900 |
| 2020 | $6,318 +25.9% | $219,900 +29.3% |
| 2018 | $5,018 -3.2% | $170,100 |
| 2017 | $5,183 -11.7% | $170,100 -14.5% |
| 2016 | $5,872 +1.6% | $198,900 |
| 2015 | $5,778 +5.4% | $198,900 |
| 2014 | $5,482 -1.7% | $198,900 +0.1% |
| 2013 | $5,578 -1.2% | $198,800 |
| 2012 | $5,646 | $198,800 |
Find assessor info on the county website
Monthly payment
Est. payment
Payment breakdown
Explore the cost of this home by adjusting the details. Changes won't be saved.Climate risks
Neighborhood: 03244
Nearby schools
GreatSchools rating
- 4/10Hillsboro-Deering Elementary SchoolGrades: PK-5Distance: 2.2 mi
- 5/10Hillsboro-Deering Middle SchoolGrades: 6-8Distance: 2.4 mi
- 3/10Hillsboro-Deering High SchoolGrades: 9-12Distance: 2.4 mi
Schools provided by the listing agent
- Elementary: Hillsboro-Deering Elementary
- Middle: Hillsboro-Deering Middle
- High: Hillsboro-Deering High School
- District: Hillsboro-Deering SAU #34
Source: PrimeMLS. This data may not be complete. We recommend contacting the local school district to confirm school assignments for this home.
- $548,1002 bd2 ba1.3k sqft58 Emerald Dr, Hillsboro, NH 03244Off Market

- $761,1003 bd3 ba2.8k sqft50 Emerald Dr, Hillsboro, NH 03244Off Market
- $295,300-- bd-- ba-- sqft10 Midnight Walk, Hillsboro, NH 03244Off Market
- $525,6002 bd1 ba1.2k sqft60 Emerald Dr, Hillsboro, NH 03244Off Market
- $315,0002 bd1 ba747 sqft1 Midnight Walk, Hillsboro, NH 03244Pending
- $5,800-- bd-- ba-- sqft8 Rainbows End, Hillsboro, NH 03244Off Market
- $318,2004 bd1 ba1.4k sqft8 Rainbows End, Hillsboro, NH 03244Off Market
- $418,9002 bd2 ba1.2k sqft62 Emerald Dr, Hillsboro, NH 03244Off Market
A local agent can set up tours, give advice and negotiate with sellers.
A local lender can help you make sure your offer is ready when you are.
Similar homes
- $495,0002 bd2 ba1.3k sqft43 Moccasin Trail, Hillsborough, NH 03244Active
 MLS ID #5088120, Kelsey Malloy. PrimeMLS
 - $--3 bd2 ba1.4k sqft6 Bobolink Ln, Hillsboro, NH 03244Auction
 Xome
Xome - $499,9003 bd2 ba1.4k sqft27 Hummingbird Lane, Hillsborough, NH 03244Active
 MLS ID #5089395, Samantha Hagstrom. PrimeMLS
 - $475,0003 bd2 ba1.3k sqft8 Blair Ave, Hillsboro, NH 03244For Sale By Owner

- $320,0002 bd2 ba1.3k sqft21 Birch Tree Lane, Hillsborough, NH 03244ActiveMLS ID #5098083, Sarah Rollins. PrimeMLS
- $375,0002 bd2 ba1.4k sqft27 patten hill Road, Hillsborough, NH 03244ActiveMLS ID #5094948, Eric Aho. PrimeMLS
- $559,9003 bd2 ba1.7k sqft15-62 Alpine Way, Hillsborough, NH 03244ActiveMLS ID #5088959, Jim Cardello. PrimeMLS
- $549,9003 bd2 ba1.8k sqft363 Keene Road, Antrim, NH 03440ActiveMLS ID #5104473, Abby J Fino. PrimeMLS
- $442,0003 bd2 ba1.4k sqft10 Masquanipi Drive, Antrim, NH 03440ActiveMLS ID #5103141, Neha R Patel. PrimeMLS
- $399,9003 bd2 ba1.4k sqft916 Deering Center Road, Deering, NH 03244ActiveMLS ID #5104146, Robert Van Laarhoven. PrimeMLS
- $300,0001 bd1 ba840 sqft497 Bog Road, Hillsborough, NH 03244ActiveMLS ID #5104291, Jacqui McCartin. PrimeMLS
- $500,0003 bd2 ba1.2k sqft21 Sunset Lake Road, Greenfield, NH 03047ActiveMLS ID #5082541, Deb LaPorte. PrimeMLS
- $285,0003 bd2 ba1.3k sqft28 River Street, Hillsborough, NH 03280ActiveMLS ID #5103356, Cindy Cullen. PrimeMLS
- $350,0002 bd2 ba1.8k sqft52 Henniker Street, Hillsborough, NH 03244ActiveMLS ID #5072653, Katherine Scott. PrimeMLS
- $450,0003 bd1 ba1.6k sqft330 Hopkinton Road, Concord, NH 03301ActiveMLS ID #5104220, Anderson Mills & Associates. PrimeMLS
- $--3 bd1 ba1.2k sqft9 Starrett Rd, Bennington, NH 03442AuctionAuction.com 2
- $399,5003 bd2 ba1.3k sqft2 Cardinal Circle, Hillsborough, NH 03244ActiveMLS ID #5081139, Joyce Bosse. PrimeMLS
- $279,9002 bd1 ba1.4k sqft53 Butler Street, Hillsborough, NH 03244ActiveMLS ID #5094437, Anthony Rosa. PrimeMLS
- $499,9953 bd2 ba1.6k sqft34 Hollings Drive, Webster, NH 03303ActiveMLS ID #5090595, Teal L Murphy. PrimeMLS
- $479,0002 bd2 ba1.6k sqft950 Route 103 E, Warner, NH 03278ActiveMLS ID #5098811, Davis B McVay. PrimeMLS
