Skip main navigation
Active under contract
  • Listed by: BHHS Verani Concord • Cindy Cullen
    $285,000

    28 River Street, Hillsborough, NH 03280

    3beds
    1,347sqft
    : 
    $2,112/mo
    Get pre-qualified
    Single Family Residence
    Built in 1900
    4,356 Square Feet Lot
    $-- Zestimate®
    $212/sqft
    $-- HOA

    What's special

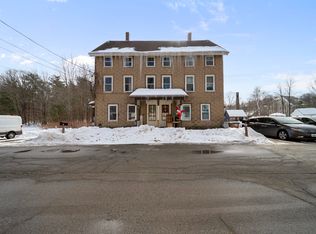
    Why rent when you can invest in a place to call your own? At an affordable price of just $285,000, this charming New Hampshire home offers the opportunity to build equity while enjoying the comfort of your own space. This inviting home features three bedrooms, one and one-half baths, and a welcoming layout full of character. You can relax with your morning coffee or entertain family and friends on the spacious porch, while the second porch serves as a practical mudroom to help keep everyday life organized. A standout feature is the three-car garage, complete with an additional storage area that provides abundant space for vehicles, tools, and outdoor gear. Nature lovers will also appreciate the walking trail just across the street along the Contoocook River, offering a scenic escape right outside your door. Adding to the property's appeal, town-owned land surrounds the home, creating a greater sense of privacy. Conveniently located near schools, shopping, and Grimes Field, you will enjoy easy access to sports, recreation, and everyday amenities. With today's rental costs continuing to rise, this property offers an excellent opportunity to own a home with features that are hard to find at this price point, including an upgraded roof, electrical panel, wiring, and windows. If you have been waiting for an opportunity to stop renting and start investing in your future, this home is the one you won't want to miss. Delayed showings start on Saturday, August 8, 2026, by appointment only. P
    37 days
    921
    64

    Zillow last checked:

    Listing updated:

    Listed by:

    Cindy Cullen,

    BHHS Verani Concord Cell:603-464-9997

    Source: PrimeMLS,MLS#: 5103356MLS Logo

      Facts & features

      Interior

      Bedrooms & bathrooms
      • Bedrooms: 3
      • Bathrooms: 2
      • Full bathrooms: 1
      • 1/2 bathrooms: 1
      Heating
      • Oil, Forced Air
      Cooling
      • None
      Appliances
      • Included: Electric Stove
      • Laundry: 1st Floor Laundry
      Features
      • Kitchen/Dining
      • Flooring: Softwood, Vinyl
      • Basement: Concrete,Concrete Floor,Interior Entry
      Interior area
      • Total structure area: 2,325
      • Total interior livable area: 1,347 sqft
      • Finished area above ground: 1,347
      • Finished area below ground: 0
      Video & virtual tour

      Property

      Parking
      • Total spaces: 3
      • Parking features: Paved
      • Garage spaces: 3
      Features
      • Levels: Two
      • Stories: 2
      • Patio & porch: Covered Porch, Enclosed Porch
      • Frontage length: Road frontage: 150
      Lot
      • Size: 4,356 Square Feet
      • Features: Walking Trails, Near Paths, Near Shopping, Neighborhood, Near School(s)
      Details
      • Additional structures: Barn(s)
      • Parcel number: HLBOM00024B000142L000000
      • Zoning description: RES - WS

      Construction

      Type & style
      • Home type: SingleFamily
      • Architectural style: New Englander
      • Property subtype: Single Family Residence
      Materials
      • Vinyl Siding
      • Foundation: Fieldstone, Poured Concrete
      • Roof: Asphalt Shingle
      Condition
      • New construction: No
      • Year built: 1900

      Utilities & green energy

      • Electric: 200+ Amp Service
      • Sewer: Public Sewer at Street
      • Utilities for property: Cable Available

      Community & HOA

      Community
      • Security: HW/Batt Smoke Detector
      Location
      • Region: Hillsboro

      Financial & listing details

      • Price per square foot: $212/sqft
      • Tax assessed value: $154,400
      • Annual tax amount: $6,459
      • Date on market: 8/5/2026
      • Road surface type: Paved

        Estimated market value

        Not available

        Estimated sales range

        Not available

        Not available

        Price history

        DateEventPrice
        8/8/2026Listed for sale$285,000$212/sqft
        Source: PrimeMLS #5103356 Report a problem

        Public tax history

        YearProperty taxesTax assessment
        2024$5,163 +7.1%$154,400
        2023$4,820 +17%$154,400
        2022$4,121 -7.7%$154,400
        2021$4,465 +0.7%$154,400
        2020$4,436 +17.8%$154,400 +20.9%
        2018$3,767 -3.2%$127,700
        2017$3,891 +7.2%$127,700 +3.8%
        2016$3,631 +1.6%$123,000
        2015$3,573 +5.4%$123,000
        2014$3,390 -1.8%$123,000
        2013$3,451 -1.2%$123,000
        2012$3,493 $123,000
        Find assessor info on the county website

        Monthly payment

        Est. payment

        Payment breakdown

        Explore the cost of this home by adjusting the details. Changes won't be saved.
        All calculations are estimates and provided by Zillow, Inc. for informational purposes only. Actual amounts may vary.
        HOA fees may include property taxes on listings classified as Co-Ops. Contact the listing agent and/or owner for fee details.
        See how much you could borrow to make a competitive offer.

        Climate risks

        Neighborhood: 03244

        Getting around

        45 / 100
        Car-Dependent
        30 / 100
        Somewhat Bikeable

        Nearby schools

        GreatSchools rating
        Schools provided by the listing agent
        • Elementary: Hillsboro-Deering Elementary
        • Middle: Hillsboro-Deering Middle
        • High: Hillsboro-Deering High School
        • District: Hillsboro-Deering SAU #34

        Source: PrimeMLS. This data may not be complete. We recommend contacting the local school district to confirm school assignments for this home.

        A local agent can set up tours, give advice and negotiate with sellers.

        A local lender can help you make sure your offer is ready when you are.

        Browse local experts