Don’t miss this well-maintained 3-bedroom, 1.5-bath semi-detached home offering great updates, flexible living space, and a backyard settingyou’ll love. The updated kitchen features white shaker cabinetry, granite countertops, stainless steel appliances, and recessed lighting,complemented by upgraded bathrooms throughout. One of the standout features is the beautiful rear sunroom overlooking a partially fencedyard with the back left open to enjoy peaceful wildlife views. The outdoor entertaining area offers the perfect spot for relaxing, hosting, orenjoying warm-weather evenings. A storage shed and additional exterior storage add even more convenience. Additional highlights include aone-car attached garage, recessed lighting with a night-light option, and finished attic space off the primary bedroom—ideal for a home office,dressing room, hobby space, or extra storage. Conveniently located between Philadelphia and the South Jersey shore, with easy access toshopping, dining, and everyday amenities.
For sale
$344,900
26 Dickenson Dr, Sicklerville, NJ 08081
3beds
1,498sqft
Single Family Residence
Built in 1983
6,893 Square Feet Lot
$346,400 Zestimate®
$230/sqft
$-- HOA
What's special
Updated kitchenOne-car attached garageBeautiful rear sunroomRecessed lightingOutdoor entertaining areaAdditional exterior storageStainless steel appliances
- 19 hours
- 237
- 24
Zillow last checked:
Listing updated:
Listed by:
Jill Falcone 609-226-4707,
Coldwell Banker Argus Real Estate
Source: Bright MLS,MLS#: NJCD2126112
Facts & features
Interior
Bedrooms & bathrooms
- Bedrooms: 3
- Bathrooms: 2
- Full bathrooms: 1
- 1/2 bathrooms: 1
- Main level bathrooms: 2
- Main level bedrooms: 3
Heating
- Forced Air, Natural Gas
Cooling
- Ceiling Fan(s), Central Air, Electric
Appliances
- Included: Gas Water Heater
Features
- Attic, Ceiling Fan(s), Combination Kitchen/Dining, Dining Area, Family Room Off Kitchen, Open Floorplan, Walk-In Closet(s)
- Has basement: No
- Has fireplace: No
Interior area
- Total structure area: 1,498
- Total interior livable area: 1,498 sqft
- Finished area above ground: 1,498
Property
Parking
- Total spaces: 1
- Parking features: Built In, Garage Door Opener, Inside Entrance, Attached
- Attached garage spaces: 1
Accessibility
- Accessibility features: 2+ Access Exits
Features
- Levels: Two
- Stories: 2
- Exterior features: Sidewalks
- Pool features: None
Lot
- Size: 6,893 Square Feet
Details
- Additional structures: Above Grade
- Parcel number: 151950100012
- Zoning: RESIDENTIAL
- Special conditions: Standard
Construction
Type & style
- Home type: SingleFamily
- Property subtype: Single Family Residence
- Attached to another structure: Yes
Materials
- Frame
- Foundation: Concrete Perimeter
Condition
- New construction: No
- Year built: 1983
Utilities & green energy
- Sewer: Public Sewer
- Water: Public
Community & HOA
Community
- Subdivision: None Available
HOA
- Has HOA: No
Location
- Region: Sicklerville
- Municipality: GLOUCESTER TWP
Financial & listing details
- Price per square foot: $230/sqft
- Tax assessed value: $144,700
- Annual tax amount: $6,438
- Date on market: 9/3/2026
- Listing agreement: Exclusive Agency
- Listing terms: Contract,Conventional,FHA
- Inclusions: Stove, Refrigerator, Dishwasher, Microwave
- Exclusions: Washer, Dryer, Seller's Personal Items
- Ownership: Fee Simple
Estimated market value
$346,400
$329,000 - $364,000
$2,658/mo
Price history
| Date | Event | Price |
|---|---|---|
| 9/2/2026 | Listed for sale | $344,900+25.9%$230/sqft |
Source:  SJSRMLS #611488 Report a problem SJSRMLS #611488 Report a problem | ||
| 1/12/2024 | Sold | $274,000+1.5%$183/sqft |
Source:  Bright MLS #NJCD2059194 Report a problem Bright MLS #NJCD2059194 Report a problem | ||
| 12/7/2023 | Contingent | $269,900$180/sqft |
Source: Bright MLS #NJCD2059194 Report a problem | ||
| 11/29/2023 | Listed for sale | $269,900+76.4%$180/sqft |
Source: Bright MLS #NJCD2059194 Report a problem | ||
| 6/30/2023 | Sold | $153,000$102/sqft |
Source: Public Record Report a problem | ||
Public tax history
| Year | Property taxes | Tax assessment |
|---|---|---|
| 2025 | $6,047 +1.8% | $144,700 |
| 2024 | $5,941 -2.6% | $144,700 |
| 2023 | $6,101 +0.6% | $144,700 |
| 2022 | $6,066 +2.1% | $144,700 |
| 2021 | $5,940 +2.2% | $144,700 |
| 2020 | $5,813 +9.1% | $144,700 |
| 2019 | $5,329 | $144,700 |
| 2018 | $5,329 -2.7% | $144,700 |
| 2017 | $5,477 +7.8% | $144,700 |
| 2016 | $5,082 -14.6% | $144,700 |
| 2015 | $5,954 +5.3% | $144,700 -14.9% |
| 2014 | $5,652 +3.3% | $170,100 |
| 2012 | $5,472 +1.9% | $170,100 |
| 2011 | $5,368 +9% | $170,100 |
| 2010 | $4,926 +4.5% | $170,100 +91.1% |
| 2009 | $4,716 | $89,000 |
| 2008 | -- | $89,000 |
| 2007 | -- | $89,000 |
| 2006 | -- | $89,000 |
| 2005 | -- | $89,000 |
| 2004 | -- | $89,000 |
| 2003 | -- | $89,000 |
| 2002 | -- | $89,000 |
| 2001 | -- | $89,000 |
Find assessor info on the county website
Monthly payment
Est. payment
Payment breakdown
Explore the cost of this home by adjusting the details. Changes won't be saved.Climate risks
Neighborhood: 08081
Nearby schools
Schools provided by the listing agent
- District: Gloucester Township Public Schools
Source: Bright MLS. This data may not be complete. We recommend contacting the local school district to confirm school assignments for this home.
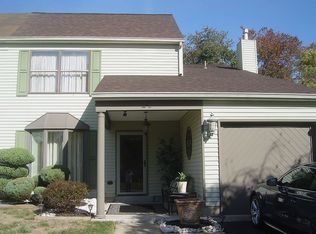
- $331,9003 bd2 ba1.7k sqft24 Dickenson Dr, Sicklerville, NJ 08081Off Market
- $317,600-- bd-- ba1.5k sqft22 Dickenson Dr, Sicklerville, NJ 08081Off Market
- $291,700-- bd-- ba1.4k sqft28 Dickenson Dr, Sicklerville, NJ 08081Off Market
- $290,000-- bd-- ba1.4k sqft30 Dickenson Dr, Sicklerville, NJ 08081Off Market
Similar homes
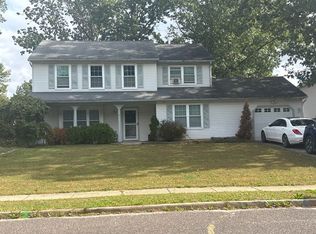
- $--4 bd3 ba1.9k sqft5 Aspen Rd, Sicklerville, NJ 08081Auction
 Xome
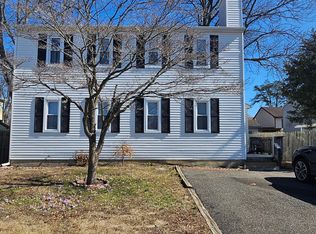
Xome - $359,0002 bd1 ba2k sqft9 Cottage Gate Rd #A, Sicklerville, NJ 08081For Sale
 MLS ID #NJCD2119420, Kameesha Saunders, BHHS Fox & Roach - Robbinsville. Bright MLS
 - $330,0004 bd2 ba1.3k sqft10 Prospect Ct, Sicklerville, NJ 08081For Sale
 MLS ID #NJCD2121382, Amy Reuter, BHHS Fox & Roach-Washington-Gloucester. Bright MLS
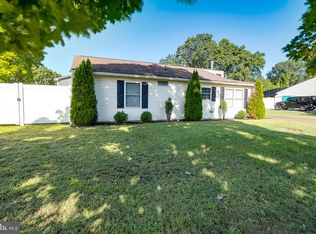
 - $250,0003 bd1 ba1.2k sqft19 Dundalk Ln, Sicklerville, NJ 08081For Sale
 MLS ID #NJCD2125688, Chris Twardy, BHHS Fox & Roach-Mt Laurel. Bright MLS
 - $384,9003 bd2 ba1.8k sqft38 Winfield Rd, Erial, NJ 08081For SaleMLS ID #NJCD2125212, Tom Duffy, Keller Williams Realty - Washington Township. Bright MLS
- $319,9003 bd3 ba1.6k sqft203 Tanglewood Dr, Sicklerville, NJ 08081For SaleMLS ID #NJCD2124010, Tim Perry, Vanguard Realty Group Inc. Bright MLS
- $299,9004 bd2 ba1.4k sqft124 Dorado Ave, Sewell, NJ 08080For SaleMLS ID #NJGL2077970, Ron Bruce, BHHS Fox & Roach-Mullica Hill South. Bright MLS
- $330,0003 bd3 ba1.6k sqft35 Fox Meadow Dr, Erial, NJ 08081For SaleMLS ID #NJCD2120122, David Huber, HomeSmart First Advantage Realty. Bright MLS
- $329,9003 bd3 ba1.8k sqft620 Jaeger Ct, Sicklerville, NJ 08081For SaleMLS ID #NJCD2119572, Kumar Sadaram, SRV Realty LLC. Bright MLS
- $250,0002 bd2 ba908 sqft1004 Berwyck Ct, Sicklerville, NJ 08081For SaleMLS ID #NJCD2126144, George L Plum, The Plum Real Estate Group, LLC. Bright MLS
- $379,9004 bd2 ba1.7k sqft19 Dresden Ct, Sicklerville, NJ 08081For SaleMLS ID #NJCD2120250, Darlene Fiore, BHHS Fox & Roach-Washington-Gloucester. Bright MLS
- $410,0004 bd2 ba1.6k sqft4 Prospect Ct, Sicklerville, NJ 08081For SaleMLS ID #NJCD2117744, Jake Gale, Compass New Jersey, LLC - Haddon Township. Bright MLS
- $357,9903 bd3 ba1.9k sqft113 Essex Dr, Sicklerville, NJ 08081New ConstructionMLS ID #NJCD2126148, Randi Jobes, D.R. Horton Realty of New Jersey. Bright MLS
- $375,0004 bd2 ba1.4k sqft773 Richmond Dr, Turnersville, NJ 08012For SaleMLS ID #NJGL2076566, Nancy Kowalik, LPT Realty, LLC. Bright MLS
- $315,0003 bd2 ba1.5k sqft7 Quasar Ct, Sewell, NJ 08080For SaleMLS ID #NJGL2077680, Nicholas Barbetta, HOF Realty. Bright MLS
- $365,0003 bd3 ba1.8k sqft111 Village Green Ln, Sicklerville, NJ 08081For SaleMLS ID #NJCD2125220, Morgan DiVello, RE/MAX Community-Williamstown. Bright MLS
