Welcome home to this charming Cape-style property in beautiful Belmont, New Hampshire! Set on .39 acres, this 3-bedroom, 2-bath home offers a wonderful combination of classic New England character and everyday convenience. Inside, you'll find a comfortable layout with three bedrooms and two bathrooms, providing plenty of space for family, guests, a home office, or hobbies. The Cape-style design offers timeless appeal, while public water and sewer provided the convenience and reliability today's buyers are looking for. Enjoy the benefits of a managable .39 acre lot with room for outdoor activities, gardening, entertaining, or simply relaxing and enjoying your surroundings. Located in Belmont, this home offers a great opportunity to enjoy small-town New Hampshire living while remaining within easy reach of local amenities, recreation, and nearby communities. Whether you're a first-time buyer, looking to downsize, or searching for a home with classic New England charm, this 3-bedroom, 2-bath Cape is ready to welcome its next owner.
Pending
Listed by: Coldwell Banker Realty Gilford NH • Jim Bolduc
$360,000
26 Glenridge Road, Belmont, NH 03220
3beds
1,260sqft
Single Family Residence
Built in 1991
0.39 Acres Lot
$362,300 Zestimate®
$286/sqft
$-- HOA
What's special
Comfortable layout
- 23 days
- 1,025
- 99
Zillow last checked:
Listing updated:
Listed by:
Jim Bolduc,
Coldwell Banker Realty Gilford NH Cell:603-393-0497
Source: PrimeMLS,MLS#: 5110749
Facts & features
Interior
Bedrooms & bathrooms
- Bedrooms: 3
- Bathrooms: 2
- Full bathrooms: 1
- 3/4 bathrooms: 1
Heating
- Oil, Hot Water
Cooling
- Other
Appliances
- Included: Dishwasher, Dryer, Range Hood, Freezer, Refrigerator, Washer, Electric Stove
Features
- Flooring: Carpet, Laminate, Vinyl
- Basement: Bulkhead,Concrete,Interior Stairs,Interior Entry
Interior area
- Total structure area: 1,980
- Total interior livable area: 1,260 sqft
- Finished area above ground: 1,260
- Finished area below ground: 0
Property
Parking
- Total spaces: 4
- Parking features: Paved, Driveway, Off Street, Parking Spaces 4
- Has uncovered spaces: Yes
Features
- Levels: 1.75
- Stories: 1.75
- Exterior features: Deck
- Waterfront features: Beach Access
- Body of water: Winnisquam Lake
- Frontage length: Road frontage: 74
Lot
- Size: 0.39 Acres
- Features: Country Setting, Trail/Near Trail, Near Golf Course, Near Paths, Near Shopping, Rural, Near Hospital
Details
- Parcel number: BLMTM236B025L000
- Zoning description: res
- Special conditions: Standard
Construction
Type & style
- Home type: SingleFamily
- Architectural style: Cape
- Property subtype: Single Family Residence
Materials
- Wood Frame, Vinyl Exterior
- Foundation: Concrete
- Roof: Asphalt Shingle
Condition
- New construction: No
- Year built: 1991
Utilities & green energy
- Electric: 150 Amp Service
- Sewer: Public Sewer
- Utilities for property: Cable, Phone Available
Community & HOA
Location
- Region: Belmont
Financial & listing details
- Price per square foot: $286/sqft
- Tax assessed value: $344,100
- Annual tax amount: $6,267
- Date on market: 9/21/2026
- Road surface type: Paved
Estimated market value
$362,300
$344,000 - $380,000
$2,858/mo
Price history
| Date | Event | Price |
|---|---|---|
| 9/26/2026 | Pending sale | $360,000$286/sqft |
Source:  PrimeMLS #5110749 Report a problem PrimeMLS #5110749 Report a problem | ||
| 9/21/2026 | Listed for sale | $360,000+56.5%$286/sqft |
Source: PrimeMLS #5110749 Report a problem | ||
| 9/24/2020 | Sold | $230,000+2.7%$183/sqft |
Source: PrimeMLS #4819246 Report a problem | ||
| 8/12/2020 | Listed for sale | $224,000$178/sqft |
Source: Roche Realty Group #4819246 Report a problem | ||
| 8/12/2020 | Pending sale | $224,000$178/sqft |
Source: Roche Realty Group #4819246 Report a problem | ||
| 7/28/2020 | Listed for sale | $224,000+20.8%$178/sqft |
Source: Roche Realty Group #4819246 Report a problem | ||
| 3/21/2005 | Sold | $185,500+176.9%$147/sqft |
Source: Public Record Report a problem | ||
| 10/16/1996 | Sold | $67,000$53/sqft |
Source: Public Record Report a problem | ||
Public tax history
| Year | Property taxes | Tax assessment |
|---|---|---|
| 2024 | $5,416 +1.3% | $344,100 +12.4% |
| 2023 | $5,348 +2.1% | $306,100 +11.7% |
| 2022 | $5,238 +20.7% | $274,100 +60% |
| 2021 | $4,341 | $171,300 |
| 2020 | $4,341 +0% | $171,300 |
| 2019 | $4,341 +11.2% | $171,300 +28.4% |
| 2017 | $3,902 +1.5% | $133,400 |
| 2016 | $3,846 | $133,400 |
| 2015 | $3,846 +4.3% | $133,400 |
| 2014 | $3,689 -4.1% | $133,400 -22.2% |
| 2013 | $3,848 +4.1% | $171,500 |
| 2011 | $3,698 +2.8% | $171,500 |
| 2010 | $3,596 +6.5% | $171,500 |
| 2009 | $3,377 -7.4% | $171,500 -13.7% |
| 2008 | $3,646 +4% | $198,800 |
| 2007 | $3,507 | $198,800 |
Find assessor info on the county website
Monthly payment
Est. payment
Payment breakdown
Explore the cost of this home by adjusting the details. Changes won't be saved.Climate risks
Neighborhood: 03220
Nearby schools
Schools provided by the listing agent
- Elementary: Belmont Elementary
- Middle: Belmont Middle School
- High: Belmont High School
- District: Shaker Regional
Source: PrimeMLS. This data may not be complete. We recommend contacting the local school district to confirm school assignments for this home.
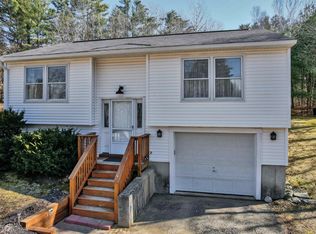
Similar homes
- $399,9003 bd2 ba1.5k sqft168 Union Road, Belmont, NH 03220Active
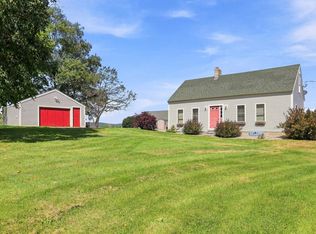 MLS ID #5106830, Connie Mullen. PrimeMLS
 - $299,0003 bd2 ba1k sqft33 Leisure Ln, Belmont, NH 03220For Sale By Owner

- $435,0003 bd2 ba1.2k sqft40 Winnisquam Way, Belmont, NH 03220Active
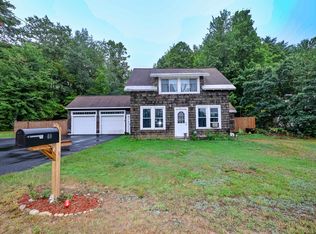 MLS ID #5108163, Joshua Ritson. PrimeMLS
 - $420,0003 bd2 ba1.6k sqft552 Shaker Road, Canterbury, NH 03224Active
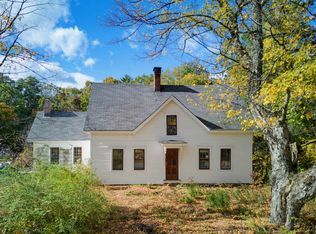 MLS ID #5113769, Kate Luczko. PrimeMLS
