Welcome to this beautifully maintained home that offers the perfect blend of old and new for family and entertaining. Did I mention location - it doesn't get any better than this....dead end street, close to shopping, restaurants and Guilderland Schools. 1200 square foot addition added in 2021 opened up this original 1600 square foot cape to give it a modern feel. New kitchen with granite countertops, stainless appliances and large 7x3 ft island. Living room with wood fireplace and original hardwood floors. Bedrooms are large with great closest space. First floor full bathroom is updated with washer/dryer area.. Upstairs is a large primary suite - currently first area is used as exercise room but would make great home office or game area. From the ''extra'' room enter to the primary bedroom with gorgeous bathroom with double sink and custom tiled shower. If you need a formal dining room, one bedroom on first floor would be perfect Updated windows and New heating / hot water system 2025. Close before the new school year!
Pending
$524,400
26 Glenwood Street, Albany, NY 12203
4beds
2,839sqft
Single Family Residence, Residential
Built in 1952
0.28 Acres Lot
$541,300 Zestimate®
$185/sqft
$-- HOA
What's special
Stainless appliancesDead end streetOriginal hardwood floorsUpdated windows
- 43 days |
- 177 |
- 2 |
Zillow last checked:
Listing updated:
Listed by:
Berkshire Hathaway Home Services Blake 518-758-1300,
Karen R Westman 518-366-7788
Source: Global MLS,MLS#: 202620955
Facts & features
Interior
Bedrooms & bathrooms
- Bedrooms: 4
- Bathrooms: 2
- Full bathrooms: 2
Primary bedroom
- Level: Second
Bedroom
- Level: First
Bedroom
- Level: First
Bedroom
- Level: First
Primary bathroom
- Level: Second
Full bathroom
- Level: First
Family room
- Level: Basement
Game room
- Level: Basement
Kitchen
- Level: First
Living room
- Level: First
Mud room
- Level: First
Office
- Level: Second
Heating
- Baseboard, Hot Water, Natural Gas
Cooling
- Window Unit(s)
Appliances
- Included: Dishwasher, Microwave, Range, Refrigerator, Washer/Dryer
- Laundry: In Bathroom, Laundry Closet, Main Level
Features
- High Speed Internet, Walk-In Closet(s), Ceramic Tile Bath, Eat-in Kitchen, Kitchen Island
- Flooring: Wood, Ceramic Tile, Laminate
- Basement: Finished,Full,Heated
- Number of fireplaces: 1
- Fireplace features: Living Room, Wood Burning
Interior area
- Total structure area: 2,839
- Total interior livable area: 2,839 sqft
- Finished area above ground: 2,839
- Finished area below ground: 1,000
Property
Parking
- Total spaces: 6
- Parking features: Paved, Attached, Driveway
- Attached garage spaces: 1
- Has uncovered spaces: Yes
Features
- Patio & porch: Patio
- Exterior features: Lighting
- Pool features: Above Ground
- Fencing: Wood,Back Yard,Gate,Privacy
Lot
- Size: 0.28 Acres
- Features: Level, Landscaped
Details
- Parcel number: 013089 52.16362
- Special conditions: Standard
Construction
Type & style
- Home type: SingleFamily
- Architectural style: Custom
- Property subtype: Single Family Residence, Residential
Materials
- Brick, Vinyl Siding
- Foundation: Block, Concrete Perimeter
- Roof: Asphalt
Condition
- Updated/Remodeled
- New construction: No
- Year built: 1952
Utilities & green energy
- Sewer: Public Sewer
- Water: Public
- Utilities for property: Cable Connected
Community & HOA
HOA
- Has HOA: No
Location
- Region: Albany
Financial & listing details
- Price per square foot: $185/sqft
- Tax assessed value: $394,667
- Annual tax amount: $6,890
- Date on market: 7/2/2026
Estimated market value
$541,300
$514,000 - $568,000
$3,608/mo
Price history
| Date | Event | Price |
|---|---|---|
| 7/7/2026 | Pending sale | $524,400$185/sqft |
Source:  Global MLS #202620955 Report a problem Global MLS #202620955 Report a problem | ||
| 7/2/2026 | Listed for sale | $524,400+121.7%$185/sqft |
Source: Global MLS #202620955 Report a problem | ||
| 6/30/2017 | Sold | $236,500+0.7%$83/sqft |
Source: Global MLS #201704619 Report a problem | ||
| 4/8/2017 | Pending sale | $234,900$83/sqft |
Source: Keller Williams - Capital District #201704619 Report a problem | ||
| 3/21/2017 | Listed for sale | $234,900+4.4%$83/sqft |
Source: Keller Williams Capital Dist #201704619 Report a problem | ||
| 8/11/2005 | Sold | $225,000+90.7%$79/sqft |
Source: Public Record Report a problem | ||
| 10/25/1996 | Sold | $118,000$42/sqft |
Source: Public Record Report a problem | ||
Public tax history
| Year | Property taxes | Tax assessment |
|---|---|---|
| 2025 | -- | $296,000 |
| 2024 | -- | $296,000 |
| 2023 | -- | $296,000 |
| 2022 | -- | $296,000 +18.9% |
| 2021 | -- | $249,000 |
| 2020 | -- | $249,000 |
| 2019 | -- | $249,000 +41.2% |
| 2018 | -- | $176,400 |
| 2017 | -- | $176,400 |
| 2016 | -- | $176,400 |
| 2015 | -- | $176,400 |
| 2014 | -- | $176,400 |
| 2013 | -- | $176,400 |
| 2012 | -- | $176,400 |
| 2011 | -- | $176,400 |
| 2010 | -- | $176,400 |
| 2009 | -- | $176,400 |
| 2008 | -- | $176,400 |
| 2007 | -- | $176,400 |
| 2006 | -- | $176,400 |
| 2005 | -- | $176,400 +50.5% |
| 2004 | -- | $117,200 |
| 2003 | -- | $117,200 |
| 2002 | -- | $117,200 |
| 2001 | -- | $117,200 |
| 2000 | -- | $117,200 |
Find assessor info on the county website
Monthly payment
Climate risks
Neighborhood: 12203
Nearby schools
GreatSchools rating
- 6/10Westmere Elementary SchoolGrades: K-5Distance: 1.4 mi
- 7/10Farnsworth Middle SchoolGrades: 6-8Distance: 3.2 mi
- 8/10Guilderland High SchoolGrades: 9-12Distance: 6.8 mi
Schools provided by the listing agent
- Elementary: Westmere
- High: Guilderland
Source: Global MLS. This data may not be complete. We recommend contacting the local school district to confirm school assignments for this home.
- $345,4002 bd1 ba1k sqft24 Glenwood St, Albany, NY 12203Off Market
- $307,5002 bd1 ba1k sqft28 Glenwood St, Albany, NY 12203Off Market
- $404,7004 bd2 ba1.7k sqft33 E Parkwood St, Albany, NY 12203Off Market
- $411,6003 bd2 ba1.5k sqft35 E Parkwood St, Albany, NY 12203Off Market
- $315,0003 bd1 ba1.1k sqft37 E Parkwood St, Albany, NY 12203Sold
- $354,1002 bd1 ba1.2k sqft31 E Parkwood St, Albany, NY 12203Off Market
- $483,4004 bd2 ba1.8k sqft22 Glenwood St, Albany, NY 12203Off Market
- $174,0003 bd1 ba1.2k sqft22 Glenwood St, Albany, NY 12208Off Market
A local agent can set up tours, give advice and negotiate with sellers.
Similar homes
- $499,9995 bd3 ba3.9k sqft143 Manning Boulevard, Albany, NY 12203Active
 MLS ID #202623180, Anthony M DeRusso, Listing by: Vera Cohen Realty LLC. Global MLS
 - $524,9005 bd3 ba1.8k sqft23 Fernwood Drive, Loudonville, NY 12211Active
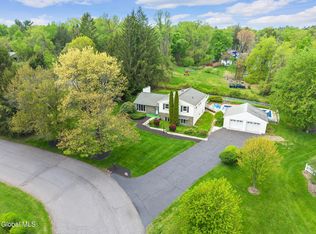 MLS ID #202617181, Jenn L Baniak-Hollands, Listing by: KW Platform. Global MLS
 - $379,0003 bd2 ba1.6k sqft5 Pinehurst Avenue, Albany, NY 12203Active
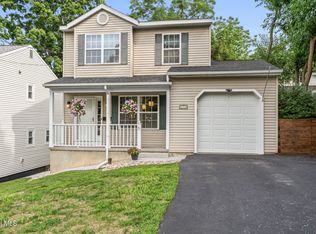 MLS ID #202623890, Brian S Sinkoff, Listing by: Sinkoff Realty Group. Global MLS
 - $535,0004 bd3 ba2.3k sqft841 Harris Drive, Niskayuna, NY 12309Active
 MLS ID #202621525, Latasha W Gardner, Listing by: LG Real Estate and Consulting, LLC. Global MLS
 - $539,0005 bd3 ba2.9k sqft2284 Berkley Avenue, Niskayuna, NY 12309ActiveMLS ID #202623638, John T Judski, Listing by: Berkshire Hathaway Home Services Blake. Global MLS
- $579,9004 bd6 ba3.1k sqft6 Sage Hill Lane, Menands, NY 12204ActiveMLS ID #202618260, Steven J Girvin, Listing by: Howard Hanna Capital Inc. Global MLS
- $549,0004 bd3 ba2.2k sqft7008 Kevin Lane, Schenectady, NY 12303ActiveMLS ID #202623538, Valerie Napoli, Listing by: Julie & Co Realty LLC. Global MLS
- $569,8005 bd3 ba2.3k sqft1037 Timothy Lane, Niskayuna, NY 12309ActiveMLS ID #202621131, Anthony M Gucciardo, Listing by: Gucciardo Real Estate Group LLC. Global MLS
- $499,9006 bd3 ba2.7k sqft796 Feura Bush Road, Delmar, NY 12054ActiveMLS ID #202617807, Gloria Herman, Listing by: Tesoros Property Management LLC. Global MLS
- $479,0003 bd3 ba1.6k sqft413 Hackett Boulevard, Albany, NY 12208ActiveMLS ID #202620252, Arpi Balgin, Listing by: Serenity Real Estate Team. Global MLS
- $524,9003 bd3 ba2.1k sqft4 North Street, Ballston Lake, NY 12019ActiveMLS ID #202623617, Christopher Y Wright, Listing by: Saratoga Spa Realty LLC. Global MLS
- $579,0004 bd3 ba2.2k sqft9 Alva Drive, Latham, NY 12110ActiveMLS ID #202617815, Amjad Mughal, Listing by: M J J Realty. Global MLS
- $499,0003 bd2 ba2.2k sqft52 Haswell Road, Colonie, NY 12189ActiveMLS ID #202623333, Eunice H Dawson, Listing by: Eunice & Co Realty. Global MLS
- $484,9004 bd3 ba1.8k sqft106 Halfmoon Drive, Altamont, NY 12009ActiveMLS ID #202622964, Jordan Brustle, Listing by: KW Platform. Global MLS
- $459,0003 bd3 ba2k sqft532 Font Grove Road, Slingerlands, NY 12159ActiveMLS ID #202622462, Paul A Friello, Listing by: Coldwell Banker Prime Properties. Global MLS
- $469,0004 bd2 ba2k sqft969 Grooms Road, Rexford, NY 12148ActiveMLS ID #202623579, Genevieve Suguitan, Listing by: Signature One Realty Group LLC. Global MLS
- $599,9004 bd3 ba2.4k sqft643 Riverview Road, Rexford, NY 12148ActiveMLS ID #202622009, Josie Reo, Listing by: MLS 4 Less Realty. Global MLS
- $475,0005 bd2 ba2k sqft23 Pico Road, Clifton Park, NY 12065ActiveMLS ID #202623643, Rebekah O'Neil, Listing by: Howard Hanna Capital Inc. Global MLS
- $489,9005 bd3 ba3.5k sqft17 Johnny Cake Hollow Road, Melrose, NY 12121ActiveMLS ID #202613932, Carl Frost, Listing by: Heer Realty Inc. Global MLS
- $499,0003 bd3 ba2.1k sqft407 Hidley Road, Wynantskill, NY 12198ActiveMLS ID #202623307, Christine M Fox, Listing by: Miranda Real Estate Group Inc. Global MLS
