'INCOME POTENTIAL'! WONDERFUL 1/4 acre city lot! This spacious package offers 3 bedroom on main level and lower unit with two! Main home with ceramic and hardwood floors throughout, bright white eat-in kitchen w double sink, ceramic counter top, spacious living room and dining room area. Unique hallway built-ins of drawers and shelves and the full bath. There is also a bonus room behind garage. Downstairs unit offers 2 very bright good size bedrooms with new egress windows, large living room, kitchen, dining room, and full bath. Up rents for $1,730 a month and Basement for $1,200.00. Heat and lights included. In house laundry facilities. To top it off, Newer METAL ROOF! For a rental property vendors can accommodate a quick closing however, if purchaser wishes to live in home, a 3 month notice is required to vacate tenants (as per rentals man act) No RPCD as owners have not lived there for more than 10 years however will answer any inquiries. Also, have owned home for 40 years and indicate property has never flooded and have always had access in and out of street. Please note the garage was built and attached after the original build and currently serves better as storage.
For sale
C$369,900
26 Hachey Ave, Fredericton, NB E3A 3X6
--beds
--baths
2,000sqft
Duplex
Built in ----
-- sqft lot
$-- Zestimate®
C$185/sqft
C$-- HOA
What's special
Ceramic countertopBonus room behind garageIn house laundry facilitiesNewer metal roof
- 68 days |
- 27 |
- 0 |
Zillow last checked:
Listing updated:
Listed by:
DEANIE ADAMS, Salesperson,
REMAX East Coast Elite Realty Brokerage
Source: New Brunswick Real Estate Board,MLS®#: NB140141
Facts & features
Interior
Heating
- Baseboard, Electric
Cooling
- Electric
Appliances
- Included: Cooktop, Dishwasher, Dryer, Refrigerator, Washer
Features
- Flooring: Ceramic Tile, Vinyl, Wood
- Basement: Full,Finished,Partially Finished
Interior area
- Total structure area: 2,000
- Total interior livable area: 2,000 sqft
Property
Parking
- Total spaces: 2
- Parking features: Width - Double, Garage
- Has garage: Yes
- Uncovered spaces: 2
- Details: Garage Size(Attached)
Lot
- Size: 1,045 Square Feet
- Features: Landscaped, 0.5 -0.99 Acres
Details
- Parcel number: 01557933
Construction
Type & style
- Home type: MultiFamily
- Property subtype: Duplex
Materials
- Vinyl Siding
- Foundation: Block, Concrete
- Roof: Metal
Utilities & green energy
- Sewer: Municipal
- Water: Municipal
Community & HOA
Location
- Region: Fredericton
Financial & listing details
- Price per square foot: C$185/sqft
- Annual tax amount: C$3,275
- Date on market: 5/22/2026
- Ownership: Freehold
- Total actual rent: 35160
DEANIE ADAMS, Salesperson
DEANIE ADAMS, Salesperson
(506) 461-0926
By pressing Contact Agent, you agree that the real estate professional identified above may call/text you about your search, which may involve use of automated means and pre-recorded/artificial voices. You don't need to consent as a condition of buying any property, goods, or services. Message/data rates may apply. You also agree to our Terms of Use. Zillow does not endorse any real estate professionals. We may share information about your recent and future site activity with your agent to help them understand what you're looking for in a home.
Price history
Price history is unavailable.
Public tax history
Tax history is unavailable.
Climate risks
Neighborhood: E3A
Getting around
34 / 100
Car-DependentNearby schools
GreatSchools rating
No schools nearby
We couldn't find any schools near this home.
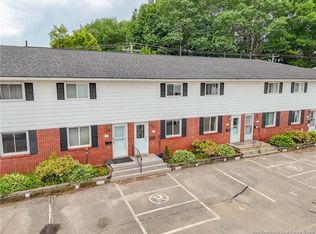
- C$219,0002 bd2 ba1k sqft60 Colwell Dr #4, Fredericton, NB E3A6R3For Sale
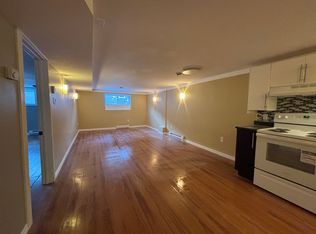
- C$--1 bd1 ba1.2k sqft52 Corbett Ave, Fredericton, NB E3A3X4Off Market
- C$---- bd-- ba-- sqft175 Riverside Dr #5, Fredericton, NB E3A6R1Off Market
- C$--2 bd2 ba1.2k sqft26 McKay Dr, Fredericton, NB E3A3S2Off Market
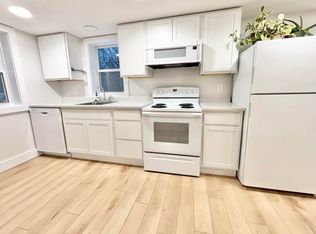
- C$---- bd-- ba-- sqft40 Victory Ave, Fredericton, NB E3A3V5Off Market
- C$--3 bd2 ba1.2k sqft116 Greenwood Dr, Fredericton, NB E3A3T6Off Market
- C$--2 bd1 ba1k sqft118 Greenwood Dr #1, Fredericton, NB E3A3T6Off Market
- C$---- bd-- ba-- sqft903 Barker St, Fredericton, NB E3A3K4Off Market
Similar homes
- C$369,9003 bd3 ba1.6k sqft29 Biggs St, Fredericton, NB E3B 6H8For Sale
 MLS ID #NB143745, JESSIE YERXA, Salesperson, eXp Realty Brokerage. New Brunswick Real Estate Board
 - C$324,9006 bd3 ba2.2k sqft153 Gill St, Fredericton, NB E3A 3A7For Sale
 MLS ID #NB142275, Ryan Corey, Salesperson, Keller Williams Capital Realty Brokerage. New Brunswick Real Estate Board
 - C$374,9004 bd2 ba1.3k sqft337 Edinburgh St, Fredericton, NB E3B 2E1For Sale
 MLS ID #NB142631, Damir Kazic, Salesperson, REMAX East Coast Elite Realty Brokerage. New Brunswick Real Estate Board
 - C$374,9003 bd1 ba1.6k sqft22 Birchcroft Dr, Fredericton, NB E3C 1K7For Sale
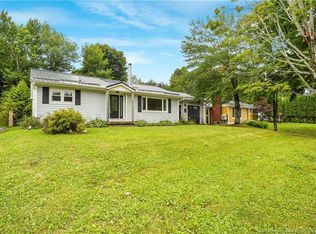 MLS ID #NB144613, JESSIE YERXA, Salesperson, eXp Realty Brokerage. New Brunswick Real Estate Board
 - C$399,9003 bd2 ba1.8k sqft90 Bliss St, Fredericton, NB E3B 5S9For SaleMLS ID #NB144556, ROB HAMEL, Salesperson, EXIT Realty Advantage Brokerage. New Brunswick Real Estate Board
- C$329,9005 bd1 ba1.2k sqft10 Lilac Cres, Fredericton, NB E3A 2G6For SaleMLS ID #NB144532, Rani Saggere Sharma, Salesperson, eXp Realty Brokerage. New Brunswick Real Estate Board
- C$399,9003 bd2 ba1.8k sqft104 Preston Dr, Fredericton, NB E3A 2L6For SaleMLS ID #NB142561, SHEILA MOIR, Salesperson, EXIT Realty Advantage Brokerage. New Brunswick Real Estate Board
- C$424,9004 bd2 ba1.7k sqft285 Winslow St, Fredericton, NB E3B 2A2For SaleMLS ID #NB138545, JESSIE YERXA, Salesperson, eXp Realty Brokerage. New Brunswick Real Estate Board
- C$449,9002 bd3 ba2.3k sqft727 Gregg Ct, Fredericton, NB E3B 4H5For SaleMLS ID #NB144362, JASON MUNN, Agent Manager, REMAX East Coast Elite Realty Brokerage. New Brunswick Real Estate Board
- C$439,9003 bd2 ba1.9k sqft75 Goodine St, Fredericton, NB E3B 7J7For SaleMLS ID #NB144438, BONNIE GRICE, Salesperson, EXIT Realty Advantage Brokerage. New Brunswick Real Estate Board
- C$325,0004 bd2 ba2.1k sqft4 Hollybrook St, Fredericton, NB E3A 4N7For SaleMLS ID #NB143680, ANGELA SQUIRES, Salesperson, Royal LePage Atlantic Brokerage. New Brunswick Real Estate Board
- C$219,0002 bd2 ba1k sqft60 Colwell Dr #4, Fredericton, NB E3A 6R3For SaleMLS ID #NB143688, BEV BENNETT, Salesperson, EXIT Realty Advantage Brokerage. New Brunswick Real Estate Board
- C$369,9002 bd1 ba1k sqft362 Carleton St #108, Fredericton, NB E3B 0C8For SaleMLS ID #NB142560, DANA DEMMINGS, Salesperson, Royal LePage Atlantic Brokerage. New Brunswick Real Estate Board
- C$459,9004 bd2 ba2.4k sqft133 Leeds Dr, Fredericton, NB E3B 4S7For SaleMLS ID #NB143475, SARAH JUSTASON, Salesperson, REMAX East Coast Elite Realty Brokerage. New Brunswick Real Estate Board
- C$499,9005 bd2 ba1.9k sqft40 Nottingham St, Fredericton, NB E3B 4W7For SaleMLS ID #NB143846, SCOTT MACTAVISH, Salesperson, Keller Williams Capital Realty Brokerage. New Brunswick Real Estate Board
- C$469,900-- bd-- ba2.3k sqft323 Saunders St, Fredericton, NB E3B 1N9For SaleMLS ID #NB140810, JULIE WERNER, Salesperson, eXp Realty Brokerage. New Brunswick Real Estate Board
- C$434,8003 bd3 ba1.5k sqft67 Dewitt Acres, Fredericton, NB E3A 6S3For SaleMLS ID #NB140892, AMANDA WADE, Salesperson, EXIT Realty Advantage Brokerage. New Brunswick Real Estate Board
- C$329,9002 bd2 ba1.5k sqft45 Clearview Ave, Fredericton, NB E3A 1J9For SaleMLS ID #NB142437, MARY KEARNEY, Agent Manager, Key Group Realty Corp. Brokerage. New Brunswick Real Estate Board
- C$338,0003 bd2 ba1.5k sqft35 Lian St #20, Fredericton, NB E3C 0A8For SaleMLS ID #NB135981, AMANDA WADE, Salesperson, EXIT Realty Advantage Brokerage. New Brunswick Real Estate Board
- C$449,9003 bd2 ba1.5k sqft304 Woodstock Rd, Fredericton, NB E3B 2J1For SaleMLS ID #NB141967, AUDREY AVISON, Salesperson, Royal LePage Atlantic Brokerage. New Brunswick Real Estate Board
