Welcome Home! This move in ready home blends modern updates with timeless charm. Featuring 3 bedrooms and 1.5 bathrooms, the home offers an updated kitchen with quartz countertops and modern, sleek bathrooms, along with gorgeous hardwood floors throughout the first floor. A bright, sun filled first floor office provides the perfect space for working from home, while the formal dining room and spacious living room are ideal for entertaining or family gatherings. The backyard features a beautiful flagstone patio, creating a welcoming outdoor space to relax and unwind.
A private driveway adds everyday convenience and offers parking for multiple cars. Additional highlights include a newer roof, just 4 years old, a new water heater installed this year, and a generator, all offering added peace of mind for years to come. Conveniently located near the Back Mountain Walking Trail, this home offers a wonderful combination of comfort, style, and accessibility. Don't miss this opportunity to make this beautiful home your own!
Pending
$299,900
26 Harris Hill Rd, Shavertown, PA 18708
3beds
1,298sqft
Single Family Residence
Built in 1926
9,583 Square Feet Lot
$300,000 Zestimate®
$231/sqft
$-- HOA
What's special
Modern sleek bathroomsFormal dining room
- 17 days
- 1,944
- 206
Likely to sell faster than
Zillow last checked:
Listing updated:
Listed by:
Jill Dudick 570-578-9222,
Lewith & Freeman, Kingston 570-288-9371
Source: Luzerne County AOR,MLS#: 26-5317
Facts & features
Interior
Bedrooms & bathrooms
- Bedrooms: 3
- Bathrooms: 2
- Full bathrooms: 1
- 1/2 bathrooms: 1
Bedroom 1
- Level: Second
- Area: 108.41 Square Feet
- Dimensions: 11.9 x 9.11
Bedroom 2
- Level: Second
- Area: 95.45 Square Feet
- Dimensions: 8.3 x 11.5
Bedroom 3
- Level: Second
- Area: 131.22 Square Feet
- Dimensions: 9.3 x 14.11
Half bathroom
- Description: Modern
- Level: First
- Area: 11.31 Square Feet
- Dimensions: 2.9 x 3.9
Full bathroom
- Description: Modern
- Level: Second
- Area: 34.75 Square Feet
- Dimensions: 6.8 x 5.11
Dining room
- Description: Hardwood
- Level: First
- Area: 138.99 Square Feet
- Dimensions: 12.3 x 11.3
Kitchen
- Description: Modern
- Level: First
- Area: 182.52 Square Feet
- Dimensions: 11.7 x 15.6
Living room
- Description: Hardwood
- Level: First
- Area: 293.56 Square Feet
- Dimensions: 16.39 x 17.89
Office
- Description: Hardwood, french doors
- Level: First
- Area: 103 Square Feet
- Dimensions: 7.3 x 14.11
Heating
- Natural Gas, Electric, Steam
Cooling
- None
Interior area
- Total structure area: 1,298
- Total interior livable area: 1,298 sqft
- Finished area above ground: 1,298
- Finished area below ground: 0
Property
Parking
- Parking features: Private
Features
- Levels: Two
Lot
- Size: 9,583 Square Feet
- Dimensions: 60X163
Details
- Parcel number: 35F8S5 008006000
- Zoning: Residential
- Zoning description: Residential
Construction
Type & style
- Home type: SingleFamily
- Property subtype: Single Family Residence
Materials
- Vinyl Siding
Condition
- Excellent
- New construction: No
- Year built: 1926
Utilities & green energy
- Sewer: Public Sewer
- Water: Public, None
Community & HOA
Location
- Region: Shavertown
Financial & listing details
- Price per square foot: $231/sqft
- Tax assessed value: $118,200
- Annual tax amount: $2,481
- Date on market: 10/13/2026
- Inclusions: Stove, dishwasher, washer, dryer, shed
Estimated market value
$300,000
$285,000 - $315,000
$1,877/mo
Price history
| Date | Event | Price |
|---|---|---|
| 10/20/2026 | Pending sale | $299,900$231/sqft |
Source: Luzerne County AOR #26-5317 Report a problem | ||
| 10/13/2026 | Listed for sale | $299,900+126.3%$231/sqft |
Source: Luzerne County AOR #26-5317 Report a problem | ||
| 10/12/2017 | Sold | $132,500$102/sqft |
Source: Public Record Report a problem | ||
| 9/6/2017 | Pending sale | $132,500$102/sqft |
Source: Berkshire Hathaway HomeServices Poggi, REALTORS #17-4345 Report a problem | ||
| 8/25/2017 | Listed for sale | $132,500$102/sqft |
Source: Berkshire Hathaway HomeServices Poggi, REALTORS #17-4345 Report a problem | ||
| 8/17/2017 | Pending sale | $132,500$102/sqft |
Source: Berkshire Hathaway HomeServices Poggi, REALTORS #17-4345 Report a problem | ||
| 8/17/2017 | Listed for sale | $132,500$102/sqft |
Source: Berkshire Hathaway HomeServices Poggi, REALTORS #17-4345 Report a problem | ||
Public tax history
| Year | Property taxes | Tax assessment |
|---|---|---|
| 2023 | $2,481 +0.9% | $118,200 |
| 2022 | $2,459 | $118,200 |
| 2021 | $2,459 +0.9% | $118,200 |
| 2020 | $2,436 | $118,200 |
| 2019 | $2,436 +1% | $118,200 |
| 2018 | $2,412 | $118,200 |
| 2017 | -- | $118,200 |
| 2016 | -- | $118,200 |
| 2015 | $1,927 | $118,200 |
| 2014 | $1,927 | $118,200 |
| 2013 | -- | $118,200 |
| 2012 | -- | $118,200 |
| 2011 | -- | $118,200 |
| 2010 | -- | $118,200 |
| 2009 | -- | $118,200 +3775.4% |
| 2008 | -- | $3,050 |
| 2007 | -- | $3,050 |
| 2006 | -- | $3,050 |
| 2005 | -- | $3,050 |
| 2004 | -- | $3,050 |
| 2003 | -- | $3,050 |
| 2002 | -- | $3,050 |
| 2000 | -- | $3,050 |
Find assessor info on the county website
Monthly payment
Est. payment
Payment breakdown
Explore the cost of this home by adjusting the details. Changes won't be saved.Climate risks
Neighborhood: 18708
- $238,800-- bd-- ba1.8k sqft28 Harris Hill Rd, Trucksville, PA 18708Off Market
- $218,5004 bd2 ba1.7k sqft20 Harris Hill Rd, Trucksville, PA 18708Off Market

- $280,200-- bd-- ba2k sqft149 S Lehigh St, Trucksville, PA 18708Off Market
- $295,000-- bd-- ba2.3k sqft34 Harris Hill Rd, Trucksville, PA 18708Off Market
Similar homes
- $279,9003 bd1 ba1.3k sqft69 W Mount Airy Rd, Shavertown, PA 18708For Sale
 MLS ID #26-5386, Michael Slacktish, Century 21 Signature Properties. Luzerne County AOR
- $249,9003 bd1 ba1.4k sqft107 E Center St, Shavertown, PA 18708For Sale
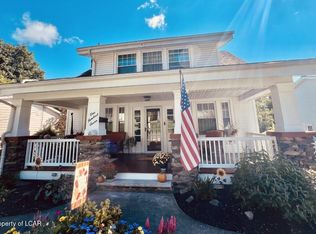 MLS ID #26-5376, Sue Barre, Classic Properties Back Mountain. Luzerne County AOR
- $264,9003 bd2 ba1.6k sqft57 N Cook St, Kingston, PA 18704For Sale
 MLS ID #26-5652, Coray S. Mitchell, Mitchell Real Estate. Luzerne County AOR
- $199,9003 bd2 ba900 sqft92 Carverton Rd, Shavertown, PA 18708For Sale
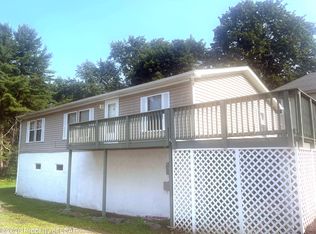 MLS ID #26-4036, Ann Marie T. Theresa Chopick, Bell Real Estate. Luzerne County AOR
- $284,9003 bd2 ba1.6k sqft1251 Shoemaker Ave, West Wyoming, PA 18644For Sale
 MLS ID #SC263431, Lauren Marinelli, EXP Realty LLC. GSBR as distributed by MLS GRID
