
Back on Market - Previous Buyer Unable to Complete Purchase. Motivated Sellers! You will enjoy the freedom of low-maintenance living without giving up the space and flexibility of a three-bedroom home. 26 Heritage Hill Circle Place in Rutland Town offers 1,434 finished square feet, two full baths, a one-car attached garage, and a thoughtfully designed floor plan with a first-floor bedroom, full bath, and laundry. The home has been nicely updated with an updated kitchen and baths, newer appliances and mechanicals, and new windows and screens. There is a wood-burning fireplace anchoring the living room, while the screened-in porch provides an ideal, comfortable, place to relax during the warmer months. Two additional bedrooms upstairs offer space for guests, a home office, hobbies, or additional living area. The condominium lifestyle makes ownership especially easy, with the association handling many exterior responsibilities including plowing, landscaping, trash removal, water and sewer maintenance, and exterior maintenance. For buyers who travel, spend winters away, or simply want to spend less time maintaining a property, this is the kind of home that makes it easier to lock the door and go. Conveniently located near Rutland Regional Medical Center, shopping, dining, downtown Rutland, and area recreation, with Pico Mountain and Killington Resort within easy driving distance, this property works well as a full-time home, seasonal Vermont home base, or simply an easier way to enjoy everything the area has to offer. And an important point buyers sometimes overlook: Heritage Hill is not a 55+ or age-restricted community. Buyers can enjoy the benefits of condominium living without an age restriction. With three bedrooms, first-floor living availability, an attached garage, screened porch, recent updates, and a convenient Rutland Town location, 26 Heritage Hill Circle Place offers comfort, flexibility, and easy ownership in one well-rounded package. Welcome Home!
Active
Listed by: RE/MAX Summit • Jordan Euber
Price cut: $25.1K (10/2)
$349,900
26 Heritage Hill Circle Place, Rutland Town, VT 05701
3beds
1,434sqft
Condominium, Townhouse
Built in 1987
-- sqft lot
$345,500 Zestimate®
$244/sqft
$-- HOA
What's special
Thoughtfully designed floor planFirst-floor bedroomNew windows and screensThree-bedroom homeNewer appliancesUpdated kitchenOne-car attached garage
- 45 days
- 499
- 47
Zillow last checked:
Listing updated:
Listed by:
Jordan Euber,
RE/MAX Summit Off:802-772-0670
Source: PrimeMLS,MLS#: 5107275
Facts & features
Interior
Bedrooms & bathrooms
- Bedrooms: 3
- Bathrooms: 2
- 3/4 bathrooms: 2
Heating
- Propane, Baseboard, Hot Water, Radiant Floor, Boiler
Cooling
- Other
Appliances
- Included: Dishwasher, Dryer, Range Hood, Electric Range, Refrigerator, Washer
- Laundry: Laundry Hook-ups, 1st Floor Laundry
Features
- Dining Area, Living/Dining, Natural Light, Indoor Storage
- Flooring: Carpet, Ceramic Tile, Wood
- Windows: Skylight(s)
- Has basement: No
- Number of fireplaces: 1
- Fireplace features: Wood Burning, 1 Fireplace
Interior area
- Total structure area: 1,434
- Total interior livable area: 1,434 sqft
- Finished area above ground: 1,434
- Finished area below ground: 0
Video & virtual tour
Property
Parking
- Total spaces: 1
- Parking features: Paved, Driveway, Garage, Off Street, Parking Spaces 3 - 5
- Garage spaces: 1
- Has uncovered spaces: Yes
Accessibility
- Accessibility features: 1st Floor Bedroom, 1st Floor Full Bathroom, Laundry Access w/No Steps, Mailbox Access w/No Steps, Access to Parking, Bathroom w/Tub, Hard Surface Flooring, No Stairs from Parking, Paved Parking, 1st Floor Laundry
Features
- Levels: One and One Half
- Stories: 1.5
- Patio & porch: Enclosed Porch
- Exterior features: Trash, Garden, Natural Shade, Storage
- Has view: Yes
- View description: Mountain(s)
Lot
- Features: Near Shopping, Neighborhood, Near Hospital, Near School(s)
Details
- Parcel number: 54317112131
- Zoning description: Residential
- Special conditions: Standard
Construction
Type & style
- Home type: Townhouse
- Property subtype: Condominium, Townhouse
Materials
- Wood Frame, Wood Exterior
- Foundation: Concrete Slab
- Roof: Asphalt Shingle
Condition
- New construction: No
- Year built: 1987
Utilities & green energy
- Electric: Circuit Breakers
- Sewer: Community
- Utilities for property: Cable Available, Propane, Phone Available
Community & HOA
Community
- Security: Carbon Monoxide Detector(s), Battery Smoke Detector
- Subdivision: Heritage Hill
HOA
- Has HOA: Yes
- Amenities included: Landscaping, Common Acreage, Snow Removal, Trash Removal
- Services included: Maintenance Grounds, Plowing, Trash, HOA Fee, Special Assessments
- Additional fee info: Fee: $1500
Location
- Region: Rutland
Financial & listing details
- Price per square foot: $244/sqft
- Tax assessed value: $187,700
- Annual tax amount: $3,192
- Date on market: 8/28/2026
Estimated market value
$345,500
$328,000 - $363,000
$2,299/mo
Price history
| Date | Event | Price |
|---|---|---|
| 10/2/2026 | Price change | $349,900-6.7%$244/sqft |
Source:  PrimeMLS #5107275 Report a problem PrimeMLS #5107275 Report a problem | ||
| 8/12/2026 | Listed for sale | $375,000$262/sqft |
Source: PrimeMLS #5104692 Report a problem | ||
Public tax history
| Year | Property taxes | Tax assessment |
|---|---|---|
| 2024 | -- | $187,700 |
| 2023 | -- | $187,700 |
| 2022 | -- | $187,700 |
| 2021 | -- | $187,700 |
| 2020 | -- | $187,700 |
| 2019 | -- | $187,700 |
| 2018 | -- | $187,700 -3.7% |
| 2017 | $3,247 | $194,900 |
| 2016 | -- | $194,900 +9900% |
| 2015 | -- | $1,949 |
| 2014 | -- | $1,949 -13.3% |
| 2012 | -- | $2,247 |
| 2011 | -- | $2,247 |
Find assessor info on the county website
Monthly payment
Est. payment
Payment breakdown
Explore the cost of this home by adjusting the details. Changes won't be saved.Climate risks
Neighborhood: 05701
Nearby schools
Schools provided by the listing agent
- Elementary: Rutland Town School
- Middle: Rutland Town School
- District: Rutland Town School District
Source: PrimeMLS. This data may not be complete. We recommend contacting the local school district to confirm school assignments for this home.
- $354,7003 bd2 ba1.9k sqft65A Heritage Hill Circle Pl, Rutland, VT 05701Off Market
- $311,6002 bd2 ba1.4k sqft65 Heritage Hill Circle Pl, Rutland, VT 05701Off Market
- $259,4001 bd1 ba1.1k sqft81 Heritage Hill Circle Pl #C, Rutland, VT 05701Off Market
- $252,7001 bd2 ba1.2k sqft81B Heritage Hill Circle Pl, Rutland, VT 05701Off Market
Similar homes
- $345,0003 bd2 ba1.8k sqft179 Adams Street, Rutland City, VT 05701Active
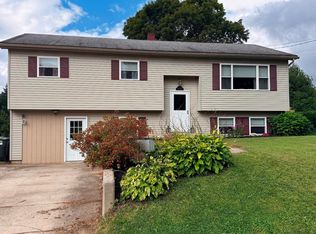 MLS ID #5108511, Stephanie Corey. PrimeMLS
 - $299,0002 bd2 ba1.1k sqftHeritage Hill Condos, Rutland Town, VT 05701Active
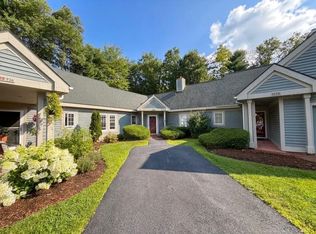 MLS ID #5102534, Hughes Group Team. PrimeMLS
 - $329,0003 bd2 ba1.3k sqft168 Lincoln Avenue, Rutland City, VT 05701Active
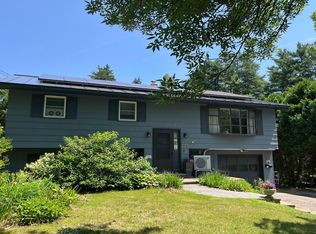 MLS ID #5098926, Lisa B Hughes. PrimeMLS
 - $335,0003 bd2 ba1.5k sqft29 Clinton Avenue, Rutland City, VT 05701Active
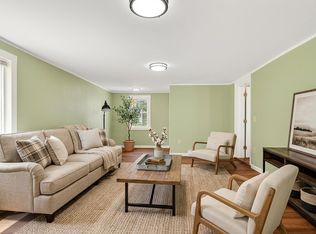 MLS ID #5094605, Denise Scarborough. PrimeMLS
