Welcome to 26 Hugh Street. After more than 40 years in the same loving hands, this well-maintained home is ready to welcome its next chapter. It’s a place where children were raised, grandchildren filled the rooms with laughter, and thousands of cherished memories were made. Now, it’s ready for a new family to create memories of their own! This three bedroom, one bathroom home offers a practical layout, comfortable living spaces, and pride of ownership that’s evident throughout. Outside, you’ll find a spacious backyard—perfect for kids and pets to play, summer barbecues, gardening, or simply relaxing at the end of the day. Whether you’re searching for your first home or a place to grow your family, 26 Hugh Street offers warmth, character, and endless potential. Come see what makes this house feel so much like home!
Under contract
C$134,900
26 Hugh St, Sydney, NS B1P 1V7
3beds
1,514sqft
Single Family Residence
Built in ----
5,131 Square Feet Lot
$-- Zestimate®
C$89/sqft
C$-- HOA
What's special
Practical layoutComfortable living spacesSpacious backyard
- 99 days
- 170
- 16
Zillow last checked:
Listing updated:
Listed by:
Anna McPherson,
RE/MAX Park Place Inc. Brokerage
Source: NSAR,MLS®#: 202617824 Originating MLS®#: Nova Scotia Association of REALTORS®
Originating MLS®#: Nova Scotia Association of REALTORS®Facts & features
Interior
Bedrooms & bathrooms
- Bedrooms: 3
- Bathrooms: 1
- Full bathrooms: 1
Bedroom
- Level: Second
Bedroom 1
- Level: Second
- Area: 180.82
- Dimensions: 10.04 x 18.01
Bedroom 2
- Level: Second
Bathroom
- Level: Second
- Area: 42.81
- Dimensions: 6.09 x 7.03
Family room
- Level: Main
- Area: 156.23
- Dimensions: 11.08 x 14.1
Kitchen
- Level: Main
- Area: 161.8
- Dimensions: 10.1 x 16.02
Living room
- Level: Main
- Area: 144.82
- Dimensions: 13.07 x 11.08
Heating
- Furnace
Appliances
- Included: Stove, Refrigerator
Features
- High Speed Internet
- Flooring: Carpet, Linoleum
- Basement: Unfinished
Interior area
- Total structure area: 1,514
- Total interior livable area: 1,514 sqft
- Finished area above ground: 1,514
Property
Parking
- Total spaces: 1
- Parking features: Single
Features
- Levels: 2 Storey,1 3/4 Storey
- Stories: 1
Lot
- Size: 5,131 Square Feet
- Features: Under 0.5 Acres, Near Public Transit
Details
- Parcel number: 15066392
- Zoning: C-RC
- Other equipment: No Rental Equipment
Construction
Type & style
- Home type: SingleFamily
- Property subtype: Single Family Residence
Materials
- Shingle Siding
- Roof: Asphalt
Condition
- New construction: No
Utilities & green energy
- Gas: Oil
- Sewer: Municipal
- Water: Municipal
- Utilities for property: Cable Connected, Electricity Connected, Phone Connected
Community & HOA
Community
- Features: Park, Playground, Recreation Center, School Bus Service, Shopping, Marina, Place of Worship
Location
- Region: Sydney
Financial & listing details
- Price per square foot: C$89/sqft
- Tax assessed value: C$53,500
- Price range: C$134.9K - C$134.9K
- Date on market: 7/17/2026
- Ownership: Freehold
- Electric utility on property: Yes
Price history
| Date | Event | Price |
|---|---|---|
| 10/16/2026 | Contingent | C$134,900C$89/sqft |
Source:  NSAR #202617824 Report a problem NSAR #202617824 Report a problem | ||
| 9/29/2026 | Price change | C$134,900-10%C$89/sqft |
Source: NSAR #202617824 Report a problem | ||
| 9/2/2026 | Price change | C$149,900-2.7%C$99/sqft |
Source: NSAR #202617824 Report a problem | ||
| 8/19/2026 | Listed for sale | C$154,000C$102/sqft |
Source: NSAR #202617824 Report a problem | ||
| 8/16/2026 | Contingent | C$154,000C$102/sqft |
Source: NSAR #202617824 Report a problem | ||
| 8/14/2026 | Listed for sale | C$154,000C$102/sqft |
Source: NSAR #202617824 Report a problem | ||
| 7/31/2026 | Contingent | C$154,000C$102/sqft |
Source: NSAR #202617824 Report a problem | ||
| 7/27/2026 | Price change | C$154,000-6.1%C$102/sqft |
Source: NSAR #202617824 Report a problem | ||
| 7/17/2026 | Listed for sale | C$164,000C$108/sqft |
Source: NSAR #202617824 Report a problem | ||
Public tax history
| Year | Property taxes | Tax assessment |
|---|---|---|
| 2019 | -- | C$42,800 |
Climate risks
Neighborhood: B1P
Nearby schools
GreatSchools rating
No schools nearby
We couldn't find any schools near this home.
Schools provided by the listing agent
- Elementary: Brookland Elementary School
- Middle: Sherwood Park Education Centre
- High: Sydney Academy
Source: NSAR. This data may not be complete. We recommend contacting the local school district to confirm school assignments for this home.

Similar homes
- C$179,9003 bd1 ba884 sqft208 Dillon St, Sydney, NS B1P 5C2For Sale
 MLS ID #202626095, Ryan O'Donnell, RE/MAX Park Place Inc. Brokerage. NSAR
 - C$109,0003 bd1 ba1.1k sqft76 Richmond St, Sydney, NS B1P 2T9For Sale
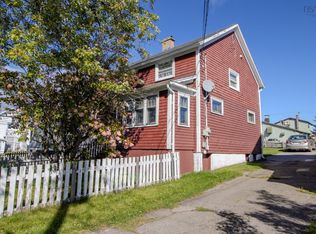 MLS ID #202625220, Carol Ann Rizzetto, Viewpoint Realty Services Inc. (Sydney) Brokerage. NSAR
 - C$169,0004 bd1 ba1.4k sqft25 Norwood Ave, Sydney, NS B1P 2Z9For Sale
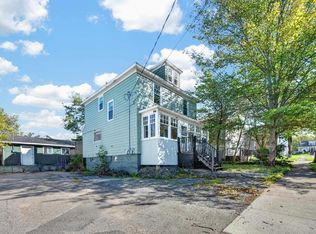 MLS ID #202625142, Jesse Denton, Viewpoint Realty Services Inc. (Sydney) Brokerage. NSAR
 - C$175,0003 bd1 ba1k sqft691 Upper Prince St, Sydney, NS B1P 5N2For Sale
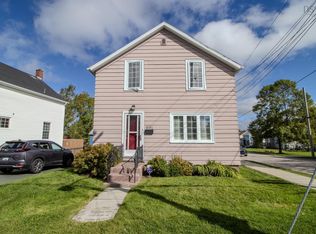 MLS ID #202625045, Carol Ann Rizzetto, Viewpoint Realty Services Inc. (Sydney) Brokerage. NSAR
