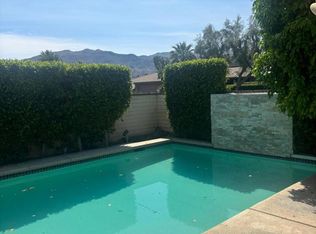
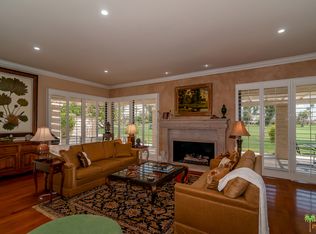
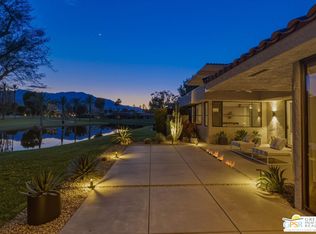
Beautifully remodeled and ideally positioned on the 14th fairway, this 3bd/3ba home offers an inviting blend of contemporary style, comfort and resort living. In the east-facing living space you will enjoy golf course, mountain and water views from the attractively redesigned gourmet kitchen, dining room, living room, wet bar and master bedroom suite. The expanded backyard boasts a recently added private pool/spa and thoughtfully designed outdoor kitchen providing a sophisticated setting for relaxing with friends & family. The Springs is a premier country club in the heart of Rancho Mirage featuring a championship 18-hole golf course designed by Desmond Muirhead, a newly remodeled clubhouse, 2 restaurants, a lively social scene, fitness center, separate courts pavilion, tennis, pickleball and Bocce Ball. Conveniently located across from the Eisenhower Medical Campus, near the McCallum Theater for the Performing Arts and close to world class dining & shopping, THE SPRINGS - ITS WHERE YOU BELONG.
Coming soon 11/30
Listed by: Bennion Deville Homes • Encore Premier Group • 760-328-8898
$1,595,000
26 Lafayette Dr, Rancho Mirage, CA 92270
3beds
3,104sqft
Single Family Residence
Built in 1977
6,098 Square Feet Lot
$1,056,300 Zestimate®
$514/sqft
$1,974/mo HOA
What's special
- 6 days
- 119
- 2
Zillow last checked:
Listing updated:
Listed by:
Encore Premier Group 760-328-8898,
Bennion Deville Homes,
Stephanie Hart DRE #02141135 760-475-4261,
Bennion Deville Homes
Source: CRMLS,MLS#: 219155890PS Originating MLS: California Desert AOR & Palm Springs AOR
Facts & features
Interior
Bedrooms & bathrooms
- Bedrooms: 3
- Bathrooms: 3
- Full bathrooms: 3
Rooms
- Room types: Living Room
Heating
- Central
Cooling
- Central Air
Features
- Flooring: Carpet, Tile
- Has fireplace: Yes
- Fireplace features: Living Room
Interior area
- Total interior livable area: 3,104 sqft
Property
Parking
- Total spaces: 4.5
- Parking features: Direct Access, Garage
- Attached garage spaces: 2.5
Features
- Levels: One
- Stories: 1
- Has private pool: Yes
- Pool features: Electric Heat, In Ground
- Spa features: Heated, In Ground
- Has view: Yes
- View description: Golf Course, Lake, Mountain(s), Panoramic
- Has water view: Yes
- Water view: Lake
Lot
- Size: 6,098 Square Feet
- Features: Planned Unit Development, Sprinkler System
Details
- Parcel number: 688290015
- Special conditions: Standard
Construction
Type & style
- Home type: SingleFamily
- Property subtype: Single Family Residence
- Attached to another structure: Yes
Condition
- New construction: No
- Year built: 1977
Community & HOA
Community
- Features: Gated
- Security: Gated Community, 24 Hour Security
- Subdivision: The Springs C.C.
HOA
- Has HOA: Yes
- Amenities included: Bocce Court, Billiard Room, Clubhouse, Controlled Access, Sport Court, Fitness Center, Golf Course, Game Room, Lake or Pond, Meeting Room, Management, Meeting/Banquet/Party Room, Paddle Tennis, Pet Restrictions, Sauna, Tennis Court(s)
- HOA fee: $1,974 monthly
Location
- Region: Rancho Mirage
Financial & listing details
- Price per square foot: $514/sqft
- Tax assessed value: $638,654
- Date on market: 11/30/2026
- Listing terms: Cash,Cash to New Loan
- Inclusions: Washer/Dryer
- Exclusions: Furniture & furnishings.Some furniture pieces available outside of escrow.
Estimated market value
$1,056,300
$919,000 - $1.23M
$7,056/mo
Price history
| Date | Event | Price |
|---|---|---|
| 5/1/2018 | Sold | $500,000-12.1%$161/sqft |
Source:  CDAR/ Desert Area MLS #17287292 Report a problem | ||
| 4/15/2018 | Pending sale | $569,000$183/sqft |
Source: Bennion Deville Homes #17287292PS Report a problem | ||
| 3/28/2018 | Price change | $569,000-5%$183/sqft |
Source: Bennion Deville Homes #17287292PS Report a problem | ||
| 11/13/2017 | Listed for sale | $599,000$193/sqft |
Source: Bennion Deville Homes The Springs #17287292PS Report a problem | ||
Public tax history
| Year | Property taxes | Tax assessment |
|---|---|---|
| 2026 | -- | $638,654 +2% |
| 2025 | $8,052 -1.2% | $626,132 +2% |
| 2024 | $8,148 -0.6% | $613,856 +2% |
| 2023 | $8,196 +11.5% | $601,821 +12.3% |
| 2022 | $7,351 +2.4% | $536,100 +2% |
| 2021 | $7,182 +5.3% | $525,589 +1% |
| 2020 | $6,819 +1.6% | $520,200 +2% |
| 2019 | $6,711 +2% | $510,000 +3.4% |
| 2018 | $6,581 +1.5% | $493,138 +2% |
| 2017 | $6,487 | $483,469 +2% |
| 2016 | $6,487 +6.6% | $473,990 +1.5% |
| 2015 | $6,083 +0.8% | $466,872 +2% |
| 2014 | $6,037 | $457,728 +0.5% |
| 2013 | -- | $455,660 +2% |
| 2012 | -- | $446,726 +2% |
| 2011 | -- | $437,968 +0.8% |
| 2010 | -- | $434,696 -0.2% |
| 2009 | -- | $435,731 +2% |
| 2008 | -- | $427,189 +2% |
| 2007 | -- | $418,814 +2% |
| 2006 | -- | $410,603 +2% |
| 2005 | -- | $402,553 +3.9% |
| 2003 | -- | $387,430 +2% |
| 2002 | -- | $379,834 +2% |
| 2001 | $4,235 +6.6% | $372,387 +6.4% |
| 2000 | $3,973 | $350,000 |
Find assessor info on the county website
Monthly payment
Est. payment
Payment breakdown
Explore the cost of this home by adjusting the details. Changes won't be saved.Climate risks
Neighborhood: 92270
Similar homes
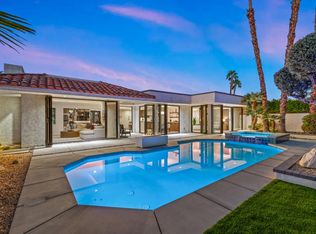
- $1,595,0003 bd3 ba2.9k sqft73 Colgate Dr, Rancho Mirage, CA 92270For Sale
 MLS ID #219155547DA, Ferretti Real Estate Group, Equity Union. CRMLS
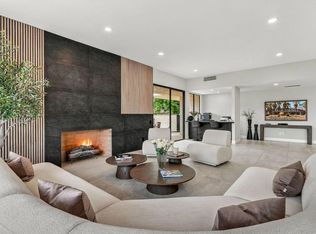
- $1,395,0003 bd3 ba2.9k sqft3 Lehigh Ct, Rancho Mirage, CA 92270For Sale
 MLS ID #219155311DA, Joyce Xavier, Coldwell Banker Realty. CRMLS
- $1,450,0003 bd3 ba2.5k sqft71422 Halgar Rd, Rancho Mirage, CA 92270For Sale
 MLS ID #219156163PS, Tony Vaccaro, Compass. CRMLS
- $1,575,0003 bd3 ba2.7k sqft7 Wesleyan Ct, Rancho Mirage, CA 92270For Sale
 MLS ID #26875169PS, TTK Represents DRE # 01327863, Compass. CLAW
Local buyer's agents are ready to help
