Absolutely ADORABLE move-in condition home features a Large Covered Front and Side Porch for relaxing outdoors, Laminate Flooring, Plaster Walls, Ceiling Fans and more. Spacious Living Room and Dining Rooms. Classic Arch Doorways. Kitchen has access to the Covered Side Porch with filtered views of the Monongahela River. Bedroom on the Main Level has two windows for lots of Natural Light. Updated Main Level Bathroom. Two Upper Bedrooms have Charming Built-ins of Shelving and Storage Dresser Drawers, Large Window and Ceiling Fans. Full Basement with Laundry Area and another Full Bathroom. Garage was converted into a flexible living space of storage or workshop. Rear Yard has small Fenced Yard. The Large Lot to the Right of the Home is INCLUDED and offers lots of options for outdoor activities. One Year Home Warranty Included. Must See!
Contingent
$135,000
26 Lavonne Ave, Charleroi, PA 15022
3beds
--sqft
:
Get pre-qualified$924/mo
Single Family Residence
Built in 1948
0.5 Acres Lot
$-- Zestimate®
$--/sqft
$-- HOA
What's special
Plaster wallsUpdated main level bathroomClassic arch doorwaysLaminate flooringCeiling fans
- 61 days |
- 76 |
- 3 |
Zillow last checked:
Listing updated:
Listed by:
Jody L. Moebius 724-929-7228,
BERKSHIRE HATHAWAY THE PREFERRED REALTY 724-929-7228
Source: WPMLS,MLS#: 1758396 Originating MLS: West Penn Multi-List
Originating MLS: West Penn Multi-ListFacts & features
Interior
Bedrooms & bathrooms
- Bedrooms: 3
- Bathrooms: 2
- Full bathrooms: 2
Primary bedroom
- Level: Upper
- Dimensions: 12x11
Bedroom 2
- Level: Upper
- Dimensions: 12x10
Bedroom 3
- Level: Main
- Dimensions: 11x10
Bonus room
- Level: Lower
- Dimensions: Lg Rm
Dining room
- Level: Main
- Dimensions: 11x11
Entry foyer
- Level: Main
Kitchen
- Level: Main
- Dimensions: 11x10
Laundry
- Level: Lower
- Dimensions: OPEN
Living room
- Level: Main
- Dimensions: 18x11
Heating
- Forced Air, Gas
Cooling
- Wall Unit(s)
Appliances
- Included: Some Electric Appliances, Dishwasher, Refrigerator, Stove
Features
- Pantry
- Flooring: Hardwood, Laminate
- Basement: Full,Walk-Out Access
- Has fireplace: No
Video & virtual tour
Property
Parking
- Total spaces: 2
- Parking features: On Street
- Has uncovered spaces: Yes
Features
- Levels: One and One Half
- Stories: 1.5
- Pool features: None
Lot
- Size: 0.5 Acres
- Dimensions: 196 x 112
Details
- Parcel number: 3200080302001000
Construction
Type & style
- Home type: SingleFamily
- Architectural style: Cape Cod
- Property subtype: Single Family Residence
Materials
- Aluminum Siding
- Roof: Asphalt
Condition
- Resale
- Year built: 1948
Details
- Warranty included: Yes
Utilities & green energy
- Sewer: Public Sewer
- Water: Public
Community & HOA
Location
- Region: Charleroi
Financial & listing details
- Tax assessed value: $87,300
- Annual tax amount: $2,089
- Date on market: 6/5/2026
Estimated market value
Not available
Estimated sales range
Not available
$1,407/mo
Price history
| Date | Event | Price |
|---|---|---|
| 6/28/2026 | Contingent | $135,000 |
Source:  WPMLS #1758396 Report a problem WPMLS #1758396 Report a problem | ||
| 6/17/2026 | Listed for sale | $135,000 |
Source: WPMLS #1758396 Report a problem | ||
| 6/6/2026 | Contingent | $135,000 |
Source: WPMLS #1758396 Report a problem | ||
| 6/5/2026 | Listed for sale | $135,000+81.2% |
Source: WPMLS #1758396 Report a problem | ||
| 8/25/2006 | Sold | $74,500+33.3% |
Source: WPMLS #622367 Report a problem | ||
| 10/16/2000 | Sold | $55,900 |
Source: WPMLS #305875 Report a problem | ||
Public tax history
| Year | Property taxes | Tax assessment |
|---|---|---|
| 2025 | $1,841 +2.5% | $78,200 |
| 2024 | $1,795 | $78,200 |
| 2023 | $1,795 +5% | $78,200 |
| 2022 | $1,710 | $78,200 |
| 2021 | $1,710 +3% | $78,200 |
| 2020 | $1,660 +773.6% | $78,200 |
| 2018 | $190 +1107.2% | $78,200 |
| 2017 | $16 | $78,200 +868.2% |
| 2016 | -- | $8,077 |
| 2015 | -- | $8,077 |
| 2014 | $201 | $8,077 |
| 2013 | $201 | $8,077 |
| 2012 | -- | $8,077 |
| 2011 | -- | $8,077 |
| 2010 | -- | $8,077 |
| 2009 | -- | $8,077 |
| 2008 | -- | $8,077 |
| 2007 | -- | $8,077 |
| 2006 | -- | $8,077 |
| 2005 | -- | $8,077 |
| 2004 | -- | $8,077 |
| 2003 | -- | $8,077 |
| 2002 | -- | $8,077 |
| 2000 | -- | $8,077 |
Find assessor info on the county website
Monthly payment
Est. payment
Payment breakdown
Explore the cost of this home by adjusting the details. Changes won't be saved.Climate risks
Neighborhood: 15022
Nearby schools
GreatSchools rating
- 6/10Charleroi Area El CenterGrades: K-5Distance: 0.7 mi
- 4/10Charleroi Area Middle SchoolGrades: 6-8Distance: 0.6 mi
- 4/10Charleroi Area High SchoolGrades: 9-12Distance: 0.6 mi
Schools provided by the listing agent
- District: Charleroi
Source: WPMLS. This data may not be complete. We recommend contacting the local school district to confirm school assignments for this home.
- $9,100-- bd-- ba-- sqft26 Lavonne Ave, Charleroi, PA 15022Off Market
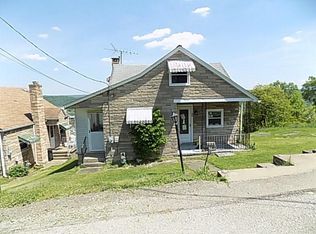
- $94,3003 bd1 ba1.6k sqft28 Lavonne Ave, Charleroi, PA 15022Off Market
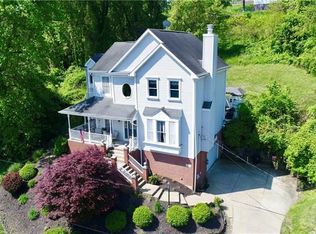
- $327,6004 bd4 ba2.5k sqft502 Woodward Ave, Charleroi, PA 15022Off Market
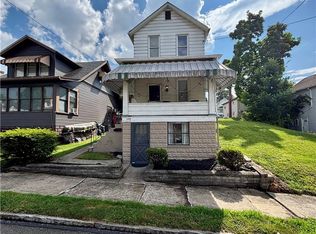
- $104,5003 bd1 ba1k sqft23 Lavonne Ave, Charleroi, PA 15022Off Market
- $67,1003 bd1 ba975 sqft30 Lavonne Ave, Charleroi, PA 15022Off Market
- $141,3003 bd2 ba1.7k sqft21 Lavonne Ave, Charleroi, PA 15022Off Market
- $113,4003 bd1 ba1k sqft412 Woodward Ave, Charleroi, PA 15022Off Market
- $119,5003 bd3 ba-- sqft18 Lavonne Ave, Charleroi, PA 15022Sold
A local agent can set up tours, give advice and negotiate with sellers.
Similar homes
- $125,0004 bd2 ba-- sqft15-16 3rd St, Charleroi, PA 15022For Sale
 MLS ID #1767761, Lucia Denner. WPMLS
 - $154,9903 bd1 ba1.3k sqft84 Crossridge Rd, Charleroi, PA 15022For Sale
 MLS ID #1757248, Katherine Correa. WPMLS
 - $119,9003 bd2 ba-- sqft1311 Athalia Ave, Monessen, PA 15062For Sale
 MLS ID #1760310, Diana Adams. WPMLS
 - $115,0002 bd3 ba-- sqft209 Crest Ave, Charleroi, PA 15022For Sale
 MLS ID #1764186, Cristina Bianchi. WPMLS
 - $89,9003 bd2 ba2.1k sqft1001 Lincoln Ave, Charleroi, PA 15022For SaleMLS ID #1740630, Teresa Powell. WPMLS
- $119,9003 bd1 ba1.2k sqft219 Magnolia St, Homestead, PA 15120For SaleMLS ID #1767736, Tina Nobers. WPMLS
- $139,7242 bd2 ba-- sqft641 3rd St, Donora, PA 15033For SaleMLS ID #1761066, Gabriel Paulick. WPMLS
- $149,9002 bd1 ba1.1k sqft2013 State St, Clairton, PA 15025For SaleMLS ID #1765824, Gina Jaki. WPMLS
- $69,9003 bd2 ba950 sqft702 Lookout Ave, Charleroi, PA 15022For SaleMLS ID #1747025, Erin Klobchar. WPMLS
- $169,9002 bd2 ba-- sqft1300 Leeds Ave, Monessen, PA 15062For SaleMLS ID #1758829, Erika Angioletti. WPMLS
- $199,9003 bd1 ba1.2k sqft114 State St, Charleroi, PA 15022For SaleMLS ID #1760988, Maria Campieri. WPMLS
- $110,0003 bd1 ba957 sqft419 Fa Cassin Rd, Newell, PA 15466For SaleMLS ID #1766934, Bruce Roby. WPMLS
- $139,9003 bd2 ba1.3k sqft1010 1st St, Canonsburg, PA 15317For SaleMLS ID #1767755, Dustin Hepburn. WPMLS
- $129,9003 bd1 ba-- sqft314 N Water St, West Newton, PA 15089For SaleMLS ID #1760654, Emily Lentz. WPMLS
- $155,0004 bd2 ba1.3k sqft109 Gahela St, Belle Vernon, PA 15012For SaleMLS ID #1761626, Heather Rodebaugh. WPMLS
- $124,9003 bd1 ba1.4k sqft29 E Hallam Ave, Washington, PA 15301For SaleMLS ID #1767751, Tina Nobers. WPMLS
- $154,9003 bd2 ba1.4k sqft1037 6th St, West Elizabeth, PA 15088For SaleMLS ID #1761053, Patricia Shaffer. WPMLS
- $177,9003 bd2 ba-- sqft16 Jackson Dr, Monessen, PA 15062For SaleMLS ID #1749484, Teresa Powell. WPMLS
- $200,0003 bd2 ba1.6k sqft1190 Leeds Ave, Monessen, PA 15062For SaleMLS ID #1757418, Bill Holden. WPMLS
- $125,0003 bd1 ba1.5k sqft610 2nd Ave, Sutersville, PA 15083For SaleMLS ID #1730899, Nathan Miller. WPMLS
