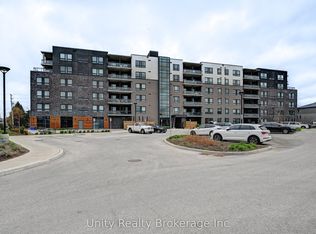
Welcome to 410-26 Lowes Road West, a bright and spacious two bedroom, two bathroom condo in Guelph's south end. Set on the fourth floor of a four year old building, this inviting suite features an open concept living and dining area with clean, modern finishes throughout. The kitchen overlooks the main living space and features stainless steel appliances and a large centre island with plenty of room for meal prep or casual dining. Step out onto the balcony to enjoy your morning coffee or unwind at the end of the day. The primary bedroom has its own 3pc ensuite and walk-in closet, while the second bedroom offers space for guests or a dedicated home office. A second full bathroom, in-suite laundry and one surface parking space complete the unit. Enjoy the convenience of nearby parks, schools, shopping, restaurants and public transit. Plus a short drive to the UofG and downtown core. A wonderful purchasing opportunity for first-time buyers, downsizers or investors. Flexible closing is available.
For sale
C$509,900
26 Lowes Rd W #410, Guelph, ON N1G 0H4
2beds
2baths
Apartment
Built in ----
-- sqft lot
$-- Zestimate®
C$--/sqft
C$459/mo HOA
What's special
Four year old buildingInviting suiteClean modern finishes throughoutStainless steel appliancesIn-suite laundry
- 11 days
- 2
- 0
Zillow last checked:
Listing updated:
Listed by:
Diloreto & Co.
Source: TRREB,MLS®#: X14170114 Originating MLS®#: One Point Association of REALTORS
Facts & features
Interior
Bedrooms & bathrooms
- Bedrooms: 2
- Bathrooms: 2
Bedroom
- Level: Main
- Dimensions: 3.59 x 3.02
Bedroom
- Level: Main
- Dimensions: 3.51 x 3.22
Bathroom
- Level: Main
- Dimensions: 2.28 x 1.5
Bathroom
- Level: Main
- Dimensions: 2.14 x 1.54
Kitchen
- Level: Main
- Dimensions: 3.8 x 3.51
Living room
- Level: Main
- Dimensions: 4.13 x 3.8
Heating
- Forced Air, Gas
Cooling
- Central Air
Appliances
- Laundry: In-Suite Laundry
Features
- Other
- Basement: None
- Has fireplace: No
Interior area
- Living area range: 900-999 null
Video & virtual tour
Property
Parking
- Total spaces: 1
- Parking features: Surface
Features
- Stories: 1
- Exterior features: Open Balcony
Lot
- Features: Public Transit, Park, School, Place Of Worship
Details
- Parcel number: 719830139
Construction
Type & style
- Home type: Apartment
- Property subtype: Apartment
Materials
- Brick Front
- Roof: Flat
Community & HOA
HOA
- Amenities included: Party Room/Meeting Room
- Services included: Common Elements Included, Building Insurance Included
- HOA fee: C$459 monthly
- HOA name: WSCP
Location
- Region: Guelph
Financial & listing details
- Tax assessed value: C$294,000
- Annual tax amount: C$4,109
- Date on market: 11/11/2026
Price history
Price history is unavailable.
Public tax history
Tax history is unavailable.
Climate risks
Neighborhood: Clairfields
Nearby schools
GreatSchools rating
No schools nearby
We couldn't find any schools near this home.


Similar homes
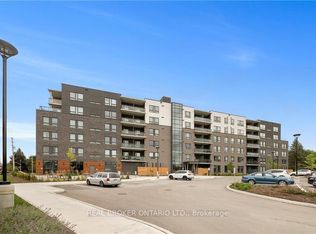
- C$525,0002 bd2 ba-- sqft26 Lowes Rd W #604, Guelph, ON N1G 4X2For Sale
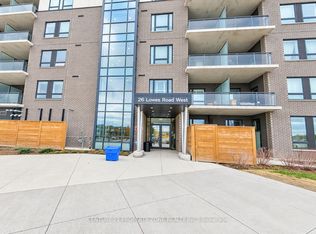 MLS ID #X14140568, CENTURY 21 PROPERTY ZONE REALTY INC.. TRREB
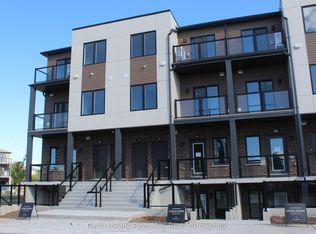
- C$478,9002 bd2 ba-- sqft1077 Gordon St #142, Guelph, ON N1G 0E3For Sale
 MLS ID #X14177292, Royal LePage Royal City Realty. TRREB
- C$468,9503 bd3 ba-- sqft1291 Gordon St #218, Guelph, ON N1L 0M5For Sale
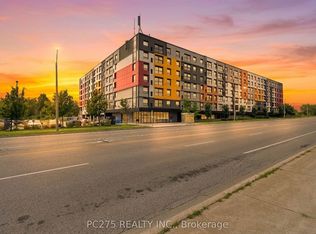 MLS ID #X14180028, PC275 REALTY INC.. TRREB
- C$475,0002 bd2 ba-- sqftREIGN CONDOS, Guelph, ON N1G 4X2For Sale
 MLS ID #X13577678, Unity Realty Brokerage Inc. TRREB
