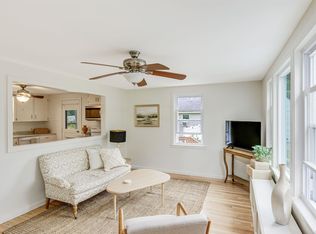
Welcome home to 26 Midway Park, a warm and inviting 3+ bedroom, 2-bath Cape nestled in one of Somersworth's most established neighborhoods. With 2,110 square feet of thoughtfully updated living space, this classic home delivers the space and comfort you've been searching for all on a generous 0.24-acre lot with a 1-car garage. Step inside and you'll immediately notice the care that has gone into this property. Fresh paint throughout gives every room a clean, bright feel, while new flooring adds a polished touch underfoot. The updated kitchen brings modern functionality to the heart of the home ...ideal for busy weekday mornings or leisurely weekend cooking. Whether you're hosting family dinners, relaxing in the living room, or enjoying the outdoors, this home is designed for real life and real comfort. Built in 1954 and lovingly maintained, this property carries the kind of character that newer construction simply can't replicate, now paired with the updates today's buyers expect. The neighborhood itself is mature and welcoming... quiet streets, established trees, and a true sense of community that defines what people love most about living in Somersworth. For commuters and convenience seekers alike, the location checks every box...easy access to Route 16, the Seacoast, and the Lakes Region, all without sacrificing the peace and privacy of a residential neighborhood. Open house Saturday from 11am-1pm
Active
Listed by: New Space Real Estate, LLC • Nicholas Couturier
Price cut: $10K (7/23)
$389,900
26 Midway Park, Somersworth, NH 03878-1005
3beds
2,110sqft
:
Get pre-qualifiedN/A
Single Family Residence
Built in 1954
8,712 Square Feet Lot
$381,200 Zestimate®
$185/sqft
$-- HOA
What's special
Quiet streetsEstablished trees
- 15 days |
- 2,443 |
- 154 |
Zillow last checked:
Listing updated:
Listed by:
Nicholas Couturier,
New Space Real Estate, LLC 603-242-1498
Source: PrimeMLS,MLS#: 5098746
Facts & features
Interior
Bedrooms & bathrooms
- Bedrooms: 3
- Bathrooms: 2
- Full bathrooms: 1
- 1/2 bathrooms: 1
Heating
- Hot Water
Cooling
- None
Appliances
- Included: Dishwasher, Refrigerator, Electric Stove
- Laundry: 1st Floor Laundry
Features
- Ceiling Fan(s), Kitchen/Living, Natural Light
- Flooring: Carpet, Ceramic Tile, Hardwood
- Windows: Blinds, Window Treatments
- Basement: Concrete,Interior Entry
Interior area
- Total structure area: 3,090
- Total interior livable area: 2,110 sqft
- Finished area above ground: 2,110
- Finished area below ground: 0
Property
Parking
- Total spaces: 1
- Parking features: Paved
- Garage spaces: 1
Features
- Levels: Two
- Stories: 2
- Exterior features: Deck, Garden
- Frontage length: Road frontage: 98
Lot
- Size: 8,712 Square Feet
- Features: Level, Neighborhood
Details
- Parcel number: SMSWM42B10L0
- Zoning description: R1
Construction
Type & style
- Home type: SingleFamily
- Architectural style: Cape
- Property subtype: Single Family Residence
Materials
- Vinyl Siding
- Foundation: Concrete
- Roof: Asphalt Shingle
Condition
- New construction: No
- Year built: 1954
Utilities & green energy
- Electric: 200+ Amp Service
- Sewer: Septic Tank
- Utilities for property: Cable
Community & HOA
Community
- Security: Carbon Monoxide Detector(s), Smoke Detector(s)
Location
- Region: Somersworth
Financial & listing details
- Price per square foot: $185/sqft
- Tax assessed value: $366,300
- Annual tax amount: $6,850
- Date on market: 7/8/2026
Estimated market value
$381,200
$362,000 - $400,000
$3,038/mo
Price history
| Date | Event | Price |
|---|---|---|
| 7/23/2026 | Price change | $389,900-2.5%$185/sqft |
Source:  PrimeMLS #5098746 Report a problem PrimeMLS #5098746 Report a problem | ||
| 7/11/2026 | Listed for sale | $399,900+73.9%$190/sqft |
Source: PrimeMLS #5098746 Report a problem | ||
| 7/25/2022 | Sold | $230,000$109/sqft |
Source: Public Record Report a problem | ||
Public tax history
| Year | Property taxes | Tax assessment |
|---|---|---|
| 2024 | $6,850 +5.8% | $366,300 +65.7% |
| 2023 | $6,475 +10.5% | $221,000 +5.9% |
| 2022 | $5,862 +2% | $208,700 |
| 2021 | $5,746 -1.1% | $208,700 |
| 2020 | $5,812 +2.1% | $208,700 |
| 2019 | $5,693 -1.6% | $208,700 +20.6% |
| 2018 | $5,783 +1% | $173,100 |
| 2017 | $5,728 +3.3% | $173,100 +0.3% |
| 2016 | $5,544 -0.4% | $172,600 |
| 2015 | $5,566 +3.6% | $172,600 |
| 2014 | $5,375 | $172,600 |
Find assessor info on the county website
Monthly payment
Est. payment
Payment breakdown
Explore the cost of this home by adjusting the details. Changes won't be saved.Climate risks
Neighborhood: 03878
Nearby schools
GreatSchools rating
- NAIdlehurst Elementary SchoolGrades: PK-2Distance: 0.7 mi
- 4/10Somersworth Middle SchoolGrades: 6-8Distance: 1.6 mi
- NASomersworth High SchoolGrades: 9-12Distance: 1.7 mi
Schools provided by the listing agent
- Elementary: Idlehurst Elementary
- Middle: Somersworth Middle School
- High: Somersworth High School
- District: Somersworth
Source: PrimeMLS. This data may not be complete. We recommend contacting the local school district to confirm school assignments for this home.
- $316,0003 bd1 ba1.8k sqft24 Midway Park, Somersworth, NH 03878Sold
- $430,0003 bd1 ba1.2k sqft28 Midway Park, Somersworth, NH 03878Sold

- $434,1002 bd2 ba2.1k sqft25 Midway Park, Somersworth, NH 03878Off Market
- $387,1003 bd1 ba1k sqft23 Midway Park, Somersworth, NH 03878Off Market
- $398,5003 bd1 ba1.1k sqft11 Midway Park, Somersworth, NH 03878Off Market
- $412,0003 bd1 ba1.2k sqft30 Midway Park, Somersworth, NH 03878Off Market
- $375,0003 bd2 ba1.4k sqft27 Midway Park, Somersworth, NH 03878Sold
- $373,9002 bd1 ba1.2k sqft13 Midway Park, Somersworth, NH 03878Off Market
A local agent can set up tours, give advice and negotiate with sellers.
A local lender can help you make sure your offer is ready when you are.
Similar homes
- $410,0003 bd2 ba1.5k sqft352 High Street, Somersworth, NH 03878Active
 MLS ID #5095351, Amy Jones. PrimeMLS
 - $399,0004 bd1 ba1.5k sqft3 Depot Street, Somersworth, NH 03878Active
 MLS ID #5094017, Will Olsen. PrimeMLS
 - $539,0003 bd2 ba2.2k sqft13 Pearl Street, Somersworth, NH 03878Active
 MLS ID #5098699, The Zoeller Group. PrimeMLS
 - $485,0005 bd3 ba2.1k sqft74 Pine Street, Rollinsford, NH 03869Active
 MLS ID #5101196, Karen Geary. PrimeMLS
 - $449,9004 bd2 ba1.7k sqft250 Pine Hill Road, Berwick, ME 03901Active
 MLS ID #1670451, Real Property Real Estate LLC. Maine Listings
 - $499,9003 bd2 ba1.8k sqft77 Knox Marsh Road, Dover, NH 03820ActiveMLS ID #5098704, Nicholas Couturier. PrimeMLS
- $454,0004 bd2 ba1.8k sqft121 Long Swamp Road, Berwick, ME 03901ActiveMLS ID #1653638, The Real Estate Store. Maine Listings
- $399,0003 bd2 ba1.8k sqft55 Charles Street, Milton, NH 03851ActiveMLS ID #5099206, Amber McKay. PrimeMLS
- $429,0003 bd2 ba1.5k sqft125 Blackwater Road, Rochester, NH 03867ActiveMLS ID #5091401, Richard Valentin Gutierrez. PrimeMLS
- $495,0004 bd2 ba2.5k sqft53 Saw Mill Hill, Berwick, ME 03901ActiveMLS ID #1628631, Better Homes & Gardens Real Estate/The Masiello Group. Maine Listings
- $560,0003 bd2 ba2k sqft19 Glen Hill Road, Dover, NH 03820ActiveMLS ID #5092293, Andy Yau. PrimeMLS
- $534,9003 bd2 ba1.7k sqft6 Chesley Street, Dover, NH 03820ActiveMLS ID #5091954, Maria Shute. PrimeMLS
- $415,0003 bd2 ba1.1k sqft874 Sanford Road, Wells, ME 04090ActiveMLS ID #1666920, Duston Leddy Real Estate. Maine Listings
- $425,0002 bd2 ba1.1k sqftThe Paddock, Dover, NH 03820ActiveMLS ID #5101046, Sharon Hartford. PrimeMLS
- $535,0003 bd2 ba1.3k sqft65 Toftree Lane, Dover, NH 03820ActiveMLS ID #5097431, Nic Dulac. PrimeMLS
- $399,0002 bd1 ba1k sqft711 Central Avenue #1, Dover, NH 03820ActiveMLS ID #5090028, Adam Dow. PrimeMLS
- $325,0002 bd2 ba1.3k sqft101 School Street, Berwick, ME 03901ActiveMLS ID #1645873, On Point Realty. Maine Listings
- $430,0005 bd2 ba2.5k sqft28 Park Street, Lisbon, ME 04250ActiveMLS ID #1672561, Keller Williams Realty. Maine Listings
- $435,0003 bd2 ba2k sqft8 Cottage Court, Farmington, NH 03835ActiveMLS ID #5096076, Jennifer Cartier. PrimeMLS
- $485,0002 bd1 ba1.2k sqft80 Glenwood Avenue, Dover, NH 03820ActiveMLS ID #5055882, Michael Whitney. PrimeMLS
