This listing comes with two buildings: the back building is residential building. It was rebuilt in 2006 with 1454 SQFT and kept its original motel style. It has 4 bedrooms and 5 bathrooms. kitchen, laundry room, storage room. The front building is mix used. It was a bar and restaurant with living quarters. It has one bedroom, one full bathroom, laundry hookup, one commercial kitchen, two public restrooms, a lot of storage space and large retail and display area. It has 120 feet of highway 40 front exposure, and only 45 minutes' drive west of Denver. Many wildlife viewing opportunities.
For sale
Price cut: $70K (8/1)
$1,090,000
26 Avery Street, Empire, CO 80438
5beds
4,744sqft
:
Get pre-qualified$6,376/mo
Single Family Residence
Built in 1949
0.47 Acres Lot
$1,040,300 Zestimate®
$230/sqft
$-- HOA
What's special
Storage roomLaundry room
- 69 days |
- 128 |
- 4 |
Zillow last checked:
Listing updated:
Listed by:
Jack Liang 303-902-5650 jackwxliang@gmail.com,
HomeSmart Realty
Source: REcolorado as distributed by MLS GRID,MLS#: 9843032
Facts & features
Interior
Bedrooms & bathrooms
- Bedrooms: 5
- Bathrooms: 8
- Full bathrooms: 6
- 1/2 bathrooms: 2
- Main level bathrooms: 6
- Main level bedrooms: 3
Bedroom
- Description: Room 1
- Features: Primary Suite
- Level: Main
- Area: 256 Square Feet
- Dimensions: 16 x 16
Bedroom
- Description: Room 2
- Level: Main
- Area: 256 Square Feet
- Dimensions: 16 x 16
Bedroom
- Description: Room 3
- Level: Upper
- Area: 256 Square Feet
- Dimensions: 16 x 16
Bedroom
- Description: Room 4
- Level: Upper
- Area: 256 Square Feet
- Dimensions: 16 x 16
Bedroom
- Description: Front Building Bedroom 1
- Level: Main
- Area: 160 Square Feet
- Dimensions: 8 x 20
Bathroom
- Description: Room 1 Full Bath
- Level: Main
- Area: 30 Square Feet
- Dimensions: 6 x 5
Bathroom
- Description: Room 2 Full Bath
- Level: Main
- Area: 30 Square Feet
- Dimensions: 6 x 5
Bathroom
- Description: By Kitchen 1
- Level: Main
- Area: 30 Square Feet
- Dimensions: 6 x 5
Bathroom
- Description: Room 3 Full Bath
- Level: Upper
- Area: 30 Square Feet
- Dimensions: 6 x 5
Bathroom
- Description: Room 4 Full Bath
- Level: Upper
- Area: 30 Square Feet
- Dimensions: 6 x 5
Bathroom
- Description: Front Building
- Level: Main
- Area: 40 Square Feet
- Dimensions: 8 x 5
Bathroom
- Description: Front Building Public Restroom 1
- Level: Main
- Area: 60 Square Feet
- Dimensions: 10 x 6
Bathroom
- Description: Front Building Public Restroom 2
- Level: Main
- Area: 70 Square Feet
- Dimensions: 10 x 7
Great room
- Description: Front Building Great Room With Bar
- Level: Main
- Area: 2279 Square Feet
- Dimensions: 43 x 53
Kitchen
- Description: Kitchen 1
- Level: Main
- Area: 256 Square Feet
- Dimensions: 16 x 16
Kitchen
- Description: Front Building Kitchen
- Level: Main
- Area: 306 Square Feet
- Dimensions: 18 x 17
Living room
- Description: Front Building Living Room
- Level: Main
- Area: 352 Square Feet
- Dimensions: 22 x 16
Heating
- Forced Air, Hot Water
Cooling
- None
Appliances
- Included: Dryer, Range, Range Hood, Refrigerator, Washer
Features
- Flooring: Tile
- Has basement: No
Interior area
- Total structure area: 4,744
- Total interior livable area: 4,744 sqft
- Finished area above ground: 4,744
Property
Parking
- Total spaces: 12
- Details: Off Street Spaces: 12
Features
- Levels: Two
- Stories: 2
- Patio & porch: Covered, Deck, Front Porch
- Exterior features: Balcony, Lighting
Lot
- Size: 0.47 Acres
- Features: Level, Mountainous
Details
- Parcel number: 183728112201
- Zoning: M-1
- Special conditions: Standard
Construction
Type & style
- Home type: SingleFamily
- Property subtype: Single Family Residence
Materials
- Block, Stucco
- Foundation: Block, Slab
- Roof: Composition,Rolled/Hot Mop
Condition
- Updated/Remodeled
- Year built: 1949
Details
- Warranty included: Yes
Utilities & green energy
- Electric: 110V, 220 Volts
- Sewer: Public Sewer
- Water: Public
- Utilities for property: Cable Available, Electricity Connected, Natural Gas Connected
Community & HOA
Community
- Security: Carbon Monoxide Detector(s), Smoke Detector(s)
- Subdivision: Empire
HOA
- Has HOA: No
Location
- Region: Empire
Financial & listing details
- Price per square foot: $230/sqft
- Annual tax amount: $6,828
- Date on market: 6/2/2026
- Listing terms: Cash,Conventional,FHA,Jumbo
- Exclusions: None
- Ownership: Agent Owner
- Lease term: 12 Months
- Electric utility on property: Yes
- Road surface type: Gravel, Paved
Estimated market value
$1,040,300
$988,000 - $1.09M
$5,342/mo
Price history
| Date | Event | Price |
|---|---|---|
| 8/1/2026 | Price change | $1,090,000-6%$230/sqft |
Source:  REcolorado as distributed by MLS GRID #9843032 Report a problem REcolorado as distributed by MLS GRID #9843032 Report a problem | ||
| 7/7/2026 | Price change | $1,160,000-0.9%$245/sqft |
Source: REcolorado as distributed by MLS GRID #9843032 Report a problem | ||
| 6/2/2026 | Listed for sale | $1,170,000$247/sqft |
Source: REcolorado as distributed by MLS GRID #9843032 Report a problem | ||
Public tax history
Tax history is unavailable.
Monthly payment
Est. payment
Payment breakdown
Explore the cost of this home by adjusting the details. Changes won't be saved.Climate risks
Neighborhood: 80438
Nearby schools
GreatSchools rating
- NACarlson Elementary SchoolGrades: PK-6Distance: 8.3 mi
- 2/10Clear Creek Middle SchoolGrades: 7-8Distance: 15 mi
- 4/10Clear Creek High SchoolGrades: 9-12Distance: 15 mi
Schools provided by the listing agent
- Elementary: Carlson
- Middle: Clear Creek
- High: Clear Creek
- District: Clear Creek RE-1
Source: REcolorado as distributed by MLS GRID. This data may not be complete. We recommend contacting the local school district to confirm school assignments for this home.
- $636,5001 bd3 ba3.4k sqft409 E Park Ave, Empire, CO 80438Off Market
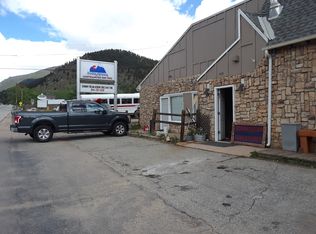
- $591,4002 bd2 ba2k sqft433 E Park Ave, Empire, CO 80438Off Market
- $--1 bd1 ba400 sqft420 E Park Ave #202, Empire, CO 80438Off Market

- $1,815,000-- bd-- ba9.3k sqft420 E Park Ave, Empire, CO 80438Off Market
- $--1 bd1 ba400 sqft420 E Park Ave #204, Empire, CO 80438Off Market
- $--1 bd1 ba900 sqft420 E Park Ave #203, Empire, CO 80438Off Market
- $414,5001 bd1 ba864 sqft335 E Park Ave, Empire, CO 80438Off Market
- $438,3003 bd1 ba1.3k sqft58 S Avery St, Empire, CO 80438Off Market
Similar homes
- $1,100,0005 bd7 ba3.8k sqft200 Rose Street, Georgetown, CO 80444For Sale
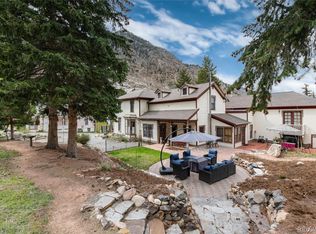
 MLS ID #9022648, Debbra Abeyta, Keller Williams Integrity Real Estate LLC. REcolorado as distributed by MLS GRID
 - $895,0004 bd4 ba2.4k sqft75 S Ball Street, Empire, CO 80438New Construction
 MLS ID #5004723, Brandi Wolff, Guide Real Estate. REcolorado as distributed by MLS GRID
 - $995,0005 bd5 ba4.1k sqft203 9th Street, Georgetown, CO 80444For Sale
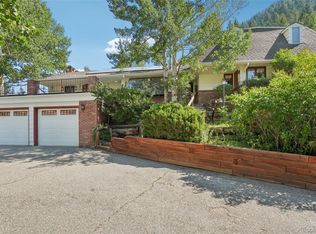 MLS ID #7701479, Robert Pagano, Peak One Realty. REcolorado as distributed by MLS GRID
 - $995,0004 bd3 ba3.5k sqft592 Brook Drive, Idaho Springs, CO 80452For Sale
 MLS ID #8752754, Debbra Abeyta, Keller Williams Integrity Real Estate LLC. REcolorado as distributed by MLS GRID
 - $1,120,0004 bd4 ba5k sqft412 Evergreen Rd, Black Hawk, CO 80422For Sale
 MLS ID #1055750, Heather Gray, Nederland Property AXIS. IRES as distributed by MLS GRID
 - $1,100,0003 bd3 ba3.7k sqft940 S Spring Gulch Road, Idaho Springs, CO 80452For SaleMLS ID #2352072, Vicki Wimberly, Coldwell Banker Realty 28. REcolorado as distributed by MLS GRID
- $999,9993 bd3 ba4.4k sqft2720 S Spring Gulch Road, Idaho Springs, CO 80452For SaleMLS ID #6902929, Kris Hansen, Coldwell Banker Realty 56. REcolorado as distributed by MLS GRID
- $1,100,0004 bd3 ba5.4k sqft2218 Witter Gulch Road, Evergreen, CO 80439For SaleMLS ID #7563738, Vicki Wimberly, Coldwell Banker Realty 28. REcolorado as distributed by MLS GRID
- $939,0004 bd3 ba2.7k sqft565 Bald Mountain Drive, Central City, CO 80427For SaleMLS ID #8398041, Debbra Abeyta, Keller Williams Integrity Real Estate LLC. REcolorado as distributed by MLS GRID
- $1,049,0004 bd3 ba2.9k sqft1096 Aspen Drive, Evergreen, CO 80439For SaleMLS ID #2919058, Paul Temaat, Paul Temaat. REcolorado as distributed by MLS GRID
- $886,0004 bd3 ba2.3k sqft1301 Upper Moon Gulch Rd, Rollinsville, CO 80474For SaleMLS ID #1065941, Homes By Jackie Jones Team, RE/MAX Alliance-Nederland. IRES as distributed by MLS GRID
- $1,099,0005 bd3 ba3.6k sqft444 Broken Arrow Road, Evergreen, CO 80439For SaleMLS ID #6832795, Amy Good, Good Mountain Real Estate, Inc.. REcolorado as distributed by MLS GRID
- $975,0003 bd4 ba5.5k sqft1493 Silver Valley Road, Silver Plume, CO 80476For SaleMLS ID #6509620, Kurt Jalbert, RE/MAX Professionals. REcolorado as distributed by MLS GRID
- $898,0004 bd3 ba3.1k sqft400 Rucker Road, Black Hawk, CO 80422For SaleMLS ID #8275016, Melissa Kluck, HomeSmart. REcolorado as distributed by MLS GRID
- $925,0005 bd3 ba3.8k sqft300 Rose Street, Georgetown, CO 80444For Sale
 MLS ID #S1068734, Shane Henry, 303 Property. Altitude Realtors
 - $1,050,0003 bd3 ba2.8k sqft350 Foxtail Drive, Black Hawk, CO 80422For SaleMLS ID #7372135, EMPOWERHOME Team, Keller Williams DTC. REcolorado as distributed by MLS GRID
- $1,075,0003 bd4 ba4.6k sqft983 Wedgwood Road, Black Hawk, CO 80422For SaleMLS ID #9187846, Jenifer Vigil, 360 Real Estate Inc. REcolorado as distributed by MLS GRID
- $995,0004 bd3 ba2.4k sqft1201 Hughesville Road, Black Hawk, CO 80422For SaleMLS ID #3544346, Brennan Wolff, Wolff Real Estate Group. REcolorado as distributed by MLS GRID
- $835,0003 bd3 ba4.1k sqft1447 Coyote Circle, Black Hawk, CO 80422For SaleMLS ID #3304063, Carlos Goldberg, eXp Realty, LLC. REcolorado as distributed by MLS GRID
- $815,0006 bd3 ba3.2k sqft424 W Dory Way, Black Hawk, CO 80422For SaleMLS ID #6820128, Blake Alexander, Compass - Denver. REcolorado as distributed by MLS GRID
