Sparkling new construction located in a prime Riverside location. This stunning 1800 s.f. colonial offers the comfort of modern living with the charm of classic design. Its meticulous finishes and pristine hardwood floors enhance this three-bed, 2.5-bath home. Oversized primary en-suite features a walk-in closet and sitting area. The quartz kitchen is ideal for cooking and entertaining, providing quality appliances, lovely cabinetry and an ample island in generous space. Tasteful materials and craftsmanship enhance these two floors of living space. An integrated garage provides parking for one, with room for two exterior spaces. Paver walkways, patio and beautifully appointed front porch make this one a standout. Easy access to highways and Providence. Minutes to Barrington marinas and the waterfront. Ready to close!
Pending
$619,900
26 Peach Orchard Dr E, Providence, RI 02915
3beds
2,610sqft
:
Get pre-qualified$4,059/mo
Single Family Residence
Built in 2026
4,800 Square Feet Lot
$618,700 Zestimate®
$238/sqft
$-- HOA
What's special
Paver walkwaysQuartz kitchenLovely cabinetrySitting areaBeautifully appointed front porchMeticulous finishesOversized primary en-suite
- 53 days |
- 36 |
- 0 |
Zillow last checked:
Listing updated:
Listed by:
Mary Shekarchi 401-864-3020,
SHAWOMET REALTY COMPANY
Source: StateWide MLS RI,MLS#: 1415773
Facts & features
Interior
Bedrooms & bathrooms
- Bedrooms: 3
- Bathrooms: 3
- Full bathrooms: 2
- 1/2 bathrooms: 1
Primary bedroom
- Features: Ceiling Height 7 to 9 ft
- Level: Second
- Area: 264 Square Feet
- Dimensions: 22
Bathroom
- Features: Ceiling Height 7 to 9 ft
- Level: First
- Area: 42 Square Feet
- Dimensions: 7
Bathroom
- Features: Ceiling Height 7 to 9 ft
- Level: Second
- Area: 66 Square Feet
- Dimensions: 11
Other
- Features: Ceiling Height 7 to 9 ft
- Level: Second
- Area: 182 Square Feet
- Dimensions: 14
Other
- Features: Ceiling Height 7 to 9 ft
- Level: Second
- Area: 110 Square Feet
- Dimensions: 10
Dining area
- Features: Ceiling Height 7 to 9 ft
- Level: First
- Area: 140 Square Feet
- Dimensions: 14
Family room
- Features: Ceiling Height 7 to 9 ft
- Level: First
- Area: 225 Square Feet
- Dimensions: 15
Other
- Features: Ceiling Height 7 to 9 ft
- Level: First
- Area: 80 Square Feet
- Dimensions: 10
Kitchen
- Features: Ceiling Height 7 to 9 ft
- Level: First
- Area: 154 Square Feet
- Dimensions: 14
Heating
- Natural Gas, Central Air, Central, Forced Air
Cooling
- Central Air
Appliances
- Included: Gas Water Heater, Dishwasher, Exhaust Fan, Disposal, Microwave, Oven/Range, Refrigerator
Features
- Stairs, Plumbing (Copper), Plumbing (Mixed), Plumbing (PEX), Plumbing (PVC), Ceiling Fan(s)
- Flooring: Ceramic Tile, Hardwood, Carpet
- Basement: Full,Interior Entry,Unfinished,Storage Space,Utility
- Attic: Attic Storage
- Has fireplace: No
- Fireplace features: None
Interior area
- Total structure area: 1,800
- Total interior livable area: 2,610 sqft
- Finished area above ground: 1,800
- Finished area below ground: 810
Property
Parking
- Total spaces: 3
- Parking features: Attached, Driveway
- Attached garage spaces: 1
- Has uncovered spaces: Yes
Features
- Patio & porch: Patio, Porch
- Fencing: Fenced
Lot
- Size: 4,800 Square Feet
Details
- Zoning: R4
- Other equipment: Cable TV
Construction
Type & style
- Home type: SingleFamily
- Architectural style: Colonial
- Property subtype: Single Family Residence
Materials
- Vinyl Siding
- Foundation: Concrete Perimeter
Condition
- New construction: Yes
- Year built: 2026
Utilities & green energy
- Electric: 200+ Amp Service, Circuit Breakers
- Sewer: Public Sewer
- Water: Municipal
- Utilities for property: Sewer Connected, Water Connected
Community & HOA
Community
- Features: Near Public Transport, Golf, Highway Access, Interstate, Marina, Private School, Public School, Recreational Facilities, Restaurants, Schools, Near Shopping, Near Swimming
HOA
- Has HOA: No
Location
- Region: Providence
Financial & listing details
- Price per square foot: $238/sqft
- Date on market: 6/18/2026
Estimated market value
$618,700
$588,000 - $650,000
$4,763/mo
Price history
| Date | Event | Price |
|---|---|---|
| 7/13/2026 | Pending sale | $619,900$238/sqft |
Source:  StateWide MLS RI #1415773 Report a problem StateWide MLS RI #1415773 Report a problem | ||
| 6/18/2026 | Listed for sale | $619,900$238/sqft |
Source: StateWide MLS RI #1415773 Report a problem | ||
Public tax history
Tax history is unavailable.
Monthly payment
Est. payment
Payment breakdown
Explore the cost of this home by adjusting the details. Changes won't be saved.Climate risks
Neighborhood: 02915
Nearby schools
GreatSchools rating
- 8/10Primrose Hill SchoolGrades: PK-3Distance: 0.7 mi
- 10/10Barrington Middle SchoolGrades: 6-8Distance: 1.3 mi
- 10/10Barrington High SchoolGrades: 9-12Distance: 1.4 mi
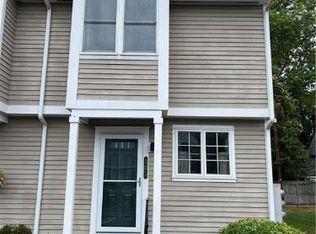
- $374,9002 bd2 ba1.5k sqft735 Willett Ave UNIT 301, Riverside, RI 02915Off Market
- $345,7002 bd1 ba1.1k sqft735 Willett Ave UNIT 107, Riverside, RI 02915Off Market
- $348,6002 bd2 ba1.1k sqft735 Willett Ave UNIT 703, Riverside, RI 02915Off Market

- $348,0002 bd2 ba1.5k sqft735 Willett Ave UNIT 903, Riverside, RI 02915Off Market
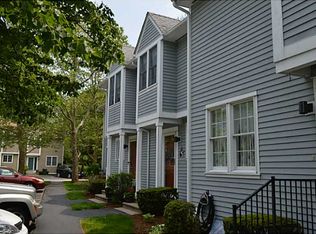
- $349,4002 bd1 ba1.4k sqft735 Willett Ave UNIT 202, Riverside, RI 02915Off Market
- $379,0002 bd1 ba1.3k sqft735 Willett Ave UNIT 205, Riverside, RI 02915Off Market
- $361,7002 bd1 ba1.2k sqft735 Willett Ave UNIT 704, Riverside, RI 02915Off Market
- $343,2002 bd1 ba1.1k sqft735 Willett Ave UNIT 604, Riverside, RI 02915Off Market
- $355,9002 bd1 ba1.1k sqft735 Willett Ave UNIT 402, Riverside, RI 02915Off Market
A local agent can set up tours, give advice and negotiate with sellers.
A local lender can help you make sure your offer is ready when you are.
Similar homes
- $510,0003 bd2 ba1.6k sqft49 Metropolitan Park Dr, Riverside, RI 02915For Sale

 MLS ID #1418147, Michael Anselmo, LPT Realty. StateWide MLS RI
 - $585,0003 bd3 ba1.9k sqft27 Hoppin Ave E, Providence, RI 02915For Sale
 MLS ID #1419449, Natale Borrelli, SHAWOMET REALTY COMPANY. StateWide MLS RI
 - $--4 bd2 ba1.3k sqft50 Fiume St, West Warwick, RI 02893Auction
 Xome
Xome - $569,0003 bd2 ba2k sqft64 Woolley Ave, Somerset, MA 02726For Sale
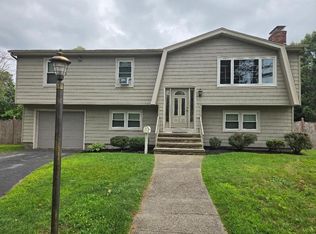 MLS ID #73559855, Anne L Reed, Lamacchia Realty, Inc.. MLS PIN
 - $--3 bd2 ba1.5k sqft10 Colonial Rd, North Kingstown, RI 02852AuctionXome
- $675,0005 bd3 ba3.4k sqft12 Buttonwood Dr, Cranston, RI 02920For SaleMLS ID #1418839, Braulio Diaz, The Network. StateWide MLS RI
- $640,0004 bd3 ba2.1k sqft30 Recess Ln, Warwick, RI 02889New ConstructionMLS ID #1416274, Sara Whitney, RI Real Estate Services. StateWide MLS RI
- $640,0004 bd3 ba2.1k sqft5 Recess Ln, Warwick, RI 02889For SaleMLS ID #1416241, Sara Whitney, RI Real Estate Services. StateWide MLS RI
- $665,0004 bd3 ba2.2k sqft15 Recess Ln, Warwick, RI 02889New ConstructionMLS ID #1416278, Sara Whitney, RI Real Estate Services. StateWide MLS RI
- $589,9903 bd2 ba1.6k sqft83 Spring Hill Dr, North Attleboro, MA 02760PendingMLS ID #73530806, Emily Anderson, Jones Real Estate Group, LLC. MLS PIN
- $624,9002 bd2 ba1.5k sqft20 Richard St, Smithfield, RI 02917For SaleMLS ID #1419733, Paul Vanasse, Paul Vanasse and Associates RE. StateWide MLS RI
- $--4 bd1 ba1.5k sqft2 Lemoine Ct, West Warwick, RI 02893AuctionAuction.com 2
- $659,5003 bd2 ba1.6k sqft22 May St, North Attleboro, MA 02760For SaleMLS ID #73546452, Eileen Potts, Portman Properties, Inc. MLS PIN
- $699,9993 bd2 ba2.2k sqft39 Mann School Rd, Smithfield, RI 02917For SaleMLS ID #1418205, Anthony Martin, Tanasio Realty Advisors. StateWide MLS RI
- $629,9004 bd4 ba3.6k sqft36 Duxbury St, Providence, RI 02909For SaleMLS ID #73540013, Andre Carr, Access Realty & Associates. MLS PIN
- $599,0003 bd3 ba1.7k sqft23 Laurel St, Johnston, RI 02919For SaleMLS ID #1419593, Felix Guzman Jr, Coldwell Banker Realty. StateWide MLS RI
- $529,9003 bd2 ba1.6k sqft23 Granite St, Johnston, RI 02919For SaleMLS ID #1419466, Ed Duffy, Alltown Real Estate Group. StateWide MLS RI
- $589,9003 bd3 ba1.9k sqft55 Rosella Ave, Pawtucket, RI 02861For SaleMLS ID #1414544, Robin Pastore, CENTURY 21 Gonsalves - Pastore. StateWide MLS RI
- $649,9003 bd3 ba1.8k sqft658 Berkley St, Berkley, MA 02779For SaleMLS ID #73542139, Ingrid Johnson, Landmark Real Estate Group, LLC. MLS PIN
- $799,0004 bd3 ba2.2k sqft11 Musket Rd, Attleboro, MA 02703For SaleMLS ID #73560419, Dave White, OwnerEntry.com. MLS PIN
