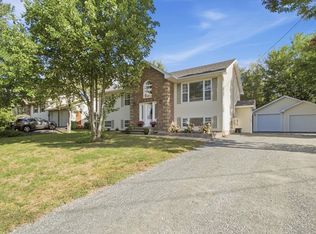
Welcome to 26 Poplar Drive, a incredible place to call home in one of Lantz's most welcoming, family oriented neighborhoods. Designed with everyday living and effortless flexibility in mind, this home offers 6 spacious bedrooms, 3 full bathrooms, and plenty of space for your family to grow and thrive. Step inside to a bright, inviting layout anchored by a cozy focal point fireplace (currently not in use) in the main upstairs living area. The heart of the home features a massive eat-in kitchen with gorgeous granite counter tops and a stylish backplash that makes family meals and weekend entertaining a complete joy. Retreat to the primary bedroom suite, complete with its own private ensuite bath for a quiet sanctuary at the end of the day. Downstairs, you'll find an exceptional in-law suite featuring its own dedicated walkout entrance and a woodstove, creating the perfect setup for multi-generational living, extended guests, or a teenager's dream space. It's ready for you to finish it off with your selection of trim and base. Two heat pumps keep the entire home comfortable and efficient all year long. Outside, step onto the expansive deck that is tailor made for summer barbecures, watching the kids play in the yard, or relaxing under the evening sky. Complete with new gutters and soffits along with a 2020 roof, the property combines worry free peace of mind with a vibrant communtiy feel near top local schools and parks. Your family's next chapter starts here!
For sale
C$649,000
26 Poplar Dr, Lantz, NS B2S 1W5
6beds
2,553sqft
Single Family Residence
Built in 1985
0.27 Acres Lot
$-- Zestimate®
C$254/sqft
C$-- HOA
What's special
Bright inviting layoutCozy focal point fireplaceMassive eat-in kitchenGorgeous granite countertopsNew gutters and soffits
- 22 days
- 17
- 1
Zillow last checked:
Listing updated:
Listed by:
Shelly Dean,
Keller Williams Select Realty Brokerage
Source: NSAR,MLS®#: 202624778 Originating MLS®#: Nova Scotia Association of REALTORS®
Facts & features
Interior
Bedrooms & bathrooms
- Bedrooms: 6
- Bathrooms: 3
- Full bathrooms: 3
- Main level bathrooms: 2
- Main level bedrooms: 3
Bedroom
- Level: Main
- Length: 11.42
Bedroom 1
- Level: Main
- Area: 130.23
- Dimensions: 11.75 x 11.08
Bedroom 2
- Level: Basement
- Area: 89.96
- Dimensions: 8.5 x 10.58
Bedroom 3
- Level: Basement
- Area: 110.25
- Dimensions: 10.5 x 10.5
Bedroom 4
- Level: Basement
- Area: 115.5
- Dimensions: 10.5 x 11
Bathroom
- Level: Main
- Area: 41.17
- Dimensions: 6.5 x 6.33
Bathroom 1
- Level: Main
- Area: 39.75
- Dimensions: 9 x 4.42
Bathroom 2
- Level: Basement
- Area: 41.17
- Dimensions: 6.33 x 6.5
Kitchen
- Level: Main
- Area: 247.5
- Dimensions: 22 x 11.25
Living room
- Level: Main
- Area: 188.44
- Dimensions: 16.75 x 11.25
Heating
- Baseboard, Heat Pump -Ductless
Cooling
- Ductless
Appliances
- Included: Stove, Dishwasher, Dryer, Washer, Range Hood, Refrigerator
- Laundry: Laundry Room
Features
- Ensuite Bath, Secondary Suite, High Speed Internet, Master Downstairs
- Flooring: Laminate, Tile
- Basement: Finished,Walk-Out Access
- Has fireplace: Yes
- Fireplace features: Wood Burning Stove, Wood Burning
Interior area
- Total structure area: 2,553
- Total interior livable area: 2,553 sqft
- Finished area above ground: 1,298
Video & virtual tour
Property
Parking
- Parking features: No Garage, Gravel
Features
- Patio & porch: Deck
Lot
- Size: 0.27 Acres
- Features: Cleared, Landscaped, Level, Under 0.5 Acres
Details
- Additional structures: Shed(s)
- Parcel number: 45261096
- Zoning: R1
- Other equipment: No Rental Equipment
Construction
Type & style
- Home type: SingleFamily
- Architectural style: Bungalow
- Property subtype: Single Family Residence
Materials
- Wood Siding
- Roof: Asphalt
Condition
- New construction: No
- Year built: 1985
Utilities & green energy
- Sewer: Municipal
- Water: Municipal
- Utilities for property: Cable Connected, Electricity Connected, Phone Connected, Electric
Community & HOA
Community
- Features: Golf, Park, Playground, Recreation Center, School Bus Service, Shopping, Place of Worship
Location
- Region: Lantz
Financial & listing details
- Price per square foot: C$254/sqft
- Tax assessed value: C$173,000
- Price range: C$649K - C$649K
- Date on market: 10/1/2026
- Inclusions: Shed
- Ownership: Freehold
- Electric utility on property: Yes
Price history
| Date | Event | Price |
|---|---|---|
| 10/1/2026 | Listed for sale | C$649,000C$254/sqft |
Source:  NSAR #202624778 Report a problem | ||
Public tax history
| Year | Property taxes | Tax assessment |
|---|---|---|
| 2019 | -- | C$160,900 |
Climate risks
Neighborhood: B2S
Nearby schools
GreatSchools rating
No schools nearby
We couldn't find any schools near this home.
Schools provided by the listing agent
- Elementary: Maple Ridge Elementary School
- Middle: Riverside Education Centre
- High: Hants East Rural High School
Source: NSAR. This data may not be complete. We recommend contacting the local school district to confirm school assignments for this home.
Similar homes
- C$559,0004 bd2 ba2.3k sqft4 Alder Cres, Lantz, NS B2S 1Y3For Sale
 MLS ID #202624690, Tom Moore, EXP Realty of Canada Inc. Brokerage. NSAR
- C$589,9003 bd3 ba2.2k sqft48 Brianna Dr, Lantz, NS B2S 0K4New Construction
 MLS ID #202621056, Joshua Svec, Air Realty Limited Brokerage. NSAR
- C$679,9004 bd3 ba3.2k sqft154 Garden Rd, Belnan, NS B2S 2N3For Sale
 MLS ID #202621634, Tim Isenor, Royal LePage Atlantic (Enfield) Brokerage. NSAR
- C$619,9003 bd1 ba2.1k sqft35 Riverside Ln, Enfield, NS B2T 1C8For Sale
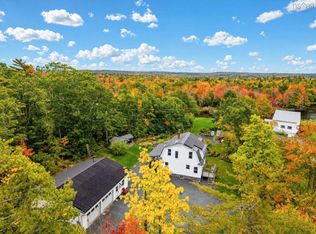 MLS ID #202625201, Talia D'Alessio, Century 21 Optimum Realty Brokerage. NSAR
