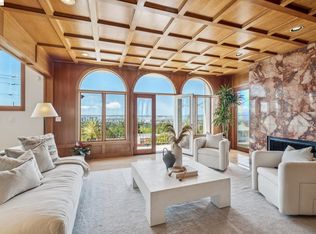
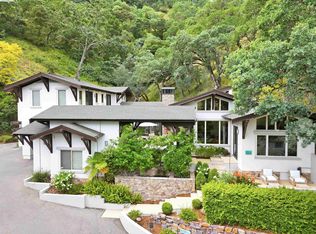
Combining a premier Piedmont location with visionary new construction, this home presents a rare opportunity to experience elevated contemporary living in the heart of the East Bay. Designed by acclaimed Gunkel Architecture +renowned artist Ryan Bucko Design. Both Brad Gunkel and Ryan Bucko collaborated on the interior design of the home producing a home celebrating authenticity, modernity, brightness and warmth and an elevated artistic sensibility to the home’s finishes, lighting, and spatial experience. Upon entry, natural light cascades through the residence while a dramatic handmade tiered chandelier creates a sculptural focal point connecting the home’s architectural volume. The striking architectural residence offers 4+ bedrooms including ADU and 4.5 baths across thoughtfully designed living spaces that blend refined luxury with seamless indoor-outdoor living. Dramatic butterfly rooflines, retractable Fleetwood glass wall systems, soaring ceilings, and expansive deck and patio areas create a dynamic connection between architecture, light, and landscape.
Pending
$3,995,000
26 Ronada Ave, Piedmont, CA 94611
4beds
3,650sqft
:
Get pre-qualified$27,788/mo
Single Family Residence
Built in 2026
6,534 Square Feet Lot
$-- Zestimate®
$1,095/sqft
$-- HOA
What's special
Soaring ceilingsDramatic butterfly rooflines
- 53 days |
- 2,231 |
- 91 |
Zillow last checked:
Listing updated:
Listed by:
Sharon Ho DRE #01032714 415-680-6852,
Compass
Source: bridgeMLS/CCAR/Bay East AOR,MLS#: 41136394
Facts & features
Interior
Bedrooms & bathrooms
- Bedrooms: 4
- Bathrooms: 4
- Full bathrooms: 3
- 1/2 bathrooms: 1
Rooms
- Room types: Office, Utility Room
Kitchen
- Features: 220 Volt Outlet, Counter - Solid Surface, Dishwasher, Double Oven, Eat-in Kitchen, Electric Range/Cooktop, Disposal, Kitchen Island, Microwave, Oven Built-in, Pantry, Refrigerator, Skylight(s)
Heating
- Zoned, Radiant
Cooling
- Central Air
Appliances
- Included: Dishwasher, Double Oven, Electric Range, Microwave, Oven, Refrigerator, Dryer, Washer, Gas Water Heater, Tankless Water Heater
- Laundry: 220 Volt Outlet, Dryer, Laundry Room, Washer, Cabinets, Sink
Features
- Storage, Counter - Solid Surface, Pantry
- Flooring: Hardwood Flrs Throughout, Tile
- Windows: Skylight(s)
- Number of fireplaces: 1
- Fireplace features: Gas, Living Room
Interior area
- Total structure area: 3,650
- Total interior livable area: 3,650 sqft
Video & virtual tour
Property
Parking
- Total spaces: 2
- Parking features: Attached, Int Access From Garage, Electric Vehicle Charging Station(s), Garage Door Opener
- Garage spaces: 2
Features
- Levels: Three or More Stories
- Exterior features: Back Yard, Side Yard, Sprinklers Automatic, Terraced Down, Garden, Landscape Back, Landscape Front
- Pool features: None, Community
- Fencing: Fenced
Lot
- Size: 6,534 Square Feet
- Features: Premium Lot, Landscaped
Details
- Parcel number: 50452376
- Special conditions: Standard
Construction
Type & style
- Home type: SingleFamily
- Architectural style: Contemporary
- Property subtype: Single Family Residence
Materials
- Stucco, Wood Siding
- Roof: Shingle
Condition
- New Construction
- New construction: Yes
- Year built: 2026
Utilities & green energy
- Electric: No Solar, 220 Volts in Kitchen
- Sewer: Public Sewer
- Water: Public
Community & HOA
Community
- Security: Fire Alarm, Fire Sprinkler System, Security Alarm - Leased, Carbon Monoxide Detector(s), Double Strapped Water Heater, Smoke Detector(s)
HOA
- Has HOA: No
Location
- Region: Piedmont
Financial & listing details
- Price per square foot: $1,095/sqft
- Tax assessed value: $577,448
- Date on market: 5/31/2026
- Listing terms: Cash,Conventional
- Electric utility on property: Yes
Estimated market value
Not available
Estimated sales range
Not available
$4,575/mo
Price history
| Date | Event | Price |
|---|---|---|
| 7/17/2026 | Pending sale | $3,995,000$1,095/sqft |
Source:  bridgeMLS/CCAR/Bay East AOR #41136394 Report a problem bridgeMLS/CCAR/Bay East AOR #41136394 Report a problem | ||
| 5/31/2026 | Listed for sale | $3,995,000+329.6%$1,095/sqft |
Source: bridgeMLS/CCAR/Bay East AOR #41136394 Report a problem | ||
| 8/4/2017 | Sold | $930,000$255/sqft |
Source: Public Record Report a problem | ||
Public tax history
| Year | Property taxes | Tax assessment |
|---|---|---|
| 2025 | -- | $577,448 +7.9% |
| 2024 | $9,610 +44.1% | $535,222 +75.4% |
| 2023 | $6,667 +1.9% | $305,122 +2% |
| 2022 | $6,541 +3.8% | $299,141 +2% |
| 2021 | $6,300 -2% | $293,276 +1% |
| 2020 | $6,427 -59.9% | $290,271 -69.4% |
| 2019 | $16,035 +0.4% | $948,600 +2% |
| 2018 | $15,969 | $930,000 -2.2% |
| 2017 | $15,969 +7.5% | $950,615 +2% |
| 2016 | $14,853 +1.5% | $931,976 +1.5% |
| 2015 | $14,640 | $917,981 +2% |
| 2014 | $14,640 | $900,000 +936.8% |
| 2013 | -- | $86,809 +2% |
| 2012 | -- | $85,107 +2% |
| 2011 | -- | $83,438 +0.8% |
| 2010 | -- | $82,815 -0.2% |
| 2009 | -- | $83,012 +2% |
| 2008 | -- | $81,384 +2% |
| 2007 | -- | $79,789 +2% |
| 2006 | -- | $78,225 -82.6% |
| 2005 | -- | $448,345 +496.3% |
| 2004 | -- | $75,188 +1.9% |
| 2003 | -- | $73,810 +2% |
| 2002 | -- | $72,363 +2% |
| 2001 | $2,557 | $70,945 |
Find assessor info on the county website
Monthly payment
Est. payment
Payment breakdown
Explore the cost of this home by adjusting the details. Changes won't be saved.Climate risks
Neighborhood: 94611
Nearby schools
GreatSchools rating
- 8/10Beach Elementary SchoolGrades: K-5Distance: 0.4 mi
- 8/10Piedmont Middle SchoolGrades: 6-8Distance: 0.7 mi
- 9/10Piedmont High SchoolGrades: 9-12Distance: 0.7 mi
- $3,086,0004 bd3 ba3.3k sqft28 Ronada Ave, Piedmont, CA 94611Off Market

- $2,014,3002 bd3 ba1.9k sqft22 Ronada Ave, Piedmont, CA 94611Off Market
- $2,230,8003 bd3 ba1.9k sqft7 Parkside Dr, Piedmont, CA 94611Off Market
- $2,334,9003 bd2 ba2.1k sqft3 Parkside Dr, Piedmont, CA 94611Off Market
- $2,327,9003 bd2 ba2k sqft9 Parkside Dr, Piedmont, CA 94611Off Market
- $1,551,5004 bd2 ba1.3k sqft30 Ronada Ave, Piedmont, CA 94611Off Market
- $945,7001 bd1 ba800 sqft31 Ronada Ave, Oakland, CA 94611Off Market
- $2,066,7003 bd2 ba1.5k sqft5 Parkside Dr, Piedmont, CA 94611Off Market
A local agent can set up tours, give advice and negotiate with sellers.
Similar homes
- $3,800,0005 bd4 ba4.7k sqft110 Somerset Rd, Piedmont, CA 94611For Sale
 MLS ID #41137218, Victoria Tseng. bridgeMLS/CCAR/Bay East AOR
 - $2,520,0005 bd4 ba4.2k sqft210 Scenic Ave, Piedmont, CA 94611For Sale
 MLS ID #41132382, Adrienne Tunney Krumins. bridgeMLS/CCAR/Bay East AOR
 - $2,499,0004 bd3 ba3.7k sqft2223 Tunnel Rd, Oakland, CA 94611For Sale
 MLS ID #41137038, Andrea Gordon. bridgeMLS/CCAR/Bay East AOR
 - $3,998,0004 bd5 ba4.1k sqft1624 Campesino Ct, Alamo, CA 94507For Sale
 MLS ID #41139850, Claire Anderson. bridgeMLS/CCAR/Bay East AOR
 - $3,999,0004 bd5 ba3.4k sqft330 Twin Peaks Ln, Alamo, CA 94507For SaleMLS ID #41140935, Khrista Jarvis. CCAR
- $3,595,0005 bd5 ba4k sqft2478 Alamo Country Cir, Alamo, CA 94507For SaleMLS ID #41142300, Bryan Hurlbut. CCAR
- $3,398,0003 bd4 ba3.4k sqft1667 Trestle Glen Rd, Oakland, CA 94610New ConstructionMLS ID #41137947, Heidi Marchesotti. bridgeMLS/CCAR/Bay East AOR
- $2,358,0003 bd4 ba3.3k sqft25 Diablo Dr, Oakland, CA 94611For SaleMLS ID #41137151, David Eckert. bridgeMLS/CCAR/Bay East AOR
- $2,895,0004 bd5 ba3.3k sqft10 Diablo Oaks Way, Lafayette, CA 94549For SaleMLS ID #41142585, Ann Sharf. CCAR
- $4,195,0006 bd7 ba5k sqft11 Bigleaf Rd, Orinda, CA 94563For SaleMLS ID #41129473, Amanda Kilpatrick. CCAR
- $3,877,0003 bd3 ba3.1k sqft243 Loma Avenue, Tiburon, CA 94920For SaleMLS ID #326060272, Shana Rohde-Lynch, Compass. BAREIS
- $3,395,0004 bd3 ba3.9k sqft2 Crane Ct, Orinda, CA 94563For SaleMLS ID #41139237, Ann Sharf. CCAR
- $3,300,0005 bd5 ba4.4k sqft85 Gravatt Dr, Berkeley, CA 94705For SaleMLS ID #41137856, Julie Nachtwey. bridgeMLS/CCAR/Bay East AOR
- $2,995,0005 bd4 ba3.1k sqft14001 Skyline Blvd, Oakland, CA 94619New ConstructionMLS ID #41136287, Jason Mitchell. bridgeMLS/CCAR/Bay East AOR
- $2,985,0003 bd3 ba3.1k sqft1675 Trestle Glen Rd, Oakland, CA 94610New ConstructionMLS ID #41137948, Heidi Marchesotti. bridgeMLS/CCAR/Bay East AOR
- $3,888,9005 bd5 ba4.5k sqft309 Wingfield Ct, Danville, CA 94526For SaleMLS ID #41140919, Jamie Connors. bridgeMLS/CCAR/Bay East AOR
- $2,495,0005 bd4 ba3k sqft60 Tarry Ln, Orinda, CA 94563For SaleMLS ID #41142231, Glenn Beaubelle. CCAR
- $3,995,7004 bd5 ba4.6k sqft1206 Northgate Rd, Walnut Creek, CA 94598New ConstructionMLS ID #41131437, Khrista Jarvis. CCAR
- $3,995,0006 bd4 ba3.2k sqft453 Wellesley Avenue, Mill Valley, CA 94941For SaleMLS ID #326040492, Robert D Craig, Compass. BAREIS
- $2,150,0004 bd4 ba3.5k sqft122 Vicente Rd, Berkeley, CA 94705For SaleMLS ID #41137816, Patricia Maloney. bridgeMLS/CCAR/Bay East AOR
Local buyer's agents are ready to help
