Tastefully updated 2-bedroom, 1.5-bath Henrietta townhouse with attached 1-car garage! This beautiful unit backs to wooded views. Enjoy easy access to Strong Memorial Hospital, Highland Hospital, U of R, and RIT, plus the conveniences of Henrietta, Brighton, & Pittsford, while being tucked into a neighborhood with no through traffic. Inside, a dramatic 2-story great room with skylights includes a cozy fireplace for warmth. Gleaming bamboo floors and modern 6-inch trim flow throughout the home. The beautifully renovated kitchen features newer cabinetry, pristine white countertops with integrated sink, stainless steel appliances, and an updated faucet, pantry shelving, electrical, and more. Thoughtful storage includes new solid shelving and clothing rods in the front and garage entry closets, second bedroom closet, and walk-in closet, plus a 4-inch-deep inset bathroom mirror with hidden shelving. Major updates include central air (2024), new sump pump (2026), a very high-efficiency furnace (2015) with an AprilAire humidifier and water heater (also 2015). Many of the appliances are Energy Star qualified! Plus: replacement doorknobs and hinges throughout, coded lock at the garage entry, glass-block basement windows w/ screened openings, gas dryer line, insulated modern-style garage door with opener, & convenient utility sink. Outdoors, enjoy a covered front porch for fresh air in all weather, or head to the backyard with its low-maintenance composite-style deck (2023) with built-in bench and wide stairs overlooking peaceful wooded views. A tall vinyl privacy fence with solar post-cap lights adds privacy, while a newer sliding glass door with newer screen provides access from inside. Explore the creek just beyond the woods, or Hoskins Park and its trails, less than half a mile away. Shopping, coffee shops, Tinker Nature Park, the airport, and I-390 are easily accessible. It doesn’t take long to get to downtown Rochester’s festivals, or to hop on the Thruway to explore the greater Rochester region. Greenlight internet! HOA provides lawn maintenance, landscaping, & gutter cleaning. Full list of updates available! Delayed negotiations: Thurs, 9/17, 12 pm
Pending
$229,900
26 Running Creek Cir, Rochester, NY 14623
2beds
1,117sqft
Townhouse
Built in 1988
2,609 Square Feet Lot
$-- Zestimate®
$206/sqft
$255/mo HOA
What's special
Cozy fireplaceBeautifully renovated kitchenGas dryer lineOverlooking peaceful wooded viewsWalk-in closetStainless steel appliancesBacks to wooded views
- 15 days
- 958
- 69
Zillow last checked:
Listing updated:
Listed by:
Howard Hanna 585-473-1320,
Nathan J. Wenzel 585-473-1320
Source: NYSAMLSs,MLS#: R1713005 Originating MLS: Rochester
Originating MLS: RochesterFacts & features
Interior
Bedrooms & bathrooms
- Bedrooms: 2
- Bathrooms: 2
- Full bathrooms: 1
- 1/2 bathrooms: 1
- Main level bathrooms: 1
Heating
- Gas, Forced Air
Cooling
- Central Air
Appliances
- Included: Dryer, Dishwasher, Disposal, Gas Oven, Gas Range, Gas Water Heater, Microwave, Refrigerator, Washer, Humidifier
- Laundry: In Basement
Features
- Ceiling Fan(s), Cathedral Ceiling(s), Eat-in Kitchen, Great Room, Living/Dining Room, Sliding Glass Door(s), Skylights, Programmable Thermostat
- Flooring: Hardwood, Tile, Varies
- Doors: Sliding Doors
- Windows: Skylight(s), Thermal Windows
- Basement: Full,Sump Pump
- Number of fireplaces: 1
Interior area
- Total structure area: 1,117
- Total interior livable area: 1,117 sqft
Video & virtual tour
Property
Parking
- Total spaces: 1
- Parking features: Attached, Garage, Other, See Remarks, Garage Door Opener
- Attached garage spaces: 1
Features
- Levels: Two
- Stories: 2
- Patio & porch: Deck, Open, Porch
- Exterior features: Deck
Lot
- Size: 2,609 Square Feet
- Dimensions: 28 x 93
- Features: Rectangular, Rectangular Lot, Residential Lot
Details
- Parcel number: 2632001621200002033000
- Special conditions: Standard
Construction
Type & style
- Home type: Townhouse
- Property subtype: Townhouse
Materials
- Vinyl Siding
- Roof: Asphalt
Condition
- Resale
- Year built: 1988
Utilities & green energy
- Electric: Circuit Breakers
- Sewer: Connected
- Water: Connected, Public
- Utilities for property: High Speed Internet Available, Sewer Connected, Water Connected
Green energy
- Energy efficient items: Appliances
Community & HOA
Community
- Subdivision: Huntington Park Final Pla
HOA
- Services included: Common Area Maintenance, Common Area Insurance, Insurance, Maintenance Structure, Reserve Fund, Snow Removal, Trash
- HOA fee: $255 monthly
- HOA name: Kenrick
- HOA phone: 585-424-1540
Location
- Region: Rochester
Financial & listing details
- Price per square foot: $206/sqft
- Tax assessed value: $224,000
- Annual tax amount: $5,003
- Date on market: 9/10/2026
- Cumulative days on market: 10 days
- Listing terms: Cash,Conventional,VA Loan
Estimated market value
Not available
Estimated sales range
Not available
Not available
Price history
| Date | Event | Price |
|---|---|---|
| 9/21/2026 | Pending sale | $229,900$206/sqft |
Source:  NYSAMLSs #R1713005 Report a problem NYSAMLSs #R1713005 Report a problem | ||
| 9/18/2026 | Contingent | $229,900$206/sqft |
Source: NYSAMLSs #R1713005 Report a problem | ||
| 9/10/2026 | Listed for sale | $229,900+91.6%$206/sqft |
Source: NYSAMLSs #R1713005 Report a problem | ||
| 7/3/2008 | Sold | $120,000$107/sqft |
Source: Public Record Report a problem | ||
Public tax history
| Year | Property taxes | Tax assessment |
|---|---|---|
| 2025 | -- | $224,000 +34.5% |
| 2024 | -- | $166,500 |
| 2023 | -- | $166,500 +19% |
| 2022 | -- | $139,900 |
| 2021 | -- | $139,900 +6% |
| 2020 | -- | $132,000 +10% |
| 2018 | -- | $120,000 |
| 2017 | $1,807 | $120,000 |
| 2016 | -- | $120,000 |
| 2015 | -- | $120,000 |
| 2014 | -- | $120,000 |
| 2013 | -- | $120,000 |
| 2012 | -- | $120,000 |
| 2011 | -- | $120,000 |
| 2010 | -- | $120,000 |
| 2009 | -- | $120,000 +4.3% |
| 2007 | -- | $115,100 |
| 2006 | -- | $115,100 +14.3% |
| 2005 | -- | $100,700 |
| 2004 | -- | $100,700 +11% |
| 2003 | -- | $90,700 |
| 2002 | -- | $90,700 +1159.7% |
| 2001 | -- | $7,200 |
| 2000 | -- | $7,200 |
Find assessor info on the county website
Monthly payment
Climate risks
Neighborhood: 14623
Nearby schools
Schools provided by the listing agent
- District: Rush-Henrietta
Source: NYSAMLSs. This data may not be complete. We recommend contacting the local school district to confirm school assignments for this home.
Similar homes
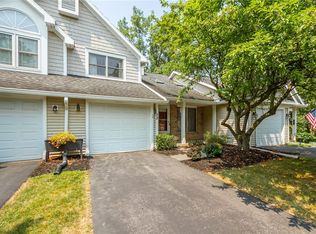
- $229,9002 bd2 ba950 sqft76 Hidden Valley Rd, Rochester, NY 14624For Sale
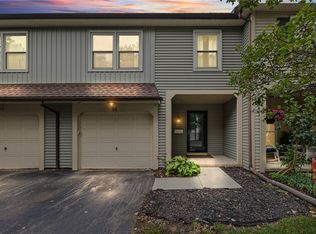
 MLS ID #R1716778, Michael Liess, Listing by: Coldwell Banker Custom Realty. NYSAMLSs
 - $169,9003 bd1 ba1.3k sqft95 Castle Rd, Rochester, NY 14623For Sale
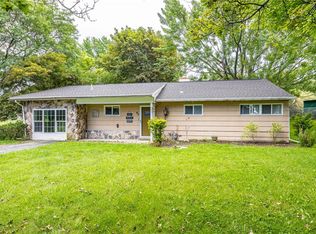 MLS ID #R1710644, Michael D Lee, Listing by: WCI Realty. NYSAMLSs
 - $219,9003 bd1 ba1.1k sqft66 Landau Dr, Rochester, NY 14606For Sale
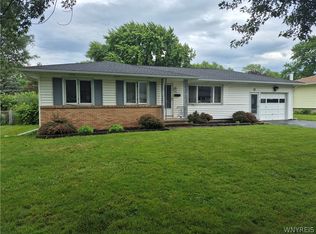 MLS ID #B1717585, Joseph K Oliver Jr, Listing by: Nickel Realty. NYSAMLSs
 - $224,9003 bd2 ba1.2k sqft8 Hillview Dr, Rochester, NY 14622For Sale
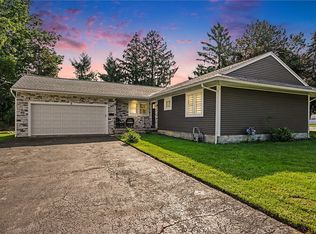 MLS ID #R1714311, G. Harlan Furbush, Listing by: Keller Williams Realty Greater Rochester. NYSAMLSs
 - $219,9002 bd2 ba1.4k sqft118 Bay Village Dr, Rochester, NY 14609For SaleMLS ID #R1673551, William D. Howe, Listing by: Hunt Real Estate ERA/Columbus. NYSAMLSs
- $249,9002 bd3 ba1.4k sqft80 Stonington Dr, Pittsford, NY 14534For SaleMLS ID #R1706321, Oksana Babiy, Listing by: Blain Realty, Inc.. NYSAMLSs
- $269,9003 bd2 ba1.1k sqft100 Meadowbrook Rd, Rochester, NY 14620For SaleMLS ID #R1713720, Lisa S. Bolzner, Listing by: Howard Hanna. NYSAMLSs
- $199,9003 bd2 ba1.5k sqft124 Adams St, Rochester, NY 14608For SaleMLS ID #R1712619, Cassandra Bradley, Listing by: Cassandra Bradley Realty LLC. NYSAMLSs
- $189,9003 bd2 ba1.1k sqft32 Walzer Rd, Rochester, NY 14622For SaleMLS ID #R1717177, Gregory P. Tacconi, Listing by: Howard Hanna. NYSAMLSs
- $249,9003 bd2 ba1.4k sqft60 Brian Dr, Rochester, NY 14624For SaleMLS ID #R1716556, Robert J. Graham V, Listing by: Tru Agent Real Estate. NYSAMLSs
- $224,9003 bd1 ba1.5k sqft540 Helendale Rd, Rochester, NY 14609For SaleMLS ID #R1711530, Ben Kayes, Listing by: RE/MAX Realty Group. NYSAMLSs
- $264,9903 bd2 ba1.6k sqft48 Holmes Rd, Rochester, NY 14626For SaleMLS ID #R1716797, Talha Shahid, Listing by: Epique Realty Inc.. NYSAMLSs
- $260,0004 bd2 ba1.6k sqft76 Eastview Ave, Rochester, NY 14609For SaleMLS ID #R1717379, Jeff Krampen, Listing by: RE/MAX Realty Group. NYSAMLSs
- $215,0003 bd2 ba1.2k sqft434 Crossfield Rd, Rochester, NY 14609For SaleMLS ID #R1714297, Octavio Garcia, Listing by: Howard Hanna. NYSAMLSs
- $259,9004 bd2 ba1.3k sqft5 Woodale Dr, Rochester, NY 14616For SaleMLS ID #R1716492, Octavio Garcia, Listing by: Howard Hanna. NYSAMLSs
- $214,9002 bd1 ba988 sqft11 Seacliffe Rd, Rochester, NY 14622For SaleMLS ID #R1712024, Lisa A. Benesh, Listing by: RE/MAX Realty Group. NYSAMLSs
- $249,9003 bd2 ba1.4k sqft67 Harwick Rd, Rochester, NY 14609For SaleMLS ID #R1714047, Anthony J Sanza, Listing by: Coldwell Banker Custom Realty. NYSAMLSs
- $174,9002 bd1 ba1.2k sqft1305 Titus Ave, Rochester, NY 14617For SaleMLS ID #R1717208, Kenneth C. Currie, Listing by: RE/MAX Realty Group. NYSAMLSs
- $199,8002 bd2 ba1.1k sqft4 Sanford Pl, Rochester, NY 14620For SaleMLS ID #R1681057, Richard J. Testa, Listing by: Howard Hanna. NYSAMLSs
- $220,0002 bd1 ba840 sqft22 Falcon Ln E, Fairport, NY 14450For SaleMLS ID #R1713126, Alison L Kykendall, Listing by: RE/MAX Plus. NYSAMLSs
