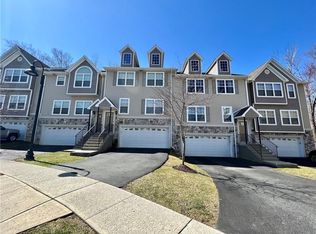
Welcome to 26 Seeley Bull Street, a newly renovated property
that perfectly balances comfort and style. Spanning 1700 square feet, this home
features a thoughtfully designed layout with 6 spacious rooms, making it ideal
for everyday living. As you step inside, you'll be greeted by a bright and
inviting atmosphere. The heart of the home is a beautiful walk-through kitchen
leading you to a gorgeously lighted dining room with large windows making it
perfect for family gatherings. It is definitely a place for relaxation
and socializing. The home offers two generously sized bedrooms with a big
walk-in closet in the master bedroom and three well-appointed bathrooms. Step
outside to find a charming private porch, creating an ideal place for outdoor
entertainment and enjoying fresh air. Adding to the convenience, this home
features two separate garages, ensuring plenty of space for parking and
additional storage. In addition to its many features this home boasts several
upgrades that enhance its value and comfort. The central air conditioning is a
major bonus and the house is freshly renovated! Aside from all its benefits
this house has amazing amenities you don’t want to miss, including a clear blue
community pool with a comfortable patio set and a well-coordinated gym. Those amenities
will definitely spare you major expenses. Don’t miss the opportunity to make 26
Seeley Bull Street your new home! Schedule your showing today!
Pending
$475,000
26 Seeley Bull Street, Monroe, NY 10950
2beds
1,777sqft
Single Family Residence, Residential
Built in 2012
436 Square Feet Lot
$-- Zestimate®
$267/sqft
$350/mo HOA
What's special
Charming private porchThoughtfully designed layoutGorgeously lighted dining roomLarge windowsBeautiful walk-through kitchen
- 361 days
- 15
- 0
Zillow last checked:
Listing updated:
Listed by:
MK Realty Inc 845-782-0205,
Nathen Singer 845-728-1429
Source: OneKey® MLS as distributed by MLS GRID,MLS#: 903152
Facts & features
Interior
Bedrooms & bathrooms
- Bedrooms: 2
- Bathrooms: 3
- Full bathrooms: 2
- 1/2 bathrooms: 1
Heating
- Forced Air, Natural Gas
Cooling
- Central Air
Appliances
- Included: Dishwasher, Dryer, Freezer, Gas Oven, Gas Range, Microwave, Refrigerator, Washer
- Laundry: Laundry Room
Features
- Double Vanity, Eat-in Kitchen, Formal Dining, Natural Woodwork, Primary Bathroom, Soaking Tub, Walk Through Kitchen, Walk-In Closet(s)
- Flooring: Ceramic Tile, Wood
- Basement: Finished,Full
- Attic: Pull Stairs
- Has fireplace: No
Interior area
- Total structure area: 1,777
- Total interior livable area: 1,777 sqft
Property
Parking
- Total spaces: 2
- Parking features: Attached, Garage, Private
- Garage spaces: 2
Features
- Patio & porch: Porch
Lot
- Size: 436 Square Feet
Details
- Additional structures: Garage(s)
- Parcel number: 3340012413315
- Special conditions: None
Construction
Type & style
- Home type: SingleFamily
- Property subtype: Single Family Residence, Residential
- Attached to another structure: Yes
Materials
- Vinyl Siding
Condition
- Year built: 2012
Utilities & green energy
- Sewer: Public Sewer
- Water: Public
- Utilities for property: Trash Collection Private
Community & HOA
HOA
- Has HOA: Yes
- Amenities included: Basketball Court, Clubhouse, Fitness Center, Park
- Services included: Other
- HOA fee: $350 monthly
Location
- Region: Monroe
Financial & listing details
- Price per square foot: $267/sqft
- Tax assessed value: $351,500
- Annual tax amount: $8,998
- Date on market: 8/20/2025
- Cumulative days on market: 179 days
- Listing agreement: Exclusive Right To Sell
Estimated market value
Not available
Estimated sales range
Not available
Not available
Price history
| Date | Event | Price |
|---|---|---|
| 10/20/2025 | Pending sale | $475,000$267/sqft |
Source:  OneKey® MLS as distributed by MLS GRID #903152 Report a problem OneKey® MLS as distributed by MLS GRID #903152 Report a problem | ||
| 9/26/2025 | Listing removed | $475,000$267/sqft |
Source: OneKey® MLS as distributed by MLS GRID #903152 Report a problem | ||
| 8/20/2025 | Listed for sale | $475,000+24%$267/sqft |
Source: OneKey® MLS as distributed by MLS GRID #903152 Report a problem | ||
| 9/27/2023 | Listing removed | -- |
Source: Zillow Rentals Report a problem | ||
| 9/7/2023 | Listed for rent | $3,250$2/sqft |
Source: Zillow Rentals Report a problem | ||
| 8/30/2023 | Listing removed | -- |
Source: Zillow Rentals Report a problem | ||
| 8/11/2023 | Listed for rent | $3,250$2/sqft |
Source: Zillow Rentals Report a problem | ||
| 2/2/2022 | Sold | $383,000-1.7%$216/sqft |
Source: Public Record Report a problem | ||
| 10/10/2021 | Pending sale | $389,500$219/sqft |
Source: Owner Report a problem | ||
| 9/30/2021 | Listed for sale | $389,500+2.8%$219/sqft |
Source: Owner Report a problem | ||
| 5/22/2021 | Listing removed | -- |
Source:  HomeSmart Report a problem HomeSmart Report a problem | ||
| 4/29/2021 | Listed for sale | $379,000+20.4%$213/sqft |
Source: OneKey® MLS as distributed by MLS GRID #H6012146 Report a problem | ||
| 8/20/2012 | Sold | $314,900$177/sqft |
Source: Public Record Report a problem | ||
Public tax history
| Year | Property taxes | Tax assessment |
|---|---|---|
| 2025 | -- | $38,000 |
| 2024 | -- | $38,000 |
| 2023 | -- | $38,000 |
| 2022 | -- | $38,000 |
| 2021 | -- | $38,000 |
| 2020 | -- | $38,000 |
| 2019 | -- | $38,000 |
| 2018 | -- | $38,000 |
| 2017 | $5,590 | $38,000 |
| 2016 | -- | $38,000 |
| 2015 | -- | $38,000 |
| 2014 | -- | $38,000 |
| 2013 | -- | $38,000 +1800% |
| 2012 | -- | $2,000 |
Find assessor info on the county website
Monthly payment
Climate risks
Neighborhood: 10950
Nearby schools
Schools provided by the listing agent
- Elementary: North Main Street
- Middle: Monroe-Woodbury Middle School
- High: Monroe-Woodbury High School
Source: OneKey® MLS as distributed by MLS GRID. This data may not be complete. We recommend contacting the local school district to confirm school assignments for this home.
Similar homes
- $469,0003 bd2 ba1.2k sqft21 McGill Road, Monroe, NY 10950For Sale

 MLS ID #1037784, Layla R Boyles, Listing by: Century 21 Realty Center. OneKey® MLS as distributed by MLS GRID
 - $400,0002 bd2 ba1.1k sqft1 Nancy Court, Monroe, NY 10950For Sale
 MLS ID #1056866, Dana Posner, Listing by: Howard Hanna Rand Realty. OneKey® MLS as distributed by MLS GRID
 - $559,0003 bd2 ba1.7k sqft70 Bayberry Drive, Monroe, NY 10950For Sale
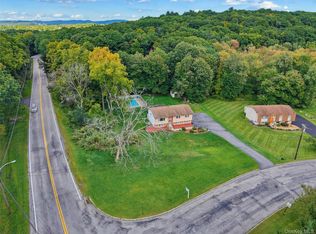 MLS ID #1051134, Avigder Samet, Listing by: Avion. OneKey® MLS as distributed by MLS GRID
 - $524,9004 bd2 ba1.7k sqft5 McGarrah Road, Monroe, NY 10950For Sale
 MLS ID #1033662, Rosalie W Cook, Listing by: Weichert Realtors. OneKey® MLS as distributed by MLS GRID
 - $585,0003 bd2 ba1.6k sqft111 Hilltop Road, Monroe, NY 10950For SaleMLS ID #1036585, Lauren Kelly, Listing by: Howard Hanna Rand Realty. OneKey® MLS as distributed by MLS GRID
- $549,0003 bd3 ba1.9k sqft24 Ford Court, Monroe, NY 10950For SaleMLS ID #1056648, Susan Walski, Listing by: HomeSmart Homes & Estates. OneKey® MLS as distributed by MLS GRID
- $562,5004 bd3 ba1.8k sqft41 Forestdale Avenue, Monroe, NY 10950For SaleMLS ID #1041335, Jacqueline A Siracuse, Listing by: Absolute Real Estate of NY Inc. OneKey® MLS as distributed by MLS GRID
- $500,0003 bd2 ba1.6k sqft74 Heaton Road, Monroe, NY 10950For SaleMLS ID #1037241, Barbara R Bloch, Listing by: Coldwell Banker Realty. OneKey® MLS as distributed by MLS GRID
- $565,0003 bd3 ba2.6k sqft92 Barr Lane, Monroe, NY 10950For SaleMLS ID #810002, Mary Ann M Mitchell, Listing by: eXp Realty. OneKey® MLS as distributed by MLS GRID
- $699,0005 bd4 ba2.2k sqft8 Clinton Court, Monroe, NY 10950For SaleMLS ID #1060073, Joel Basch, Listing by: eRealty Advisors, Inc. OneKey® MLS as distributed by MLS GRID
- $409,0003 bd1 ba1.2k sqft21 Midway Drive, Monroe, NY 10950For SaleMLS ID #1044454, Alyssa Woods, Listing by: Howard Hanna Rand Realty. OneKey® MLS as distributed by MLS GRID
- $499,9993 bd3 ba1.9k sqft11 Chandler Drive, Chester, NY 10918For SaleMLS ID #1018371, Daniella Restrepo, Listing by: Coldwell Banker Realty. OneKey® MLS as distributed by MLS GRID
- $525,0003 bd3 ba1.9k sqft2 Linden Drive, Newburgh, NY 12550For SaleMLS ID #1038458, Kathryn M DeCrosta, Listing by: John J Lease REALTORS Inc. OneKey® MLS as distributed by MLS GRID
- $425,0002 bd3 ba1.5k sqft60 Rockridge Drive, Highland Mills, NY 10930For SaleMLS ID #1042318, Virginia Corbett, Listing by: eXp Realty. OneKey® MLS as distributed by MLS GRID
- $495,0003 bd3 ba2.3k sqft600 Twin Arch Road, Rock Tavern, NY 12575For SaleMLS ID #1032934, Aron Ungar, Listing by: eRealty Advisors, Inc. OneKey® MLS as distributed by MLS GRID
- $499,0004 bd3 ba2.3k sqft5 Oak Ridge Road, Middletown, NY 10940For SaleMLS ID #1062548, Luke Joachim, Listing by: Redfin Real Estate. OneKey® MLS as distributed by MLS GRID
- $549,9003 bd3 ba1.9k sqft91 Tuthill Road, Blooming Grove, NY 10914For SaleMLS ID #1050838, Celina I Rofer, Listing by: Howard Hanna Rand Realty. OneKey® MLS as distributed by MLS GRID
- $605,0003 bd2 ba1.8k sqft412 Laroe Road, Chester, NY 10918For SaleMLS ID #1035387, Nathalie M Sessoms, Listing by: Howard Hanna Rand Realty. OneKey® MLS as distributed by MLS GRID
- $399,9993 bd2 ba1.5k sqft66 Whitetail Run, Chester, NY 10918For SaleMLS ID #1033721, Soleil Jackman, Listing by: Howard Hanna Rand Realty. OneKey® MLS as distributed by MLS GRID
- $499,9003 bd3 ba2.1k sqft6 Lannis Avenue, New Windsor, NY 12553For SaleMLS ID #1058600, Joel Walter, Listing by: eRealty Advisors, Inc. OneKey® MLS as distributed by MLS GRID
