WANT IT ALL? Well you just found it. Perfectly sited to take advantage of fabulous mountain and sunset views, this exceptional single-level property has a Sierra West cook’s kitchen, solar panels, in-ground hot tub, in-floor radiant heat with Pex tubing, five splits for air conditioning, and is constructed of insulated concrete forms. A gated driveway at the end of a cul-de-sac welcomes you to the beautiful walled and fully landscaped front courtyard with fountain and portal. The kitchen is the heart of this home with beautiful coved ceilings and overlooks the dining and living rooms. Remodeled by Sierra West in 2019, it features a 6-burner Thermador range and Sub Zero refrigerator and soft-close drawers. A kiva fireplace anchors the generous living room with dramatic, high viga ceilings. The 500+ sq. ft den with 3/4 bath offers remarkable flexibility as a media room, fitness studio, office or creative space. The luxurious primary suite is a private retreat featuring coved ceilings, a kiva fireplace, direct access to the rear portal, and a beautifully designed bath with dual vanities, walk-in shower, Toto toilet, generous storage, and an oversized closet. The separated guest wing has two generous bedrooms and full guest bath with double sinks. The large rear portal wraps around on two sides and has a wonderful in-ground spa for premier stargazing, room for several entertaining options, a kiva fireplace, fountain and outdoor heater. The home sits on 2.06 acres and the adjacent lot is 1.98 acres for a total of 4.04 acres. Solar panels by Positive Energy make electric bills about $11 per month. Panels are owned. New stucco in 2025 by Tesuque Stucco - warranty in place. New roof in 2016 with GACO roof coating in 2024. All landscaping is on drip irrigation. Proper laundry room with storage - washer and dryer convey. High efficiency boiler, newer water heater. Oversized and finished 2-car garage with plenty of workshop space. Sellers may require up to a 60-day leaseback.
Pending
$1,500,000
26 Sierra Del Sol #24, Santa Fe, NM 87508
3beds
2,974sqft
Single Family Residence
Built in 2000
4.04 Acres Lot
$-- Zestimate®
$504/sqft
$-- HOA
What's special
Solar panelsIn-ground hot tubSoft-close drawersNewer water heaterDramatic high viga ceilingsHigh efficiency boilerSub zero refrigerator
- 66 days |
- 195 |
- 25 |
Zillow last checked:
Listing updated:
Listed by:
Lisa Smith 505-570-5770,
Sotheby's Int. RE/Grant 505-988-2533
Source: SFARMLS,MLS#: 202602094 Originating MLS: Santa Fe Association of REALTORS
Originating MLS: Santa Fe Association of REALTORSFacts & features
Interior
Bedrooms & bathrooms
- Bedrooms: 3
- Bathrooms: 3
- Full bathrooms: 1
- 3/4 bathrooms: 2
Heating
- Fireplace(s), Natural Gas, Radiant Floor
Cooling
- Ductless, Refrigerated
Appliances
- Included: Dryer, Dishwasher, Gas Cooktop, Disposal, Gas Water Heater, Microwave, Oven, Range, Refrigerator, Water Softener, Washer
Features
- Beamed Ceilings, No Interior Steps
- Flooring: Carpet, Tile
- Windows: Insulated Windows
- Has basement: No
- Number of fireplaces: 3
- Fireplace features: Kiva, Wood Burning
Interior area
- Total structure area: 2,974
- Total interior livable area: 2,974 sqft
Video & virtual tour
Property
Parking
- Total spaces: 10
- Parking features: Attached, Direct Access, Garage
- Attached garage spaces: 2
Accessibility
- Accessibility features: Not ADA Compliant
Features
- Levels: One
- Stories: 1
Lot
- Size: 4.04 Acres
- Features: Drip Irrigation/Bubblers
Details
- Parcel number: 970002752
- Special conditions: Standard
- Other equipment: Irrigation Equipment
Construction
Type & style
- Home type: SingleFamily
- Architectural style: Pueblo,One Story
- Property subtype: Single Family Residence
Materials
- Frame, ICFs (Insulated Concrete Forms), Stucco
- Foundation: Slab
- Roof: Foam,Other,See Remarks
Condition
- Year built: 2000
Details
- Builder name: DiJanni
Utilities & green energy
- Sewer: Septic Tank
- Water: Community/Coop
- Utilities for property: High Speed Internet Available, Electricity Available
Green energy
- Water conservation: Gray Water System, Water-Smart Landscaping
Community & HOA
Community
- Security: Dead Bolt(s), Security Gate, Heat Detector, Smoke Detector(s)
- Subdivision: La Sierra
HOA
- Has HOA: Yes
Location
- Region: Santa Fe
Financial & listing details
- Price per square foot: $504/sqft
- Annual tax amount: $3,659
- Date on market: 5/16/2026
- Listing terms: Cash,Conventional,1031 Exchange,New Loan
- Electric utility on property: Yes
Estimated market value
Not available
Estimated sales range
Not available
Not available
Price history
| Date | Event | Price |
|---|---|---|
| 6/28/2026 | Pending sale | $1,500,000$504/sqft |
Source:  SFARMLS #202602094 Report a problem SFARMLS #202602094 Report a problem | ||
| 5/17/2026 | Listed for sale | $1,500,000$504/sqft |
Source: SFARMLS #202602094 Report a problem | ||
Public tax history
Tax history is unavailable.
Monthly payment
Est. payment
Payment breakdown
Explore the cost of this home by adjusting the details. Changes won't be saved.Climate risks
Neighborhood: 87508
Nearby schools
GreatSchools rating
- 9/10El Dorado Community SchoolGrades: PK-8Distance: 1.1 mi
- NASanta Fe EngageGrades: 9-12Distance: 9.1 mi
Schools provided by the listing agent
- Elementary: El Dorado Com School
- Middle: El Dorado Com School
- High: Santa Fe
Source: SFARMLS. This data may not be complete. We recommend contacting the local school district to confirm school assignments for this home.
- $826,4003 bd1 ba2.8k sqft26 Sierra Del Sol, Santa Fe, NM 87508Off Market
- $104,4001.98 Acres24 Sierra Del Sol, Santa Fe, NM 87508Off Market
- $1,346,2003 bd2 ba3.9k sqft28 Sierra Del Sol, Santa Fe, NM 87508Off Market
- $1,142,0003 bd3 ba3.4k sqft18 Calle Alejandra, Santa Fe, NM 87508Off Market
- $865,7003 bd3 ba2.2k sqft22 Sierra Del Sol, Santa Fe, NM 87508Off Market
- $871,1003 bd3 ba2.7k sqft7 Calle Alejandra, Santa Fe, NM 87508Off Market
- $--3 bd3 ba2.6k sqft10 Sierra Del Sol, Santa Fe, NM 87508Sold
- $--2.42 Acres3 Camino Cabo, Santa Fe, NM 87508Off Market
A local agent can set up tours, give advice and negotiate with sellers.
Similar homes
- $1,495,0004 bd5 ba3.2k sqft7670 Old Santa Fe Trl, Santa Fe, NM 87505For Sale
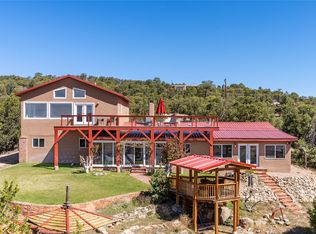
 MLS ID #202601517, Michaelann Huitfeldt, Corcoran Plaza Properties. SFARMLS
 - $842,0003 bd2 ba2.3k sqft23 Monterey Rd, Santa Fe, NM 87508For Sale
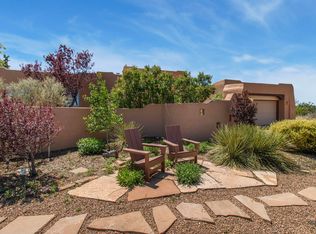 MLS ID #202603213, Lisa Smith, Sotheby's Int. RE/Grant. SFARMLS
 - $1,495,0004 bd3 ba3k sqft17 Sueno De Santa Fe, Santa Fe, NM 87505For Sale
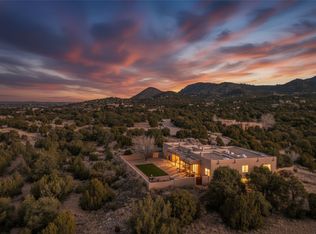 MLS ID #202601112, Robin K. Riegor, Sotheby's Int. RE/Grant. SFARMLS
 - $1,095,0003 bd3 ba2.4k sqft25 Buen Pastor, Santa Fe, NM 87508For Sale
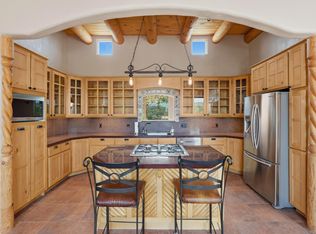 MLS ID #202602996, Francesco R. Crisafulli, Keller Williams Realty. SFARMLS
 - $1,500,0003 bd2 ba3.9k sqft82 Cielo De Oro, Santa Fe, NM 87508For SaleMLS ID #202601631, Renee Edwards, Keller Williams Realty. SFARMLS
- $1,239,0003 bd4 ba4.1k sqft71 Camerada Loop, Santa Fe, NM 87508For SaleMLS ID #202602564, Brian Blount, Sotheby's Int. RE/Grant. SFARMLS
- $1,535,0004 bd4 ba2.9k sqft13 Arroyo Vis, Santa Fe, NM 87505For SaleMLS ID #202602837, Stephanie Duran, Barker Realty, LLC. SFARMLS
- $1,245,0003 bd2 ba2.3k sqft176 Principe De Paz, Santa Fe, NM 87508For SaleMLS ID #202602696, Stephanie Duran, Barker Realty, LLC. SFARMLS
- $999,0004 bd4 ba3.1k sqft39 Cuesta Rd, Santa Fe, NM 87508For SaleMLS ID #202602657, Sabine Andraud, Barker Realty, LLC. SFARMLS
- $1,497,0003 bd2 ba2.7k sqft171 Silver Hills Rd, Santa Fe, NM 87508For SaleMLS ID #202601561, Coleen Dearing, Barker Realty, LLC. SFARMLS
- $995,0003 bd2 ba2.9k sqft4 Camino Cielo Azul, Santa Fe, NM 87508For SaleMLS ID #202601836, Audrey L. Mazza, Corcoran Plaza Properties. SFARMLS
- $1,475,0003 bd3 ba3.4k sqft3112 Vista Sandia, Santa Fe, NM 87506For SaleMLS ID #202601598, Darlene L. Streit, Sotheby's Int. RE/Grant. SFARMLS
- $1,395,0004 bd3 ba3.7k sqft57A Southfork Rd, Santa Fe, NM 87508For SaleMLS ID #202602864, Darlene L. Streit, Sotheby's Int. RE/Grant. SFARMLS
- $1,279,0003 bd3 ba2.6k sqft6 Cloudstone Dr, Santa Fe, NM 87505For SaleMLS ID #202602717, Gavin Sayers, Corcoran Plaza Properties. SFARMLS
- $949,0003 bd2 ba2.4k sqft58 Balsa Rd, Santa Fe, NM 87508For SaleMLS ID #202602557, Kinsey E. Brown, Coldwell Banker Mountain Prop. SFARMLS
- $839,0004 bd2 ba2.2k sqft47 Azul Loop, Santa Fe, NM 87508For SaleMLS ID #202601773, Jennifer Lind, Coldwell Banker Mountain Prop. SFARMLS
- $799,0003 bd3 ba2.1k sqft3 Ladera Pl, Santa Fe, NM 87508For SaleMLS ID #202602980, Lisa Smith, Sotheby's Int. RE/Grant. SFARMLS
- $1,650,0004 bd5 ba4.1k sqft30 Camino Sanador, Santa Fe, NM 87505For SaleMLS ID #202601031, Tara S. Earley, Sotheby's Int. RE/Washington. SFARMLS
- $1,525,0004 bd3 ba3.1k sqft103B Estrellas De Tano, Santa Fe, NM 87506For SaleMLS ID #202601213, Adrienne DeGuere, Sotheby's Int. RE/Washington. SFARMLS
- $1,595,0004 bd4 ba3.8k sqft10 Miners Trl, Santa Fe, NM 87508For SaleMLS ID #202601874, Gretchen Walther, Barker Realty, LLC. SFARMLS
