MAJOR PRICE REDUCTION. SELLERS SAY SELL!!!! Welcome to 26 Stoneway Place in the desirable Oakhurst community of Nottingham! This well-maintained three-level townhome offers approximately 1,920 square feet of finished living space with three bedrooms, two full baths, and two half baths. The main level features a spacious living room, dining area, and a well-appointed kitchen with stainless steel appliances, gas cooking, and a center island—perfect for everyday living and entertaining. The upper level offers three bedrooms, including a comfortable primary bedroom, along with convenient access to the home's full baths. The finished lower level provides valuable additional living space with a family/rec room, half bath, laundry area, and a versatile workshop. A basement bar creates an inviting space for entertaining, and the finished lower level includes both interior and exterior access. Enjoy outdoor living on the rear deck overlooking the fenced backyard, with additional storage space for your outdoor equipment. Additional features include hardwood flooring, ceiling fans, central air conditioning, forced-air natural gas heat, and a tankless water heater. Notes from the Seller: New HVAC in 2019. New tankless water heater in 2020/2021. New roof in 2017. Solar panels were installed after the new roof in 2017. New wood floors in 2019. New LVP in the basement in 2019/2020. New windows in 2017, living room slider in 2017, basement slider in 2019/2020.
Under contract
Price cut: $20K (9/18)
$319,900
26 Stoneway Pl, Baltimore, MD 21236
3beds
1,920sqft
Townhouse
Built in 1987
1,742 Square Feet Lot
$318,200 Zestimate®
$167/sqft
$-- HOA
What's special
Tankless water heaterTwo half bathsCentral air conditioningForced-air natural gas heatHardwood flooringCeiling fansDining area
- 31 days
- 545
- 41
Likely to sell faster than
Zillow last checked:
Listing updated:
Listed by:
Suzie Coronel 410-336-2569,
Cummings & Co. Realtors 410-823-0033
Source: Bright MLS,MLS#: MDBC2174684
Facts & features
Interior
Bedrooms & bathrooms
- Bedrooms: 3
- Bathrooms: 4
- Full bathrooms: 2
- 1/2 bathrooms: 2
- Main level bathrooms: 1
Rooms
- Room types: Living Room, Dining Room, Primary Bedroom, Bedroom 2, Bedroom 3, Kitchen, Family Room, Bathroom 2, Primary Bathroom, Half Bath
Primary bedroom
- Level: Upper
Bedroom 2
- Level: Upper
Bedroom 3
- Level: Upper
Primary bathroom
- Level: Upper
Bathroom 2
- Level: Upper
Dining room
- Level: Main
Family room
- Level: Lower
Half bath
- Level: Lower
Half bath
- Level: Main
Kitchen
- Level: Main
Living room
- Level: Main
Heating
- Forced Air, Natural Gas
Cooling
- Central Air, Ceiling Fan(s), Electric
Appliances
- Included: Microwave, Dishwasher, Disposal, Dryer, Exhaust Fan, Ice Maker, Oven/Range - Gas, Refrigerator, Stainless Steel Appliance(s), Washer, Washer/Dryer Stacked, Tankless Water Heater, Water Dispenser, Gas Water Heater
- Laundry: In Basement
Features
- Attic, Bar, Bathroom - Tub Shower, Ceiling Fan(s), Dining Area, Kitchen Island
- Flooring: Wood
- Basement: Partial,Finished,Heated,Interior Entry,Exterior Entry,Workshop,Windows
- Has fireplace: No
Interior area
- Total structure area: 1,920
- Total interior livable area: 1,920 sqft
- Finished area above ground: 1,280
- Finished area below ground: 640
Property
Parking
- Parking features: Parking Lot
Accessibility
- Accessibility features: None
Features
- Levels: Three
- Stories: 3
- Patio & porch: Deck
- Exterior features: Storage
- Pool features: None
- Fencing: Privacy,Back Yard
Lot
- Size: 1,742 Square Feet
Details
- Additional structures: Above Grade, Below Grade
- Parcel number: 04111900011782
- Zoning: R
- Special conditions: Standard
Construction
Type & style
- Home type: Townhouse
- Architectural style: Traditional
- Property subtype: Townhouse
Materials
- Brick
- Foundation: Slab
Condition
- New construction: No
- Year built: 1987
Utilities & green energy
- Sewer: Public Sewer
- Water: Public
Community & HOA
Community
- Subdivision: Oakhurst
HOA
- Has HOA: No
Location
- Region: Baltimore
Financial & listing details
- Price per square foot: $167/sqft
- Tax assessed value: $238,700
- Annual tax amount: $2,725
- Date on market: 9/11/2026
- Listing agreement: Exclusive Right To Sell
- Listing terms: Cash,Conventional,FHA,Private Financing Available,VA Loan
- Inclusions: Bar Stools At Basement Bar, Tv In Basement Bathroom, Refridgerator At Basement Bar
- Exclusions: Refridgerator In The Basement
- Ownership: Fee Simple
Estimated market value
$318,200
$302,000 - $334,000
$2,523/mo
Price history
| Date | Event | Price |
|---|---|---|
| 9/24/2026 | Contingent | $319,900$167/sqft |
Source:  Bright MLS #MDBC2174684 Report a problem Bright MLS #MDBC2174684 Report a problem | ||
| 9/18/2026 | Price change | $319,900-5.9%$167/sqft |
Source: Bright MLS #MDBC2174684 Report a problem | ||
| 9/11/2026 | Listed for sale | $339,900$177/sqft |
Source: Bright MLS #MDBC2174684 Report a problem | ||
Public tax history
| Year | Property taxes | Tax assessment |
|---|---|---|
| 2026 | $3,634 +1% | $238,700 +6.2% |
| 2025 | $3,598 +40.7% | $224,867 +6.6% |
| 2024 | $2,558 +7% | $211,033 +7% |
| 2023 | $2,390 +1.7% | $197,200 |
| 2022 | $2,351 +1.7% | $197,200 +3.4% |
| 2021 | $2,312 +1.7% | $190,733 +1.7% |
| 2020 | $2,273 +2.3% | $187,500 |
| 2019 | $2,220 +2.4% | $187,500 +4.8% |
| 2018 | $2,168 +2.5% | $178,900 +2.5% |
| 2017 | $2,116 -5.9% | $174,600 +0.8% |
| 2016 | $2,250 | $173,267 +0.8% |
| 2015 | $2,250 | $171,933 +0.8% |
| 2014 | $2,250 | $170,600 |
| 2013 | -- | $170,600 |
| 2012 | -- | $170,600 -13% |
| 2011 | -- | $196,100 +0.3% |
| 2010 | -- | $195,420 +0.4% |
| 2009 | -- | $194,730 +0.4% |
| 2008 | -- | $194,040 +17.4% |
| 2007 | -- | $165,276 +21.1% |
| 2006 | -- | $136,513 +26.7% |
| 2005 | -- | $107,750 +3.6% |
| 2004 | -- | $104,052 +3.7% |
| 2003 | -- | $100,356 +3.8% |
| 2002 | -- | $96,660 +1.3% |
| 2001 | -- | $95,462 |
Find assessor info on the county website
Monthly payment
Est. payment
Payment breakdown
Explore the cost of this home by adjusting the details. Changes won't be saved.Climate risks
Neighborhood: 21236
Nearby schools
Schools provided by the listing agent
- Elementary: Gunpowder
- Middle: Perry Hall
- High: Perry Hall
- District: Baltimore County Public Schools
Source: Bright MLS. This data may not be complete. We recommend contacting the local school district to confirm school assignments for this home.
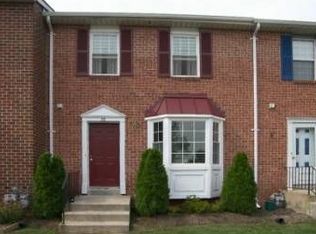
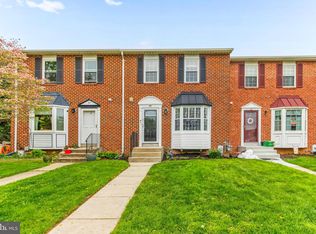
Similar homes
- $349,9003 bd4 ba1.6k sqft3716 Foxford Stream Rd, Baltimore, MD 21236For Sale
 MLS ID #MDBC2174816, Bethanie Fincato, Cummings & Co. Realtors. Bright MLS
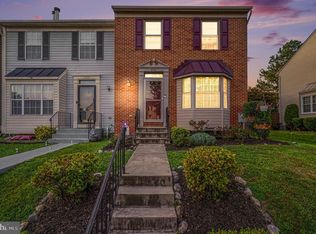
 - $--3 bd2 ba1.1k sqft5210 King Arthur Cir, Baltimore, MD 21237Auction
 Auction.com 1
 - $--3 bd3 ba1.3k sqft4 Sundown Ct, Baltimore, MD 21206Auction
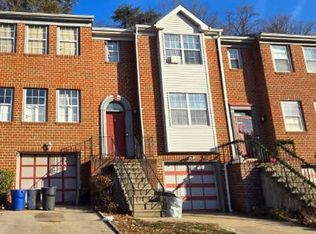 Xome
Xome - $350,0003 bd4 ba1.9k sqft9723 Luguna Rd, Middle River, MD 21220For Sale
 MLS ID #MDBC2172236, Jonathan Scheffenacker, Redfin Corp. Bright MLS
 - $310,0003 bd2 ba1.9k sqft8426 Pleasant Plains Rd, Baltimore, MD 21286For SaleMLS ID #MDBC2177506, Kim Barton, Keller Williams Legacy. Bright MLS
- $275,0003 bd2 ba1.4k sqft628 Shore Dr, Joppa, MD 21085For SaleMLS ID #MDHR2058744, Laura Snyder, American Premier Realty, LLC. Bright MLS
- $299,9004 bd3 ba1.3k sqft8916 Trimble Way, Baltimore, MD 21237For SaleMLS ID #MDBC2166640, Rosmy Urbina, Cummings & Co. Realtors. Bright MLS
- $335,0003 bd4 ba1.8k sqft4615 Harrier Way, Belcamp, MD 21017For SaleMLS ID #MDHR2060754, Danielle Bussard, Cummings & Co. Realtors. Bright MLS
- $299,9004 bd3 ba2.1k sqft1420 Kingsway Rd, Baltimore, MD 21218For SaleMLS ID #MDBA2231430, Jeremy McDonough, Mr. Lister Realty. Bright MLS
- $235,0003 bd2 ba1.3k sqft9 Van Ct, Baltimore, MD 21206For SaleMLS ID #MDBC2178390, Fred Lyles, All Homes Realty LLC. Bright MLS
- $320,0003 bd2 ba1.4k sqft8681 Scorton Hbr, Pasadena, MD 21122For SaleMLS ID #MDAA2155904, Jeff Bridegum, RE/MAX One. Bright MLS
- $295,0003 bd4 ba2k sqft613 Hazy Dawn Dr, Aberdeen, MD 21001For SaleMLS ID #MDHR2059024, Tom Atwood, Keller Williams Legacy. Bright MLS
- $350,0003 bd3 ba2k sqft9864 Decatur Rd, Middle River, MD 21220For SaleMLS ID #MDBC2167574, Mike Frank, EXP Realty, LLC. Bright MLS
- $264,9003 bd2 ba1.2k sqft8311 Bon Air Rd, Baltimore, MD 21234For SaleMLS ID #MDBC2175386, Jim Stephens, EXP Realty, LLC. Bright MLS
- $239,9903 bd2 ba1.3k sqft41 Nakota Ct, Middle River, MD 21220For SaleMLS ID #MDBC2176086, Tatiyana Hodges, Real Broker, LLC. Bright MLS
- $309,9003 bd2 ba1.4k sqft3915 Squire Tuck Way, Pikesville, MD 21208For SaleMLS ID #MDBC2175706, Jory Frankle, Northrop Realty. Bright MLS
- $299,9903 bd4 ba1.5k sqft4247 Goodson Ct, Belcamp, MD 21017For SaleMLS ID #MDHR2059722, Robin Hess, Boyle & Kahoe Real Estate. Bright MLS
- $369,9003 bd4 ba1.6k sqft4429 Kentford Rd, Owings Mills, MD 21117For SaleMLS ID #MDBC2170822, Troy B Townes, RE/MAX Advantage Realty. Bright MLS
