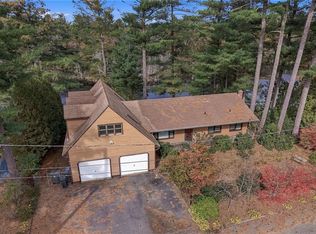
LOCATION LOCATION HERE IS YOUR OPPORTUNITY TO OWN THIS PRISTINE,SPACIOUS ONE OWNER CUSTOM BUILT RANCH IN THE HIGHLY SOUGHT-AFTER PINE RIDGE ESTATES. ENTER THE FOYER AND YOU WILL APPRECIATE THE THOUGHTFUL DESIGN WITH QUALITY, COMFORT AND EASY ONE LEVEL LIVING IN MIND. AT THE HEART OF THE HOME IS A BEAUTIFULLY DESIGNED KITCHEN FEATURING QUALITY CABINETRY, GRANITE COUNTERTOPS, GENEROUS WORKSPACE, WALK IN PANTRY & ISLAND SEATING.THE KITCHEN OPENS TO THE FAMILY ROOM, CREATING THE PERFECT SETTING FOR EVERYDAY LIVING AND ENTERTAINING. A FORMAL DINING ROOM PROVIDES AN ELEGANT SPACE FOR HOSTING FAMILY & FRIENDS. THE IMPRESSIVE PRIMARY SUITE PROVIDES A PRIVATE RETREAT COMPLETE WITH A LUXURIOUS PRIMARY BATH. TWO ADDITONAL BEDROOMS OFFER FLEXIBILITY FOR FAMILY, GUESTS OR A DEDICATED HOME OFFICE. CONVENIENT 1ST FLOOR LAUNDRY ROOM COMPLETE WITH CABINETRY & AMPLE COUNTER SPACE. AN OPEN HARDWOOD STAIRCASE LEADS TO THE EXPANSIVE FULL WALK-OUT LOWER LEVEL, OFFERING POTENTIAL FOR FUTURE LIVING SPACE, REC ROOM, WORKSHOP OR HOME GYM. RELAX ON THE FRONT PORCH WITH A VIEW OF THE WOODED OPEN SPACE ACROSS THE WAY.. THE FENCED IN BACK YARD FEATURES A POOL, DECK AND PATIO OVERLOOKING THE PRIVATE LANDSCAPED GROUNDS, A WONDERFUL SETTING FOR SUMMER RELAXATION. ADDITIONAL HIGHLIGHTS INCLUDE 9' CEILINGS 2 CAR GARAGE, GENERATOR, NEW HIGH EFFIENCY HEATING SYSTEM, SEWER, WATER, NATURAL GAS, UNDERGROUND UTILITIES, SIDEWALKS, MIN. TO HIGHWAY ACCESS, SHOPPING, SCHOOLS, RESTAURANTS NOTHING TO DO BUT MOVE IN!
Active under contract
$759,900
26 Timber Trl, Coventry, RI 02816
3beds
1,902sqft
Single Family Residence
Built in 2012
0.38 Acres Lot
$-- Zestimate®
$400/sqft
$27/mo HOA
What's special
- 32 days
- 1,292
- 63
Likely to sell faster than
Zillow last checked:
Listing updated:
Listed by:
Rita WRIGHT 401-480-3113,
RE/MAX Professionals
Source: StateWide MLS RI,MLS#: 1424361
Facts & features
Interior
Bedrooms & bathrooms
- Bedrooms: 3
- Bathrooms: 2
- Full bathrooms: 2
Primary bedroom
- Level: First
Bedroom 2
- Level: First
Bedroom 3
- Level: First
Bathroom
- Level: First
Dining room
- Level: First
Family room
- Level: First
Other
- Level: First
Kitchen
- Level: First
Laundry
- Level: First
Storage
- Level: Lower
Utility room
- Level: Lower
Heating
- Natural Gas, Forced Air, Gas Connected
Cooling
- Central Air
Appliances
- Included: Dishwasher, Dryer, Exhaust Fan, Range Hood, Microwave, Refrigerator, Washer, Gas Water Heater
Features
- Plumbing (Mixed), Insulation (Ceiling), Insulation (Floors), Insulation (Walls)
- Flooring: Ceramic Tile, Hardwood, Carpet
- Doors: Storm Door(s)
- Windows: Insulated Windows
- Basement: Full,Walk-Out Access,Unfinished,Storage Space,Utility
- Has fireplace: No
- Fireplace features: None
Interior area
- Total structure area: 1,902
- Total interior livable area: 1,902 sqft
- Finished area above ground: 1,902
- Finished area below ground: 0
Video & virtual tour
Property
Parking
- Total spaces: 6
- Parking features: Attached, Garage Door Opener, Driveway
- Attached garage spaces: 2
- Has uncovered spaces: Yes
Features
- Patio & porch: Deck, Patio, Porch
- Pool features: Above Ground
- Fencing: Fenced
Lot
- Size: 0.38 Acres
- Features: Cul-De-Sac, Sidewalks, Wooded
Details
- Parcel number: COVEM12L32
- Other equipment: Cable TV
Construction
Type & style
- Home type: SingleFamily
- Architectural style: Ranch
- Property subtype: Single Family Residence
Materials
- Vinyl Siding
- Foundation: Concrete Perimeter
Condition
- New construction: No
- Year built: 2012
Utilities & green energy
- Electric: 200+ Amp Service, Circuit Breakers, Generator
- Sewer: Public Sewer
- Water: Public
- Utilities for property: Sewer Connected, Water Connected, Underground Utilities
Community & HOA
Community
- Features: Near Public Transport, Commuter Bus, Golf, Highway Access, Hospital, Interstate, Public School, Recreational Facilities, Restaurants, Schools, Near Shopping, Near Swimming, Tennis
- Subdivision: Pine Ridge
HOA
- Has HOA: No
- HOA fee: $325 annually
Location
- Region: Coventry
Financial & listing details
- Price per square foot: $400/sqft
- Tax assessed value: $496,100
- Annual tax amount: $8,291
- Date on market: 9/26/2026
- Inclusions: OUTDOOR PATIO & 3RD BEDROOM VIRTUALLY STAGED.
Estimated market value
Not available
Estimated sales range
Not available
Not available
Price history
| Date | Event | Price |
|---|---|---|
| 10/21/2026 | Pending sale | $759,900$400/sqft |
Source:  StateWide MLS RI #1424361 Report a problem | ||
| 10/16/2026 | Contingent | $759,900$400/sqft |
Source: StateWide MLS RI #1424361 Report a problem | ||
| 10/1/2026 | Listed for sale | $759,900+87.6%$400/sqft |
Source: StateWide MLS RI #1424361 Report a problem | ||
| 9/7/2012 | Sold | $405,095$213/sqft |
Source: Public Record Report a problem | ||
Public tax history
| Year | Property taxes | Tax assessment |
|---|---|---|
| 2025 | $7,858 | $496,100 |
| 2024 | $7,858 +3.3% | $496,100 |
| 2023 | $7,605 -8% | $496,100 +17.4% |
| 2022 | $8,270 +0.9% | $422,600 |
| 2021 | $8,198 -12.8% | $422,600 |
| 2020 | $9,399 +13.4% | $422,600 +13.4% |
| 2019 | $8,291 +2.9% | $372,800 |
| 2018 | $8,056 +3% | $372,800 |
| 2017 | $7,821 -4.7% | $372,800 -2.7% |
| 2016 | $8,206 +2.8% | $383,300 |
| 2015 | $7,984 +2.1% | $383,300 |
| 2014 | $7,819 +5.7% | $383,300 -3.3% |
| 2013 | $7,399 +3.3% | $396,500 |
| 2012 | $7,161 +294.1% | $396,500 +237.4% |
| 2010 | $1,817 | $117,500 |
Find assessor info on the county website
Monthly payment
Est. payment
Payment breakdown
Explore the cost of this home by adjusting the details. Changes won't be saved.Climate risks
Neighborhood: 02816


Similar homes
- $749,9004 bd3 ba2.8k sqft22 Arbor Dr, Coventry, RI 02816For Sale

 MLS ID #1426665, Tina Hartley, The Mello Group, Inc.. StateWide MLS RI
- $729,9004 bd3 ba2.8k sqft30 Arbor Dr, Coventry, RI 02816For Sale
 MLS ID #1423734, Augustus Marsella, RE/MAX Professionals. StateWide MLS RI
- $689,9004 bd3 ba2.6k sqft10 Circlewood Dr, Coventry, RI 02816For Sale
 MLS ID #1425399, Jason Ferri, RE/MAX Professionals. StateWide MLS RI
- $649,9003 bd2 ba2.3k sqftPine Ln, Coventry, RI 02816For Sale
 MLS ID #1426745, David Pedro, Century 21 Envoy. StateWide MLS RI
- $699,9003 bd3 ba2k sqft19 Minglewood Dr, Coventry, RI 02816For SaleMLS ID #1425811, Denise Leonard, BHHS Commonwealth Real Estate. StateWide MLS RI
- $799,9002 bd2 ba2.2k sqft4 Hill Farm Camp Rd, Coventry, RI 02816For SaleMLS ID #1424811, Caitlin Clement, Coast to Country Realty. StateWide MLS RI
- $525,0003 bd2 ba1.9k sqft26 Williams St, Coventry, RI 02816For SaleMLS ID #1426287, Amy Barrett, SERHANT.. StateWide MLS RI
- $699,9003 bd2 ba1.6k sqftThe Highlands At Hopkins Hill, Coventry, RI 02816New ConstructionMLS ID #1426967, Andrew Hogan, JPAR Prime Real Estate. StateWide MLS RI
- $499,9003 bd3 ba1.6k sqft93 Pilgrim Ave, Coventry, RI 02816For SaleMLS ID #1423067, The Rachel Jones Team, SKD Real Estate. StateWide MLS RI
- $435,0003 bd1 ba1.8k sqft28 Rosemary St, Coventry, RI 02816For SaleMLS ID #1426372, Ryan Lineham, Homistic Real Estate, Inc.. StateWide MLS RI
- $548,0004 bd2 ba1.9k sqft569 Hill Farm Rd, Coventry, RI 02816For SaleMLS ID #1426559, Team KEY, KEY Real Estate Services. StateWide MLS RI
- $500,0003 bd2 ba1.7k sqft9 Eastgate Dr, Coventry, RI 02816For SaleMLS ID #1422883, Brian Greene, Keller Williams Leading Edge. StateWide MLS RI
- $729,9003 bd3 ba2.6k sqft2075 Division Rd, East Greenwich, RI 02818For SaleMLS ID #1423837, Kara Guerette, REMAX Revolution. StateWide MLS RI
- $550,0003 bd1 ba1.7k sqft1720 Harkney Hill Rd, Coventry, RI 02816For SaleMLS ID #1425709, Aaron Coutu, Keller Williams Leading Edge. StateWide MLS RI
- $385,0003 bd2 ba1.9k sqft114 Sandy Bottom Rd, Coventry, RI 02816For SaleMLS ID #1420718, Kevin Ritchotte, Century 21 Guardian Realty. StateWide MLS RI
- $679,9002 bd3 ba1.6k sqftThe Highlands At Hopkins Hill, Coventry, RI 02816New ConstructionMLS ID #1426966, Andrew Hogan, JPAR Prime Real Estate. StateWide MLS RI
- $484,5003 bd2 ba1.8k sqft986 Knotty Oak Rd, Coventry, RI 02816For SaleMLS ID #1422830, Sharon Ruhle, BHHS Pinnacle Realty. StateWide MLS RI
- $699,0003 bd2 ba1.7k sqft154 Spring Valley Dr, East Greenwich, RI 02818For SaleMLS ID #1426497, Nick Delafano, Century 21 Limitless. StateWide MLS RI
- $544,9003 bd2 ba2.4k sqft534 Blackrock Rd, Coventry, RI 02816For SaleMLS ID #1422753, Don Martone, Bond Brokerage. StateWide MLS RI
