Welcome to 26 Upper Wedgewood Lane in Voorheesville. This home offers a layout that gives you flexibility and space in all the right places.
The first floor features the primary bedroom with its own ensuite bath, along with first-floor laundry for everyday convenience. The main living spaces flow well together and create an easy setup whether you're hosting friends, having a quiet night in, or just moving through your day.
Upstairs, you'll find two additional bedrooms, a full bath, and a loft space that gives you options. Use it as a second living area, office, reading space, workout area, or whatever fits your lifestyle.
The finished basement adds even more usable space and works well for a media room, game room, home gym, office setup, or simply a place to spread out.
Outside, the property offers space to enjoy without feeling overwhelming to maintain. One of the standout location benefits is being just moments from Albany Country Club, with convenient access to local shops, restaurants, parks, and commuter routes.
If you've been looking for a home with a practical layout, flexible living space, and a location that keeps you close to everyday conveniences while still feeling removed from the pace of the day, this one is worth a look.
Pending
$440,000
26 Upper Wedgewood Lane, Voorheesville, NY 12186
3beds
1,990sqft
Single Family Residence, Residential
Built in 1989
0.27 Acres Lot
$465,900 Zestimate®
$221/sqft
$20/mo HOA
What's special
- 56 days |
- 145 |
- 1 |
Likely to sell faster than
Zillow last checked:
Listing updated:
Listed by:
Berkshire Hathaway Home Services Blake 518-935-2555,
Ryan T Clark 518-424-7287
Source: Global MLS,MLS#: 202619939
Facts & features
Interior
Bedrooms & bathrooms
- Bedrooms: 3
- Bathrooms: 3
- Full bathrooms: 2
- 1/2 bathrooms: 1
Primary bedroom
- Level: First
Bedroom
- Level: Second
Bedroom
- Level: Second
Primary bathroom
- Level: First
Half bathroom
- Level: First
Full bathroom
- Level: Second
Basement
- Description: Finished Basement
- Level: Basement
Dining room
- Level: First
Kitchen
- Level: First
Laundry
- Level: First
Living room
- Level: First
Loft
- Level: Second
Heating
- Forced Air, Natural Gas
Cooling
- Central Air
Appliances
- Included: Dishwasher, Washer/Dryer
- Laundry: Laundry Room
Features
- Flooring: Carpet
- Basement: Finished
- Number of fireplaces: 1
- Fireplace features: Living Room
Interior area
- Total structure area: 1,990
- Total interior livable area: 1,990 sqft
- Finished area above ground: 1,990
- Finished area below ground: 1,000
Property
Parking
- Total spaces: 4
- Parking features: Paved, Attached, Driveway, Garage Door Opener
- Attached garage spaces: 2
- Has uncovered spaces: Yes
Features
- Patio & porch: Deck
- Fencing: Back Yard,Fenced
Lot
- Size: 0.27 Acres
- Features: Sloped, Cleared
Details
- Parcel number: 013089 61.12216
- Special conditions: Standard
Construction
Type & style
- Home type: SingleFamily
- Architectural style: Contemporary
- Property subtype: Single Family Residence, Residential
Materials
- Cedar
- Roof: Asphalt
Condition
- New construction: No
- Year built: 1989
Utilities & green energy
- Sewer: Public Sewer
- Water: Public
Community & HOA
HOA
- Has HOA: Yes
- Amenities included: None
- Services included: Maintenance Grounds
- HOA fee: $240 annually
Location
- Region: Voorheesville
Financial & listing details
- Price per square foot: $221/sqft
- Tax assessed value: $436,000
- Annual tax amount: $2,540
- Date on market: 6/18/2026
Estimated market value
$465,900
$443,000 - $489,000
$2,829/mo
Price history
| Date | Event | Price |
|---|---|---|
| 6/23/2026 | Pending sale | $440,000$221/sqft |
Source:  Global MLS #202619939 Report a problem Global MLS #202619939 Report a problem | ||
| 6/18/2026 | Listed for sale | $440,000+70.9%$221/sqft |
Source: Global MLS #202619939 Report a problem | ||
| 7/21/2004 | Sold | $257,500$129/sqft |
Source: Agent Provided Report a problem | ||
Public tax history
| Year | Property taxes | Tax assessment |
|---|---|---|
| 2025 | -- | $327,000 |
| 2024 | -- | $327,000 |
| 2023 | -- | $327,000 |
| 2022 | -- | $327,000 |
| 2021 | -- | $327,000 |
| 2020 | -- | $327,000 |
| 2019 | -- | $327,000 +29% |
| 2018 | -- | $253,500 |
| 2017 | -- | $253,500 |
| 2016 | -- | $253,500 |
| 2015 | -- | $253,500 |
| 2014 | -- | $253,500 |
| 2013 | -- | $253,500 |
| 2012 | -- | $253,500 |
| 2011 | -- | $253,500 |
| 2010 | -- | $253,500 |
| 2009 | -- | $253,500 |
| 2008 | -- | $253,500 |
| 2007 | -- | $253,500 |
| 2006 | -- | $253,500 |
| 2005 | -- | $253,500 +43.5% |
| 2004 | -- | $176,600 |
| 2003 | -- | $176,600 |
| 2002 | -- | $176,600 |
| 2001 | -- | $176,600 |
| 2000 | -- | $176,600 |
Find assessor info on the county website
Monthly payment
Climate risks
Neighborhood: 12186
Nearby schools
GreatSchools rating
- 6/10Voorheesville Elementary SchoolGrades: K-5Distance: 1.6 mi
- 6/10Voorheesville Middle SchoolGrades: 6-8Distance: 2.9 mi
- 10/10Clayton A Bouton High SchoolGrades: 9-12Distance: 2.9 mi
Schools provided by the listing agent
- Elementary: Voorheesville
- High: Voorheesville
Source: Global MLS. This data may not be complete. We recommend contacting the local school district to confirm school assignments for this home.
- $545,8003 bd3 ba2.3k sqft28 Upper Wedgewood Ln, Voorheesville, NY 12186Off Market
- $503,6003 bd3 ba2.1k sqft24 Upper Wedgewood Ln, Voorheesville, NY 12186Off Market
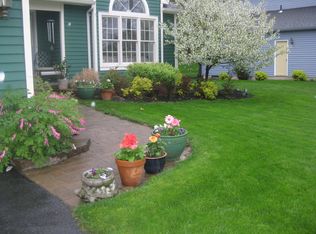
- $497,8003 bd2 ba1.9k sqft30 Upper Wedgewood Ln, Voorheesville, NY 12186Off Market
- $487,0003 bd2 ba1.8k sqft22 Upper Wedgewood Ln, Voorheesville, NY 12186Off Market
- $802,8004 bd2 ba2.8k sqft12 Fairfield Dr, Voorheesville, NY 12186Off Market
- $480,6003 bd3 ba1.7k sqft20 Upper Wedgewood Ln, Voorheesville, NY 12186Off Market
- $591,5004 bd2 ba2.2k sqft32 Upper Wedgewood Ln, Voorheesville, NY 12186Off Market
- $567,6004 bd2 ba2.2k sqft10 Fairfield Dr, Voorheesville, NY 12186Off Market
A local agent can set up tours, give advice and negotiate with sellers.
Similar homes
- $399,0003 bd2 ba1.5k sqft11 Evergreen Drive, Voorheesville, NY 12186Active
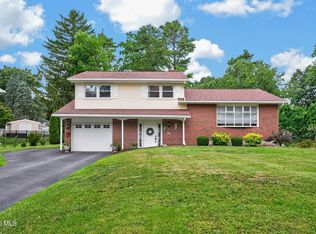 MLS ID #202623865, Breanna Mitola, Listing by: J Paul Realty Group LLC. Global MLS
 - $410,0002 bd3 ba1.9k sqft42 Greystone Drive, Voorheesville, NY 12186Active
 MLS ID #202623439, Faith H Adamec, Listing by: Re Max Capital. Global MLS
 - $385,0004 bd1 ba1.7k sqft171 Picard Road, Voorheesville, NY 12186Active
 MLS ID #202620131, Michael Keefrider, Listing by: Coldwell Banker Prime Properties. Global MLS
 - $484,9004 bd3 ba1.8k sqft106 Halfmoon Drive, Altamont, NY 12009Active
 MLS ID #202622964, Jordan Brustle, Listing by: KW Platform. Global MLS
 - $434,9004 bd2 ba1.6k sqft129 Okara Drive, Schenectady, NY 12303ActiveMLS ID #202618533, Joseph Guice, Listing by: Howard Hanna Capital Inc. Global MLS
- $435,0004 bd2 ba1.9k sqft17 Berwyn Street, Schenectady, NY 12304ActiveMLS ID #202623658, James W Rosenberger, Listing by: Falvey Real Estate Group Ltd. Global MLS
- $445,0003 bd3 ba1.8k sqft401 Greenway, Albany, NY 12208ActiveMLS ID #202622418, Brian A Brosen, Listing by: eXp Realty. Global MLS
- $364,9003 bd2 ba1.5k sqft3 Hillview Terrace, Guilderland, NY 12084ActiveMLS ID #202623498, Robert Liotta, Listing by: Whipple City Realty Group Inc. Global MLS
- $437,5003 bd2 ba1.8k sqft949 Morgan Avenue, Niskayuna, NY 12309ActiveMLS ID #202620559, Faith H Adamec, Listing by: Re Max Capital. Global MLS
- $445,0003 bd3 ba1.8k sqft18 Johnson Lane, Averill Park, NY 12018ActiveMLS ID #202519768, Samara C Boland, Listing by: Vera Cohen Realty LLC. Global MLS
- $365,0003 bd2 ba1.1k sqft4 Cedar Court, Schenectady, NY 12309ActiveMLS ID #202621451, Anna Bochenek DiRaddo, Listing by: Hunt Real Estate ERA. Global MLS
- $417,0003 bd2 ba1.5k sqft1 Winding Ridge Road, West Sand Lake, NY 12196ActiveMLS ID #202623375, James Williams, Listing by: MW Legacy Realty LLC. Global MLS
- $499,0003 bd3 ba2.1k sqft407 Hidley Road, Wynantskill, NY 12198ActiveMLS ID #202623307, Christine M Fox, Listing by: Miranda Real Estate Group Inc. Global MLS
- $469,9004 bd3 ba2.4k sqft88 Daytona Avenue, Albany, NY 12203ActiveMLS ID #202623640, Peter Tryon, Listing by: Blue House Companies LLC. Global MLS
- $579,9004 bd3 ba2.3k sqft303 Partridgeberry Court, Schenectady, NY 12303ActiveMLS ID #202623523, Michael Keefrider, Listing by: Coldwell Banker Prime Properties. Global MLS
- $379,9004 bd3 ba1.9k sqft585 Saint David'S Lane, Niskayuna, NY 12309ActiveMLS ID #202623490, Julius Paul, Listing by: J Paul Realty Group LLC. Global MLS
- $389,0003 bd2 ba1.5k sqft337 Quackenbush Road, Schenectady, NY 12306ActiveMLS ID #202620974, Robert M Crevatas, Listing by: Howard Hanna Capital Inc. Global MLS
- $399,9003 bd3 ba1.5k sqft214 Walnut Lane, Slingerlands, NY 12159ActiveMLS ID #202622520, Brian A Amaral, Listing by: Kellie Kieley Realty LLC. Global MLS
- $399,9003 bd2 ba1.1k sqft2 Melissa Court, Albany, NY 12205ActiveMLS ID #202621215, Bryon Phelps, Listing by: Sterling Real Estate Group. Global MLS
- $415,0003 bd2 ba2.6k sqft121 Gospel Lane, Schoharie, NY 12157ActiveMLS ID #202623416, Sandra S Poole, Listing by: Howard Hanna Capital Inc. Global MLS
