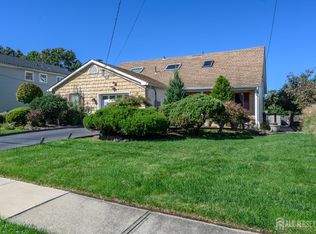
Welcome to this spacious and versatile 4-bedroom, 3-full-bath bi-level home located in the desirable Strathmore section of Aberdeen. Situated on approximately 0.59 acres,and a flexible floor plan with excellent potential. The main living area features hardwood flooring, an eat-in kitchen, formal dining room, and spacious bedrooms. The lower level offers additional living space, including a family room with wet bar and a separate living area featuring its own entrance, bedroom, and full bathroom—ideal for extended-family arrangements or additional living flexibility. Enjoy the outdoor space with a private backyard, patio, and deck. Conveniently located near shopping, restaurants, major roadways, Garden State Parkway, and NJ Transit.
For sale
$625,000
26 Warren Drive, Aberdeen, NJ 07747
4beds
--sqft
Single Family Residence
Built in ----
0.59 Acres Lot
$643,400 Zestimate®
$--/sqft
$-- HOA
What's special
Eat-in kitchenPrivate backyardFormal dining roomSpacious bedroomsHardwood flooring
- 1 day
- 1,015
- 58
Zillow last checked:
Listing updated:
Listed by:
Antoinette Pagano 732-221-7223,
Keller Williams Realty West Monmouth
Source: MoreMLS,MLS#: 22635497
Facts & features
Interior
Bedrooms & bathrooms
- Bedrooms: 4
- Bathrooms: 3
- Full bathrooms: 3
Bedroom
- Description: 3 bedrooms
Bathroom
- Description: Full with stall shower
Bathroom
- Description: 2 entrances - one to hall one to primary bedroom
Family room
- Description: Wet Bar
Other
- Description: Converted Garage - living and bedrooms and full bath with shower stall
Heating
- See Remarks
Cooling
- Other
Features
- Flooring: See Remarks
- Basement: None
Property
Parking
- Parking features: Double Wide Drive, None
- Has uncovered spaces: Yes
Features
- Stories: 1
- Exterior features: Other
Lot
- Size: 0.59 Acres
- Dimensions: 114 x 227
- Features: Corner Lot
Details
- Parcel number: 0100118000000017
- Zoning description: Single Family
Construction
Type & style
- Home type: SingleFamily
- Property subtype: Single Family Residence
Condition
- New construction: No
Utilities & green energy
- Sewer: Public Sewer
Community & HOA
Community
- Subdivision: Strathmore
HOA
- Has HOA: No
Location
- Region: Aberdeen
Financial & listing details
- Tax assessed value: $694,700
- Annual tax amount: $12,561
- Date on market: 11/10/2026
- Exclusions: ASIS
Estimated market value
$643,400
$611,000 - $676,000
$4,739/mo
Price history
| Date | Event | Price |
|---|---|---|
| 11/10/2026 | Listed for sale | $625,000-5.2% |
Source:  MoreMLS #22635497 Report a problem | ||
| 1/8/2026 | Listing removed | $659,000 |
Source:  All Jersey MLS #2603323R Report a problem | ||
| 11/21/2025 | Pending sale | $659,000 |
Source: MoreMLS #22526031 Report a problem | ||
| 11/20/2025 | Contingent | $659,000 |
Source: All Jersey MLS #2603323R Report a problem | ||
| 10/10/2025 | Price change | $659,000-2.9% |
Source: MoreMLS #22526031 Report a problem | ||
| 9/27/2025 | Listed for sale | $679,000 |
Source: All Jersey MLS #2603323R Report a problem | ||
| 9/17/2025 | Contingent | $679,000 |
Source: All Jersey MLS #2603323R Report a problem | ||
| 9/13/2025 | Pending sale | $679,000 |
Source: MoreMLS #22526031 Report a problem | ||
| 9/10/2025 | Listed for sale | $679,000 |
Source: MoreMLS #22526031 Report a problem | ||
| 9/10/2025 | Pending sale | $679,000 |
Source: MoreMLS #22526031 Report a problem | ||
| 9/2/2025 | Listed for sale | $679,000+49.6% |
Source: All Jersey MLS #2603323R Report a problem | ||
| 3/9/2021 | Listing removed | -- |
Source: Owner Report a problem | ||
| 2/15/2019 | Listing removed | $454,000 |
Source: Owner Report a problem | ||
| 11/14/2018 | Price change | $454,000+1.3% |
Source: Owner Report a problem | ||
| 10/25/2018 | Price change | $448,000+3% |
Source: Owner Report a problem | ||
| 9/1/2018 | Price change | $435,000+2.4% |
Source: Keller Williams Realty West Monmouth #21833234 Report a problem | ||
| 8/21/2018 | Listed for sale | $425,000+22985.3% |
Source: Keller Williams Realty West Monmouth #21833234 Report a problem | ||
| 6/21/1982 | Sold | $1,841 |
Source: Agent Provided Report a problem | ||
Public tax history
| Year | Property taxes | Tax assessment |
|---|---|---|
| 2025 | $12,142 +12% | $643,800 +12% |
| 2024 | $10,841 -3.3% | $574,800 +9.7% |
| 2023 | $11,206 +2.8% | $523,900 +17.8% |
| 2022 | $10,902 +0.5% | $444,800 +10.8% |
| 2021 | $10,847 -1.2% | $401,300 -1.4% |
| 2020 | $10,975 +0.5% | $407,000 +3.6% |
| 2019 | $10,919 | $392,800 +0.3% |
| 2018 | $10,919 +10.3% | $391,800 +6.6% |
| 2017 | $9,898 +0.5% | $367,600 +2.8% |
| 2016 | $9,853 +4.7% | $357,700 -0.4% |
| 2015 | $9,407 +2.1% | $359,200 +2.7% |
| 2014 | $9,217 +2.6% | $349,700 -2.6% |
| 2013 | $8,980 +4.6% | $359,200 |
| 2012 | $8,581 +1.3% | $359,200 |
| 2011 | $8,474 +2.7% | $359,200 |
| 2010 | $8,251 -7.7% | $359,200 |
| 2009 | $8,942 | $359,200 +134.2% |
| 2008 | -- | $153,400 |
| 2007 | -- | $153,400 |
| 2006 | -- | $153,400 |
| 2005 | -- | $153,400 |
| 2003 | -- | $153,400 |
| 2002 | -- | $153,400 |
| 2001 | -- | $153,400 |
Find assessor info on the county website
Monthly payment
Est. payment
Payment breakdown
Explore the cost of this home by adjusting the details. Changes won't be saved.Climate risks
Neighborhood: Strathmore
Nearby schools
Schools provided by the listing agent
- Elementary: Lloyd Road
- Middle: Matawan-Aberdeen
- High: Matawan Reg
Source: MoreMLS. This data may not be complete. We recommend contacting the local school district to confirm school assignments for this home.
Similar homes
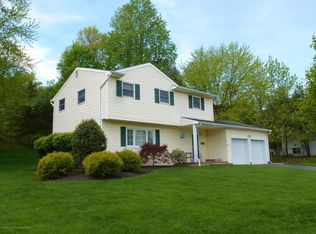
- $689,0003 bd3 ba2k sqft524 Lloyd Rd, Matawan, NJ 07747For Sale
 MLS ID #2702828R, AZHAR JAVED. All Jersey MLS
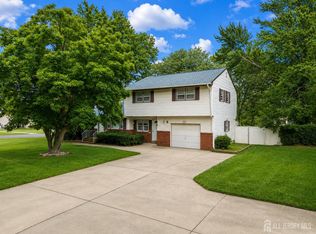
- $685,0004 bd2 ba2.4k sqft911 Harris Ave, Union Beach, NJ 07735For Sale
 MLS ID #2707563R, JENNIFER SABODISH. All Jersey MLS
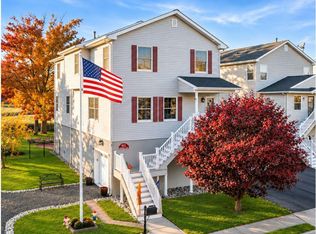
- $780,0003 bd4 ba2k sqft47 Pemberton Dr, Matawan, NJ 07747For Sale
 MLS ID #2707391R, IVETTE CAMPO FUOCO. All Jersey MLS
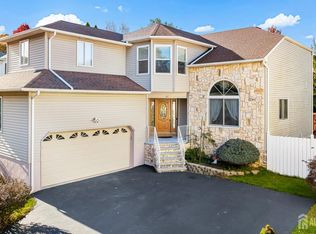
- $675,0004 bd3 ba2.1k sqft15 Carlow Way, Hazlet, NJ 07730For Sale
 MLS ID #2705609R, ROBERT DEKANSKI. All Jersey MLS
- $635,0003 bd4 ba2.5k sqft75 Boulevard W, Keyport, NJ 07735For SaleMLS ID #2705568R, GLORIA ZIMMERMAN. All Jersey MLS
- $600,0003 bd2 ba884 sqft9 Elmwood Ter, Edison, NJ 08817For SaleMLS ID #2707303R, SUZANNE DUPUY. All Jersey MLS
- $599,0004 bd2 ba1.8k sqft99 Madison Ave, Old Bridge, NJ 08857For SaleMLS ID #2706699R, JEFFREY A. PRONTNICKI. All Jersey MLS
- $575,0003 bd3 ba1.4k sqft79 Staghorn Dr, Matawan, NJ 07747For SaleMLS ID #2704002R, EVAN V. BRAILE. All Jersey MLS
- $699,0004 bd4 ba3.6k sqft3 Romero Ct, Monroe Township, NJ 08831For SaleMLS ID #2707437R, DENISE M. BADALAMENTI. All Jersey MLS
- $560,0003 bd2 ba1.2k sqft5 Oak St, Carteret, NJ 07008For SaleMLS ID #2707597R, SUKHWINDER KAUR. All Jersey MLS
- $539,9003 bd2 ba1.2k sqft2 Hill St, Hazlet, NJ 07730For SaleMLS ID #2704058R, VERONICA DOUGLAS. All Jersey MLS
- $635,0003 bd3 ba1.4k sqft39 McFadden Dr, Monroe Township, NJ 08831For SaleMLS ID #2700713R, PAMELA ELGHOUL. All Jersey MLS
- $649,5004 bd2 ba2k sqft81 Ford Rd, Howell, NJ 07731For Sale
 MLS ID #NJMM2004874, Marie L. Holloway, Keller Williams Realty Preferred Properties. Bright MLS
- $639,0004 bd4 ba-- sqft2284 Polk Ave, North Brunswick, NJ 08902For SaleMLS ID #2704953R, ANDREW ZASTKO. All Jersey MLS
- $599,9003 bd2 ba1.2k sqft62 Taylors Mills Rd, Manalapan, NJ 07726For SaleMLS ID #2705398R, MARIA MODERNO. All Jersey MLS
- $629,0003 bd4 ba2k sqft2215 Polk Ave, North Brunswick, NJ 08902For SaleMLS ID #2704344R, ANDREW ZASTKO. All Jersey MLS
- $675,0004 bd4 ba2k sqft133 Summerhill Rd, Spotswood, NJ 08884For SaleMLS ID #2703319R, FADY BESHARA. All Jersey MLS
- $580,0003 bd2 ba1.7k sqft19 Rebecca Pl, Piscataway, NJ 08854For SaleMLS ID #2707378R, DENISE M. GREER. All Jersey MLS
- $549,0003 bd3 ba1.7k sqft26 Orange Dr, Marlboro, NJ 07746For SaleMLS ID #2707300R, MOHAMMED HASHMI. All Jersey MLS
- $629,9004 bd3 ba1.7k sqft21 S Heathcote Ave, Edison, NJ 08817For SaleMLS ID #2702095R, JASMINE TSUI. All Jersey MLS
