Welcome to this exceptional, newly built (2022) luxury Colonial located within the highly sought-after Valley Central School District. Showcasing modern elegance and timeless design, this young home offers the perfect blend of sophistication, comfort, and high-end craftsmanship.
From the moment you enter, you are greeted by soaring ceilings and a thoughtfully designed open-concept layout that exudes both grandeur and functionality. The centerpiece of the home is a stunning gourmet chef’s kitchen, beautifully appointed with premium finishes and complemented by an expansive butler’s pantry—ideal for seamless entertaining and elevated everyday living.
The sun-drenched living and dining areas provide an inviting yet refined atmosphere, enhanced by an abundance of natural light throughout. Built-in speaker hookups add a layer of modern luxury, allowing for an effortless, whole-home audio experience.
Upstairs, you will find four generously sized bedrooms, a versatile sitting area, and a well-appointed full hallway bathroom. The primary suite serves as a private retreat, featuring a spacious walk-in closet and a spa-inspired ensuite bath complete with a soaking tub and double vanity—perfect for unwinding in style.
Every detail of this residence has been thoughtfully curated, with the seller sparing no expense in upgrades, resulting in a truly turnkey, like-new luxury home.
Ideally located near Stewart International Airport and major commuter routes including Interstate 84, and approximately 70 miles from New York City, this home offers both convenience and accessibility while being surrounded by the charm, dining, and recreation of the Hudson Valley.
A rare opportunity to own a nearly new, impeccably upgraded home in a prime location—schedule your private showing today.
Pending
$789,000
26 Wildwood Drive, Rock Tavern, NY 12575
4beds
3,152sqft
Single Family Residence, Residential
Built in 2022
0.38 Acres Lot
$-- Zestimate®
$250/sqft
$-- HOA
What's special
- 138 days
- 62
- 5
Zillow last checked:
Listing updated:
Listed by:
Cronin & Company Real Estate 845-744-6275,
Maria Sairrino 845-775-8910,
Andrew Sairrino 845-537-6412,
Cronin & Company Real Estate
Source: OneKey® MLS as distributed by MLS GRID,MLS#: 984956
Facts & features
Interior
Bedrooms & bathrooms
- Bedrooms: 4
- Bathrooms: 3
- Full bathrooms: 2
- 1/2 bathrooms: 1
Heating
- Hot Air, Natural Gas
Cooling
- Central Air
Appliances
- Included: Convection Oven, Dishwasher, Dryer, Electric Water Heater, Gas Range, Microwave, Refrigerator, Stainless Steel Appliance(s), Washer
- Laundry: Washer/Dryer Hookup, Laundry Room
Features
- Beamed Ceilings, Breakfast Bar, Cathedral Ceiling(s), Chandelier, Chefs Kitchen, Crown Molding, Double Vanity, Eat-in Kitchen, Entrance Foyer, High Ceilings, Kitchen Island, Marble Counters, Open Floorplan, Pantry, Primary Bathroom, Recessed Lighting, Soaking Tub, Walk-In Closet(s)
- Doors: ENERGY STAR Qualified Doors
- Windows: ENERGY STAR Qualified Windows, New Windows, Skylight(s)
- Basement: Full,Unfinished
- Attic: Full,Pull Stairs
- Has fireplace: Yes
- Fireplace features: Gas
Interior area
- Total structure area: 3,152
- Total interior livable area: 3,152 sqft
Property
Parking
- Total spaces: 2
- Parking features: Driveway, Garage, Garage Door Opener
- Garage spaces: 2
- Has uncovered spaces: Yes
Features
- Patio & porch: Deck, Porch
Lot
- Size: 0.38 Acres
Details
- Parcel number: 3346001260000002004.0000000
- Special conditions: Short Sale
Construction
Type & style
- Home type: SingleFamily
- Architectural style: Colonial
- Property subtype: Single Family Residence, Residential
Materials
- Frame
Condition
- New Construction
- New construction: Yes
- Year built: 2022
Utilities & green energy
- Sewer: Public Sewer
- Water: Public
- Utilities for property: Cable Available, Electricity Available, Natural Gas Connected, Phone Available, Trash Collection Private
Community & HOA
HOA
- Has HOA: No
Location
- Region: Rock Tavern
Financial & listing details
- Price per square foot: $250/sqft
- Tax assessed value: $138,500
- Annual tax amount: $15,486
- Date on market: 4/15/2026
- Cumulative days on market: 321 days
- Listing agreement: Exclusive Right To Sell
- Electric utility on property: Yes
Estimated market value
Not available
Estimated sales range
Not available
Not available
Price history
| Date | Event | Price |
|---|---|---|
| 5/27/2026 | Pending sale | $789,000$250/sqft |
Source:  OneKey® MLS as distributed by MLS GRID #984956 Report a problem OneKey® MLS as distributed by MLS GRID #984956 Report a problem | ||
| 4/15/2026 | Listed for sale | $789,000-1.4%$250/sqft |
Source: OneKey® MLS as distributed by MLS GRID #984956 Report a problem | ||
| 3/29/2026 | Listing removed | $800,000$254/sqft |
Source: OneKey® MLS as distributed by MLS GRID #914960 Report a problem | ||
| 3/25/2026 | Price change | $800,000-5.9%$254/sqft |
Source: OneKey® MLS as distributed by MLS GRID #914960 Report a problem | ||
| 9/25/2025 | Listed for sale | $850,000$270/sqft |
Source: OneKey® MLS as distributed by MLS GRID #914960 Report a problem | ||
Public tax history
Tax history is unavailable.
Monthly payment
Climate risks
Neighborhood: 12575
Nearby schools
Schools provided by the listing agent
- Elementary: East Coldenham Elementary School
- Middle: Valley Central Middle School
- High: Valley Central High School
Source: OneKey® MLS as distributed by MLS GRID. This data may not be complete. We recommend contacting the local school district to confirm school assignments for this home.
Similar homes
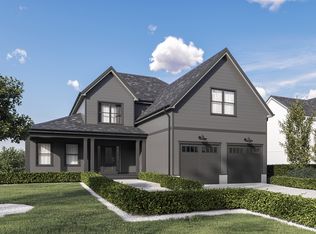
- $777,0004 bd3 ba2.3k sqft21 Wildwood Drive, Rock Tavern, NY 12575New Construction
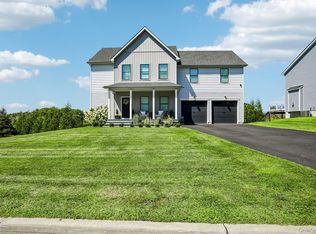
 MLS ID #1037407, Francesca Airoldi, Listing by: Keller Williams Realty. OneKey® MLS as distributed by MLS GRID
 - $759,9004 bd3 ba2.7k sqft15 Alpine Lane, Washingtonville, NY 10992For Sale
 MLS ID #1043490, Paul Biagini, Listing by: Biagini Realty. OneKey® MLS as distributed by MLS GRID
 - $765,0004 bd3 ba2.5k sqft464 Bull Road, New Windsor, NY 12575New Construction
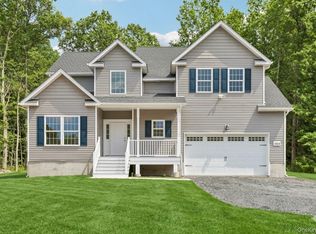 MLS ID #1035025, Donna Gennaro, Listing by: Howard Hanna Rand Realty. OneKey® MLS as distributed by MLS GRID
 - from $815,0004 bd4 ba3.3k sqftThe Homestead 2.0 Plan, The Aerie Preserve, Rock Tavern, NY 12575New Construction
 Argo Development
 - $765,0004 bd4 ba3.2k sqft47 Willets Way, Newburgh, NY 12550For SaleMLS ID #982005, Ryan Degnan, Listing by: Howard Hanna Rand Realty. OneKey® MLS as distributed by MLS GRID
- $829,9004 bd3 ba2.6k sqft268 Lake Road, Salisbury Mills, NY 12577For SaleMLS ID #1010058, Paul Biagini, Listing by: Biagini Realty. OneKey® MLS as distributed by MLS GRID
- $725,0004 bd4 ba2.9k sqft55 Noelle Drive, Walden, NY 12586For SaleMLS ID #1038879, Joseph Rosenfeld, Listing by: Flag Realty Group. OneKey® MLS as distributed by MLS GRID
- $808,9004 bd4 ba3.8k sqft3 Harvey Way, Newburgh, NY 12550For SaleMLS ID #1016159, Rosalie W Cook, Listing by: Weichert Realtors. OneKey® MLS as distributed by MLS GRID
- $799,0005 bd4 ba4.3k sqft1010 Pine View, New Windsor, NY 12553For SaleMLS ID #1040910, Jin Tao, Listing by: BH&G R E Realty Connect. OneKey® MLS as distributed by MLS GRID
- $750,0004 bd3 ba2.7k sqft28 Ardmore Street, Cornwall, NY 12553For SaleMLS ID #1013135, Bryan P. Dale, Listing by: eXp Realty. OneKey® MLS as distributed by MLS GRID
- $749,9004 bd3 ba2.7k sqftLot 4 Kings Hill Road, Walden, NY 12586New ConstructionMLS ID #982760, Lyra Blumenthal, Listing by: RE/MAX Benchmark Realty Group. OneKey® MLS as distributed by MLS GRID
- $899,0004 bd3 ba3.1k sqft66 Pin Oak Drive, New Windsor, NY 12553For SaleMLS ID #1013679, Stephen Ramundo, Listing by: Keller Williams Valley Realty. OneKey® MLS as distributed by MLS GRID
- $779,0004 bd3 ba2.3k sqft106 Shelly Court, Cornwall, NY 12518For SaleMLS ID #1034504, Karen R Taphorn, Listing by: Howard Hanna Rand Realty. OneKey® MLS as distributed by MLS GRID
- $925,0004 bd4 ba3.7k sqft168 Station Road, Salisbury Mills, NY 12577For SaleMLS ID #1027176, Kathryn M. DeCrosta, Listing by: Tactical Realty LLC. OneKey® MLS as distributed by MLS GRID
- $826,9004 bd3 ba2.6k sqft10 Harrier Ridge Drive, Wallkill, NY 12589New ConstructionMLS ID #1027047, Richard Baxter, Listing by: Keller Williams Realty. OneKey® MLS as distributed by MLS GRID
- $535,0003 bd3 ba2.3k sqft600 Twin Arch Road, Rock Tavern, NY 12575For SaleMLS ID #1032934, Aron Ungar, Listing by: eRealty Advisors, Inc. OneKey® MLS as distributed by MLS GRID
- $699,9994 bd3 ba2.7k sqft30 Northern Avenue, Walden, NY 12586New ConstructionMLS ID #956716, Richard Baxter, Listing by: Keller Williams Realty. OneKey® MLS as distributed by MLS GRID
- $699,0004 bd3 ba2.6k sqft8 Dewey Drive, Newburgh, NY 12550New ConstructionMLS ID #1012837, Rugesh G. Shah, Listing by: KW MidHudson. OneKey® MLS as distributed by MLS GRID
- $899,0004 bd3 ba2.8k sqft98 Fox Hill Road, Wallkill, NY 12589New ConstructionMLS ID #1030231, Philip Barnao, Listing by: eXp Realty. OneKey® MLS as distributed by MLS GRID
- $839,9004 bd3 ba3k sqft3 Nova Drive, Cornwall, NY 12518For SaleMLS ID #971731, Jennifer Gold, Listing by: RE/MAX Benchmark Realty Group. OneKey® MLS as distributed by MLS GRID
