Welcome to this meticulously maintained 3 Bedroom 1.5 bath home , featuring cathedral ceilings, Skylights, hardwood floors, gas heating. Southern exposure ensures a sunfilled days. Eat in Kitchen has been extended, gas cooking, granite counters, lots of cabinets, sliders to your backyard. Split level homes are versatile, one bedroom has been extended and is used as an office/Sunroom drenched in sunlight floor to ceiling windows overlook the beautiful backyard. Lower level den new carpeting large windows overlook backyard, access to your garage from here. Laundry room off the den offers utilities and storage as well. Fenced property patio and Gas hook up for the BBQ. Tranquil pond , 1 car garage with EE and 3 car parking on your driveway. Gas Burner, roof, approx 2 years old New Washer, IGS, Short trip to Northport Village, enjoy Theater, shopping, restaurants. The LIRR is less than 2 miles ( Plenty of room to expand the half bath to full )
Pending
$689,000
26 Wren Court, Northport, NY 11768
3beds
1,650sqft
Single Family Residence, Residential
Built in 1956
8,712 Square Feet Lot
$-- Zestimate®
$418/sqft
$-- HOA
What's special
Tranquil pondGas heatingLarge windows overlook backyardSliders to your backyardGas cookingHardwood floorsLots of cabinets
- 91 days |
- 163 |
- 3 |
Likely to sell faster than
Zillow last checked:
Listing updated:
Listed by:
Signature Premier Properties 631-360-2800,
Claire J. Leface 516-330-4732
Source: OneKey® MLS as distributed by MLS GRID,MLS#: 998612
Facts & features
Interior
Bedrooms & bathrooms
- Bedrooms: 3
- Bathrooms: 2
- Full bathrooms: 1
- 1/2 bathrooms: 1
Bathroom 1
- Description: Main Bedroom hardwood floors
- Level: Second
Bathroom 2
- Description: Bedroom hardwood floors
- Level: Second
Bathroom 2
- Description: half bath with room for expansion
- Level: Lower
Bathroom 3
- Description: Middle Bedroom Extended to the rear used as a sunroom/office currently
- Level: Second
Den
- Description: not a basement overlooks backyard - entry to garage
- Level: Lower
Dining room
- Description: Hard Wood Floors Cathedral Ceiling
- Level: First
Laundry
- Description: full laundry room with storage and utilities
- Level: Lower
Living room
- Description: Hard Wood Floors Cathedral Ceiling
- Level: First
Heating
- Hot Air
Cooling
- Wall/Window Unit(s)
Appliances
- Included: Dishwasher, Dryer, Gas Range, Refrigerator, Gas Water Heater
- Laundry: Washer/Dryer Hookup, Laundry Room
Features
- Cathedral Ceiling(s), Chandelier, Eat-in Kitchen, Granite Counters, High Ceilings, Storage
- Flooring: Carpet, Hardwood
- Windows: Bay Window(s), Drapes, Skylight(s)
- Basement: Crawl Space
- Attic: Partial
- Has fireplace: No
- Fireplace features: None
Interior area
- Total structure area: 1,650
- Total interior livable area: 1,650 sqft
Property
Parking
- Total spaces: 4
- Parking features: Driveway, Garage, Garage Door Opener
- Garage spaces: 1
- Has uncovered spaces: Yes
Features
- Levels: Three Or More
- Patio & porch: Patio
Lot
- Size: 8,712 Square Feet
- Features: Back Yard, Front Yard, Garden, Landscaped, Near Public Transit, Near School, Sprinklers In Front, Sprinklers In Rear
Details
- Parcel number: 0400127000100008000
- Special conditions: None
- Other equipment: Negotiable
Construction
Type & style
- Home type: SingleFamily
- Property subtype: Single Family Residence, Residential
Materials
- Frame
Condition
- Actual
- Year built: 1956
Utilities & green energy
- Sewer: Cesspool
- Water: Public
- Utilities for property: Cable Connected, Electricity Connected, Natural Gas Connected, Phone Available, Trash Collection Public, Water Connected
Community & HOA
Community
- Security: Security System
HOA
- Has HOA: No
Location
- Region: Northport
Financial & listing details
- Price per square foot: $418/sqft
- Tax assessed value: $2,800
- Annual tax amount: $11,271
- Date on market: 5/13/2026
- Cumulative days on market: 104 days
- Listing agreement: Exclusive Right To Sell
- Listing terms: Cash,Conventional,FHA,Other,VA
- Electric utility on property: Yes
- Body type: Other
Estimated market value
Not available
Estimated sales range
Not available
Not available
Price history
| Date | Event | Price |
|---|---|---|
| 5/28/2026 | Pending sale | $689,000$418/sqft |
Source:  OneKey® MLS as distributed by MLS GRID #998612 Report a problem OneKey® MLS as distributed by MLS GRID #998612 Report a problem | ||
| 5/13/2026 | Listed for sale | $689,000-8%$418/sqft |
Source: OneKey® MLS as distributed by MLS GRID #998612 Report a problem | ||
| 5/12/2026 | Listing removed | $749,000$454/sqft |
Source: OneKey® MLS as distributed by MLS GRID #990377 Report a problem | ||
| 4/29/2026 | Listed for sale | $749,000$454/sqft |
Source: OneKey® MLS as distributed by MLS GRID #990377 Report a problem | ||
Public tax history
| Year | Property taxes | Tax assessment |
|---|---|---|
| 2025 | -- | $2,800 |
| 2024 | -- | $2,800 |
| 2023 | -- | $2,800 |
| 2022 | -- | $2,800 |
| 2021 | -- | $2,800 |
| 2020 | -- | $2,800 |
| 2019 | -- | $2,800 |
| 2018 | -- | $2,800 |
| 2017 | $6,407 | $2,800 |
| 2016 | -- | $2,800 |
| 2015 | -- | $2,800 |
| 2014 | -- | $2,800 -8.2% |
| 2013 | -- | $3,050 |
| 2012 | -- | $3,050 |
| 2011 | -- | $3,050 |
| 2010 | -- | $3,050 |
| 2009 | -- | $3,050 |
| 2008 | -- | $3,050 |
| 2007 | $5,600 +12.8% | $3,050 |
| 2005 | $4,967 -2% | $3,050 |
| 2004 | $5,068 +6.8% | $3,050 |
| 2003 | $4,747 +5.4% | $3,050 |
| 2002 | $4,502 +20.5% | $3,050 |
| 2001 | $3,738 +3.8% | $3,050 |
| 2000 | $3,602 | $3,050 |
Find assessor info on the county website
Monthly payment
Climate risks
Neighborhood: 11768
Nearby schools
GreatSchools rating
- 5/10Fifth Avenue Elementary SchoolGrades: K-4Distance: 0.4 mi
- 6/10East Northport Middle SchoolGrades: 5-8Distance: 0.9 mi
- 9/10Northport Senior High SchoolGrades: 9-12Distance: 2 mi
Schools provided by the listing agent
- Elementary: Fifth Avenue Elementary School
- Middle: East Northport Middle School
- High: Northport Senior High School
Source: OneKey® MLS as distributed by MLS GRID. This data may not be complete. We recommend contacting the local school district to confirm school assignments for this home.
- $774,0003 bd2 ba-- sqft24 Wren Ct, Northport, NY 11768Off Market
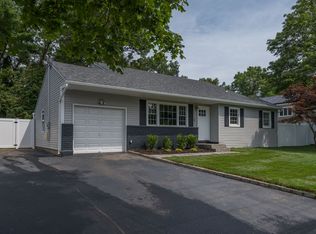
- $689,800-- bd-- ba-- sqft28 Wren Ct, Northport, NY 11768Off Market
- $692,600-- bd-- ba-- sqft25 Wren Ct, Northport, NY 11768Off Market
- $775,5003 bd2 ba-- sqft30 Wren Ct, Northport, NY 11768Off Market

- $2,8503 bd2 ba2.1k sqft1 Piper St, Northport, NY 11768Off Market
- $680,500-- bd-- ba-- sqft18 Bark Ln, Northport, NY 11768Off Market
- $1,110,2005 bd2 ba-- sqft20 Tanager Ln, Northport, NY 11768Off Market
- $666,100-- bd-- ba-- sqft31 Bark Ln, Northport, NY 11768Off Market
A local agent can set up tours, give advice and negotiate with sellers.
Similar homes
- $875,0004 bd2 ba2.1k sqft274 Ocean Avenue, Northport, NY 11768For Sale

 MLS ID #1035391, Anthony J. Donnino, Listing by: Signature Premier Properties. OneKey® MLS as distributed by MLS GRID
 - $650,0003 bd1 ba1.5k sqft89 Burton Lane, Commack, NY 11725For Sale
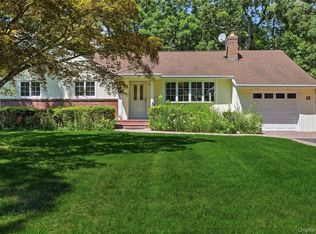 MLS ID #1033579, Susan M. Sotera, Listing by: Coldwell Banker American Homes. OneKey® MLS as distributed by MLS GRID
 - $699,0004 bd2 ba2k sqft111 Daly Road, East Northport, NY 11731For Sale
 MLS ID #1004271, Elena M. Galluzzo, Listing by: Compass Greater NY LLC. OneKey® MLS as distributed by MLS GRID
 - $679,0004 bd4 ba1.7k sqft4 Bowman Lane, Kings Park, NY 11754For Sale
 MLS ID #1015982, Eric Neitzel GRI, Listing by: DeBarbieri Assoc Inc. OneKey® MLS as distributed by MLS GRID
 - $799,0003 bd2 ba1.9k sqft10 Meredith Drive, Greenlawn, NY 11740For SaleMLS ID #1035066, Laura J. Panetta, Listing by: Signature Premier Properties. OneKey® MLS as distributed by MLS GRID
- $695,0003 bd3 ba2k sqft31 Eastwood Drive, North Babylon, NY 11703For SaleMLS ID #1034598, Jamie C. Winkler, Listing by: Winkler Real Estate Inc. OneKey® MLS as distributed by MLS GRID
- $665,6654 bd2 ba1.5k sqft82 Herman Avenue, North Babylon, NY 11703For SaleMLS ID #1036530, Randy B. Stander, Listing by: Summit Realty Group of NY. OneKey® MLS as distributed by MLS GRID
- $749,0005 bd2 ba1.6k sqft4 Crabapple Lane, Commack, NY 11725For SaleMLS ID #1029972, Rob J. Scarito, Listing by: Douglas Elliman Real Estate. OneKey® MLS as distributed by MLS GRID
- $799,9003 bd2 ba1.7k sqft259 Burr Road, East Northport, NY 11731For SaleMLS ID #1023359, Aaron J. Bates, Listing by: Real Broker NY LLC. OneKey® MLS as distributed by MLS GRID
- $789,9993 bd2 ba1.8k sqft25 Whitebirch Lane, Commack, NY 11725For SaleMLS ID #1024175, Thomas De Santis, Listing by: Oasis Realty Group LLC. OneKey® MLS as distributed by MLS GRID
- $675,0004 bd2 ba1.8k sqft209 Iceland Drive, Huntington Station, NY 11746For SaleMLS ID #1028092, Marjorie Marinos, Listing by: Douglas Elliman Real Estate. OneKey® MLS as distributed by MLS GRID
- $799,9004 bd2 ba2.1k sqft7 Ebb Court, Commack, NY 11725For SaleMLS ID #1024866, Nadia M. Chai, Listing by: Coldwell Banker American Homes. OneKey® MLS as distributed by MLS GRID
- $799,0004 bd3 ba1.9k sqft136 Mills Pond Road, Saint James, NY 11780For SaleMLS ID #1014293, Janet Falco CBR, Listing by: Long Island Home Prop LLC. OneKey® MLS as distributed by MLS GRID
- $639,9003 bd2 ba1.2k sqft823 5th Street, West Babylon, NY 11704For SaleMLS ID #1033328, Julie Poidomani, Listing by: Realty Connect USA L I Inc. OneKey® MLS as distributed by MLS GRID
- $689,9004 bd3 ba1.8k sqft89 Sportsmen Street, Central Islip, NY 11722For SaleMLS ID #972807, Yenny N. Benitez CBR, Listing by: Millennium Homes. OneKey® MLS as distributed by MLS GRID
- $609,9994 bd2 ba1.8k sqft53 Comerford Street, Port Jefferson, NY 11776For SaleMLS ID #1034495, Matthew J. Miller, Listing by: Serhant East End LLC. OneKey® MLS as distributed by MLS GRID
- $699,9904 bd3 ba1.9k sqft8 Virginia Drive, Medford, NY 11763For SaleMLS ID #1033489, Donna Ingrassia, Listing by: Donna Gallo Tavano. OneKey® MLS as distributed by MLS GRID
- $595,0003 bd2 ba1.3k sqft376 Moriches Road, Saint James, NY 11780For SaleMLS ID #1020426, James T. Haydon E-PRO, Listing by: Realty Connect USA L I Inc. OneKey® MLS as distributed by MLS GRID
- $699,9993 bd3 ba2.3k sqft46 39th Street, Islip, NY 11751For SaleMLS ID #000039, Tammy J. Ramsay, Listing by: Eric G Ramsay Jr Assoc LLC. OneKey® MLS as distributed by MLS GRID
- $699,9963 bd3 ba1.8k sqft20 Audubon Gate, Miller Place, NY 11764For SaleMLS ID #1026959, Laura M. Cochran, Listing by: BERKSHIRE HATHAWAY. OneKey® MLS as distributed by MLS GRID
