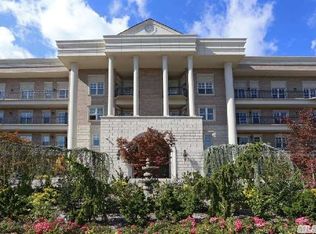
Welcome to the Regency! Luxurious 1st Floor 3 Bedroom, 2.5 Bathroom, 1,735 Sq. Ft. apartment. Featuring Large Entryway with many closets, Living Room/Dining Room, Terrace, Wood & Granite Kitchen with Granite Island and Stainless Steel Appliances. Washer and Dryer, Parking and Storage included. This magnificent condominium includes doorman, concierge, parking valet, gym, card room, party room, indoor/outdoor heated in-ground pool and wine cellar. Luxury living at its best & close to shopping, restaurants and parks.
Pending
$2,325,000
260 Central #135, Lawrence, NY 11559
3beds
1,735sqft
Condominium, Residential
Built in 2012
-- sqft lot
$-- Zestimate®
$1,340/sqft
$1,307/mo HOA
What's special
Washer and dryerGranite islandStainless steel appliancesLarge entrywayWood and granite kitchen
- 531 days |
- 204 |
- 0 |
Zillow last checked:
Listing updated:
Listed by:
BERKSHIRE HATHAWAY 516-295-3000,
Irene N. Steiner 516-652-7099
Source: OneKey® MLS as distributed by MLS GRID,MLS#: 823351
Facts & features
Interior
Bedrooms & bathrooms
- Bedrooms: 3
- Bathrooms: 3
- Full bathrooms: 2
- 1/2 bathrooms: 1
Primary bedroom
- Description: Entry Hall, Living Room/Dining Room, Kitchen, En-suite Master Bedroom with Full Bath, 2 Bedrooms, 1.5 Baths, Washer/Dryer, Terrace
- Level: First
Heating
- Forced Air
Cooling
- Central Air
Appliances
- Included: Dishwasher, Dryer, Gas Range, Microwave, Refrigerator, Stainless Steel Appliance(s), Washer, Gas Water Heater
- Laundry: Inside
Features
- First Floor Bedroom, First Floor Full Bath, Chefs Kitchen, Elevator, Entrance Foyer, Formal Dining, Granite Counters, High Ceilings, Kitchen Island, Primary Bathroom, Natural Woodwork, Open Floorplan, Recessed Lighting, Soaking Tub, Storage, Walk-In Closet(s)
- Flooring: Wood
- Basement: None
- Attic: None
- Has fireplace: No
- Common walls with other units/homes: End Unit
Interior area
- Total structure area: 1,735
- Total interior livable area: 1,735 sqft
Property
Parking
- Total spaces: 1
- Parking features: Assigned, Garage, Garage Door Opener, Underground
- Garage spaces: 1
Accessibility
- Accessibility features: Accessible Bedroom, Accessible Central Living Area, Accessible Common Area, Accessible Entrance, Visitor Bathroom
Features
- Levels: One
- Patio & porch: Terrace
- Pool features: In Ground, Indoor
- Fencing: None
- Has view: Yes
- View description: Neighborhood
Lot
- Features: Landscaped, Near Public Transit, Near School, Near Shops, Sprinklers In Front, Sprinklers In Rear
Details
- Special conditions: None
Construction
Type & style
- Home type: Condo
- Architectural style: Other
- Property subtype: Condominium, Residential
- Attached to another structure: Yes
Materials
- Other
- Foundation: Other
Condition
- Year built: 2012
Utilities & green energy
- Sewer: Public Sewer
- Water: Public
- Utilities for property: Sewer Connected, Trash Collection Public
Community & HOA
Community
- Features: Fitness Center, Pool
HOA
- Has HOA: Yes
- Amenities included: Concierge, Elevator(s), Fitness Center, Landscaping, Maintenance Grounds, Parking, Pool, Snow Removal, Trash
- Services included: Maintenance Structure, Maintenance Grounds, Pool Service, Sewer, Snow Removal, Trash, Water
- HOA fee: $1,307 monthly
Location
- Region: Lawrence
Financial & listing details
- Price per square foot: $1,340/sqft
- Annual tax amount: $8,836
- Date on market: 2/12/2025
- Cumulative days on market: 439 days
- Listing agreement: Exclusive Right To Sell
Estimated market value
Not available
Estimated sales range
Not available
Not available
Price history
| Date | Event | Price |
|---|---|---|
| 7/16/2026 | Pending sale | $2,325,000$1,340/sqft |
Source:  OneKey® MLS as distributed by MLS GRID #823351 Report a problem OneKey® MLS as distributed by MLS GRID #823351 Report a problem | ||
| 4/28/2026 | Price change | $2,325,000-1.1%$1,340/sqft |
Source: OneKey® MLS as distributed by MLS GRID #823351 Report a problem | ||
| 11/17/2025 | Price change | $2,350,000-2%$1,354/sqft |
Source: OneKey® MLS as distributed by MLS GRID #823351 Report a problem | ||
| 9/18/2025 | Price change | $2,399,0000%$1,383/sqft |
Source: OneKey® MLS as distributed by MLS GRID #823351 Report a problem | ||
| 6/18/2025 | Pending sale | $2,400,000$1,383/sqft |
Source: OneKey® MLS as distributed by MLS GRID #823351 Report a problem | ||
| 5/6/2025 | Price change | $2,400,000-14.3%$1,383/sqft |
Source: OneKey® MLS as distributed by MLS GRID #823351 Report a problem | ||
| 2/12/2025 | Listed for sale | $2,800,000+182.8%$1,614/sqft |
Source: OneKey® MLS as distributed by MLS GRID #823351 Report a problem | ||
| 12/29/2017 | Sold | $990,000-0.8%$571/sqft |
Source: OneKey® MLS as distributed by MLS GRID #L2952213 Report a problem | ||
| 12/24/2015 | Listing removed | $998,000$575/sqft |
Source: Pugatch Realty Corp #2694376 Report a problem | ||
| 7/3/2015 | Price change | $998,000-2.2%$575/sqft |
Source: Pugatch Realty Corp #2694376 Report a problem | ||
| 11/18/2014 | Price change | $1,020,000-1.9%$588/sqft |
Source: Pugatch Realty Corp #2694376 Report a problem | ||
| 7/30/2014 | Listed for sale | $1,040,000$599/sqft |
Source: Pugatch Realty Corp. #2694376 Report a problem | ||
Public tax history
Tax history is unavailable.
Monthly payment
Climate risks
Neighborhood: 11559
Nearby schools
GreatSchools rating
- NALawrence Early Childhood Center at #4 SchoolGrades: K-2Distance: 0.4 mi
- 3/10Lawrence Middle SchoolGrades: 7-8Distance: 0.6 mi
- 4/10Lawrence Senior High SchoolGrades: 9-12Distance: 1 mi
Schools provided by the listing agent
- Elementary: Lawrence Early Childhood-#4 School
- Middle: LAWRENCE MIDDLE SCHOOL AT BROADWAY CAMPUS
- High: Lawrence Senior High School
Source: OneKey® MLS as distributed by MLS GRID. This data may not be complete. We recommend contacting the local school district to confirm school assignments for this home.
- $320,000-- bd-- ba-- sqft260 Central Ave, Lawrence, NY 11559Off Market
- $355,500-- bd-- ba-- sqft260 Central Ave, Lawrence, NY 11559Off Market
- $279,200-- bd-- ba-- sqft260 Central Ave, Lawrence, NY 11559Off Market
- $247,800-- bd-- ba-- sqft260 Central Ave, Lawrence, NY 11559Off Market
- $148,400-- bd-- ba1.4k sqft260 Central Ave, Lawrence, NY 11559Off Market
- $261,900-- bd-- ba-- sqft260 Central Ave, Lawrence, NY 11559Off Market
- $394,100-- bd-- ba-- sqft260 Central Ave, Lawrence, NY 11559Off Market
- $279,200-- bd-- ba-- sqft260 Central Ave, Lawrence, NY 11559Off Market
- $320,000-- bd-- ba-- sqft260 Central Ave, Lawrence, NY 11559Off Market
A local agent can set up tours, give advice and negotiate with sellers.
Similar homes
- $1,880,0002 bd3 ba1.5k sqft1000 Royal Court #1201, New Hyde Park, NY 11040For Sale
 MLS ID #998762, Albert T. Chen, Listing by: Hello New York Homes LLC. OneKey® MLS as distributed by MLS GRID
 - $1,495,0006 bd4 ba2.4k sqft203 WASHINGTON Avenue, Cedarhurst, NY 11516For Sale
 MLS ID #984188, David Wiener, Listing by: Pin It Realty LLC. OneKey® MLS as distributed by MLS GRID
 - $2,200,0003 bd3 ba2.2k sqft121 Ocean Avenue, Massapequa, NY 11758For Sale
 MLS ID #994623, Peter O Connor, Listing by: Signature Premier Properties. OneKey® MLS as distributed by MLS GRID
 - $1,490,0004 bd3 ba2.4k sqft62 Walnut Road, Inwood, NY 11096For Sale
 MLS ID #1018236, Mordechai Dornbush, Listing by: Coldwell Banker American Homes. OneKey® MLS as distributed by MLS GRID
 - $1,680,0004 bd4 ba2.5k sqft40 Portico Place, North Hempstead, NY 11021For SaleMLS ID #1006972, Dingxing Chen, Listing by: EXP Realty. eXp Realty
- $1,680,0004 bd4 ba2.5k sqft40 Portico Place, Great Neck, NY 11021For SaleMLS ID #1006972, Dingxing Chen, Listing by: EXP Realty. OneKey® MLS as distributed by MLS GRID
- $1,615,0004 bd3 ba2.4k sqft4231 Colden Street #F7A, Flushing, NY 11355For SaleMLS ID #1029643, Fan K. Tsang, Listing by: E Realty International Corp. OneKey® MLS as distributed by MLS GRID
- $1,200,0002 bd3 ba1.1k sqft171 Great Neck Road #3H, Great Neck, NY 11021For SaleMLS ID #1023483, Jamie Kerben, Listing by: LAFFEY REAL ESTATE. OneKey® MLS as distributed by MLS GRID
- $2,549,0002 bd3 ba1.4k sqftThe Residences At 400 Fifth Avenue, New York, NY 10018ActiveMLS ID #S1832752, Tak Mou Tsai, Listing by: TSAIS REALTY GROUP NEW YORK INC. StreetEasy
- $1,468,9993 bd4 ba2.4k sqft83 Foxwood Drive, Jericho, NY 11753For SaleMLS ID #1005359, Kian Ghazvini, Listing by: Blackstone Realty. OneKey® MLS as distributed by MLS GRID
- $1,200,0004 bd3 ba2k sqft82-108 Country Pointe Circle, Queens Village, NY 11427For SaleMLS ID #1029829, Xiao Feng Pan CBR, Listing by: Winzone Realty Inc. OneKey® MLS as distributed by MLS GRID
- $1,880,0004 bd3 ba2.5k sqft133-47 Sanford Avenue #11A, Flushing, NY 11355For SaleMLS ID #1011559, Chih C. Pang, Listing by: Happy 8 Realty Corp. OneKey® MLS as distributed by MLS GRID
- $1,199,0004 bd3 ba2k sqft46 Valley Ln E, Valley Stream, NY 11581For Sale By Owner
- $2,399,0002 bd2 ba1.3k sqftThe Aldyn, New York, NY 10069ActiveMLS ID #S1758923, Meryl Gabay, Listing by: Golden Goose Realty Group LLC. StreetEasy
- $1,688,0003 bd2 ba2.3k sqftSunrise Manor Condominium, Flushing, NY 11374ActiveMLS ID #S1838037, Solomon Davyov, Listing by: Exit Realty First Choice. StreetEasy
- $1,999,9993 bd2 ba1.5k sqftThe Studio, Hoboken, NJ 07030For SaleMLS ID #260008541, VICTOR JALINOS. HCMLS
- $1,199,0006 bd4 ba2.1k sqft13047 176th Place, Jamaica, NY 11434For SaleMLS ID #1020471, Sajo Bah, Listing by: Bah Realty Group LLC. OneKey® MLS as distributed by MLS GRID
- $1,199,0002 bd3 ba1.4k sqft185 Battery Ave APT 2A, Brooklyn, NY 11209ActiveMLS ID #S1839415, Shirley Chen, Listing by: Prime Realty. StreetEasy
- $1,795,0003 bd3 ba1.9k sqft100 Garvies Point Road #1311, Glen Cove, NY 11542New ConstructionMLS ID #1017405, Maria Babaev CBR CIPS E-PRO SFR GR, Listing by: Douglas Elliman Real Estate. OneKey® MLS as distributed by MLS GRID
- $2,199,9995 bd4 ba2.3k sqft21025 33rd Avenue, Bayside, NY 11361For SaleMLS ID #1018028, Michael Nayar, Listing by: Kennedy Real Estate Group. OneKey® MLS as distributed by MLS GRID
