Move-in ready condo with recessed lighting, popcorn ceilings removed and new roof & gutters in 2024. Master bedroom loft upstairs includes a full bath and two closets along with a relaxing, cozy, private balcony. A custom built lighted bookcase in the living area provides a more upscale look. Wood burning fireplace. Crown molding added throughout. Plenty of storage with three walk in closets and additional storage under the staircase. A/C replaced 2021. Prewired alarm system. Easy and quick access to I45 and downtown, Baybrook Mall, restaurants and shopping. Get on the property ladder or buy for investment. Please verify all room measurements. Carpets & Tile have been professionally cleaned, ready for new owner.
For sale
Price cut: $3.5K (7/25)
$99,500
260 El Dorado Blvd #1807, Houston, TX 77062
1beds
983sqft
:
Get pre-qualified$1,236/mo
Condominium
Built in 1981
-- sqft lot
$-- Zestimate®
$101/sqft
$391/mo HOA
What's special
- 85 days |
- 121 |
- 6 |
Zillow last checked:
Listing updated:
Listed by:
Jeanette Haas TREC #0676861 281-909-0298,
eXp Realty, LLC
Source: HAR,MLS#: 57332321
Facts & features
Interior
Bedrooms & bathrooms
- Bedrooms: 1
- Bathrooms: 2
- Full bathrooms: 1
- 1/2 bathrooms: 1
Rooms
- Room types: Utility Room
Kitchen
- Features: Breakfast Bar, Kitchen open to Family Room
Heating
- Electric
Cooling
- Ceiling Fan(s), Electric
Appliances
- Included: Disposal, Refrigerator, Electric Oven, Microwave, Electric Cooktop, Free-Standing Range, Dryer, Washer, Dishwasher
- Laundry: Common Area, Inside
Features
- Balcony, Crown Molding, High Ceilings, En-Suite Bath, Primary Bed - 2nd Floor, Walk-In Closet(s)
- Flooring: Carpet, Tile
- Windows: Window Coverings
- Number of fireplaces: 1
- Fireplace features: Wood Burning
Interior area
- Total structure area: 983
- Total interior livable area: 983 sqft
Property
Parking
- Total spaces: 1
- Parking features: Additional Parking, Boat
- Carport spaces: 1
Features
- Levels: Levels 1 and 2
- Stories: 2
- Patio & porch: Patio/Deck
- Exterior features: Balcony
- Fencing: Fenced
Lot
- Size: 13.37 Acres
- Features: Back Yard
Details
- Parcel number: 1146650170007
Construction
Type & style
- Home type: Condo
- Architectural style: Other
- Property subtype: Condominium
Materials
- Cement Siding, Stucco
- Foundation: Slab
- Roof: Composition
Condition
- New construction: No
- Year built: 1981
Utilities & green energy
- Sewer: Public Sewer
- Water: Public
Green energy
- Energy efficient items: HVAC
Community & HOA
Community
- Features: Tennis Court(s)
- Subdivision: El Dorado Trace Condo
HOA
- Amenities included: Clubhouse, Pool, Tennis Court(s)
- HOA fee: $391 monthly
Location
- Region: Houston
Financial & listing details
- Price per square foot: $101/sqft
- Annual tax amount: $2,524
- Date on market: 5/7/2026
- Listing terms: Cash,Conventional
Estimated market value
Not available
Estimated sales range
Not available
$1,362/mo
Price history
| Date | Event | Price |
|---|---|---|
| 7/25/2026 | Price change | $99,500-3.4%$101/sqft |
Source:  HAR #57332321 Report a problem HAR #57332321 Report a problem | ||
| 6/20/2026 | Price change | $103,000-5.2%$105/sqft |
Source: HAR #57332321 Report a problem | ||
| 5/12/2026 | Listed for sale | $108,600$110/sqft |
Source: HAR #57332321 Report a problem | ||
Public tax history
Tax history is unavailable.
Monthly payment
Est. payment
Payment breakdown
Explore the cost of this home by adjusting the details. Changes won't be saved.Climate risks
Neighborhood: Clear Lake
Nearby schools
GreatSchools rating
- 5/10G. H. Whitcomb Elementary SchoolGrades: PK-5Distance: 1 mi
- 5/10Clear Lake Intermediate SchoolGrades: 6-8Distance: 1.2 mi
- 8/10Clear Lake High SchoolGrades: 9-12Distance: 2.9 mi
Schools provided by the listing agent
- Elementary: Whitcomb Elementary School
- Middle: Clearlake Intermediate School
- High: Clear Lake High School
Source: HAR. This data may not be complete. We recommend contacting the local school district to confirm school assignments for this home.
- $97,5001 bd1 ba691 sqft260 El Dorado Blvd APT 2506, Webster, TX 77598For Sale

- $--2 bd2 ba997 sqft260 El Dorado Blvd APT 3102, Webster, TX 77598Sold

- $105,0002 bd1 ba806 sqft260 El Dorado Blvd #2906, Houston, TX 77062For Sale
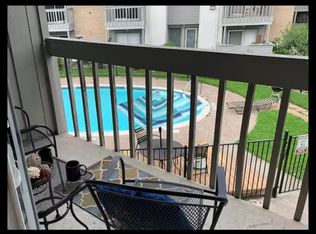
- $1,5002 bd3 ba1.2k sqft260 El Dorado Blvd #607, Houston, TX 77062For Rent

- $127,3002 bd2 ba997 sqft260 El Dorado Blvd #3105, Houston, TX 77062For Sale
- $128,0002 bd3 ba1.2k sqft260 El Dorado Blvd #204, Houston, TX 77062For Sale
- $114,9902 bd2 ba997 sqft260 El Dorado Blvd #3204, Houston, TX 77062For Sale
- $1,2501 bd2 ba948 sqft260 El Dorado Blvd #1804, Houston, TX 77062For Rent
A local agent can set up tours, give advice and negotiate with sellers.
Similar homes
- $95,5001 bd1 ba693 sqft250 El Dorado Blvd #161, Houston, TX 77062For Sale
 MLS ID #95256162, Cynthia Finley, STEVE FALLIN REALTY. HAR
 - $99,9992 bd2 ba1k sqft250 El Dorado Blvd #132, Houston, TX 77062For Sale
 MLS ID #75130525, Virginia Westbrooks, Darvita Mack Realty Group. HAR
 - $114,9902 bd2 ba997 sqft260 El Dorado Blvd #3204, Houston, TX 77062For Sale
 MLS ID #40061260, Margarita Rivero, UTR TEXAS, REALTORS. HAR
 - $109,9002 bd2 ba998 sqft260 El Dorado Blvd #805, Houston, TX 77062For Sale
 MLS ID #32237594, Charles Nassif, Loft Realty. HAR
 - $115,0001 bd1 ba648 sqft250 El Dorado Blvd #207, Houston, TX 77062For SaleMLS ID #22778049, Shelly Tran, Lighthouse Realty LLC. HAR
- $105,0002 bd1 ba806 sqft260 El Dorado Blvd #2906, Houston, TX 77062For SaleMLS ID #73932500, Kimberly Perry, Re/MAX Universal. HAR
- $95,9001 bd1 ba722 sqft250 El Dorado Blvd #283, Houston, TX 77062For SaleMLS ID #35659430, Katherine Walker, Third Coast Realty LLC. HAR
- $115,0002 bd2 ba1k sqft250 El Dorado Blvd #229, Houston, TX 77062For SaleMLS ID #48872976, Gijo Abraham, Star Choice Realtors,LLC. HAR
- $95,0002 bd2 ba855 sqft260 El Dorado Blvd #2608, Houston, TX 77062For SaleMLS ID #90151007, Nhung Le, ABSOLUTE Realty Group Inc.. HAR
- $105,0001 bd1 ba693 sqft250 El Dorado Blvd #150, Houston, TX 77062For SaleMLS ID #63873881, Sandra Hernandez, AVMS Properties LLC. HAR
- $115,0001 bd2 ba964 sqft250 El Dorado Blvd Unit 114, Houston, TX 77062For SaleMLS ID #69816542, Nicole Xi, Southwest Realty Group. HAR
- $115,0002 bd2 ba1k sqft250 El Dorado Blvd #104, Houston, TX 77062For SaleMLS ID #31074255, Kimberly Latiolais-Barratt, Texas United Realty. HAR
- $115,0002 bd2 ba990 sqft260 El Dorado Blvd #903, Houston, TX 77062For SaleMLS ID #5292234, Boris Hernandez, JLA Realty. HAR
- $109,0002 bd2 ba778 sqft250 El Dorado Blvd APT 259, Webster, TX 77598For SaleMLS ID #90676516, Cristal Yanes, RE/MAX American Dream. HAR
- $117,9002 bd2 ba778 sqft250 El Dorado Blvd #189, Houston, TX 77062For SaleMLS ID #33262241, Mia Kathy Sylvester, Compass RE Texas, LLC - The Woodlands. HAR
- $84,9992 bd1 ba806 sqft260 El Dorado Blvd Unit 2903, Houston, TX 77062For SaleMLS ID #8223333, Helen Hairston, UTR TEXAS, REALTORS. HAR
- $128,0002 bd3 ba1.1k sqft250 El Dorado Blvd #138, Houston, TX 77062For SaleMLS ID #8367418, Phuong Ho, 5th Stream Realty. HAR
- $125,0001 bd2 ba964 sqft250 El Dorado Blvd #121, Houston, TX 77062For SaleMLS ID #41781183, Carla Curtis-Galyean, RE/MAX Space Center. HAR
- $119,0002 bd2 ba912 sqft250 El Dorado Blvd #252, Houston, TX 77062For SaleMLS ID #62746574, Susan Brotherton, Full Circle Texas. HAR
- $117,0002 bd2 ba978 sqft1516 Bay Area Blvd APT D2, Houston, TX 77058For SaleMLS ID #97465238, Marie Janke, Janke & Co Properties. HAR
