Sunlit Sanctuary on 3.7 beautiful acres. Sky Hill Farm, a rare, retreat-like property that blends natural beauty, indoor-outdoor living & modern luxury minutes from the heart of Silicon Valley. This beautifully renovated home has been completely reimagined w/high-end finishes & exceptional craftsmanship, offering a lifestyle of comfort, privacy & effortless elegance. Seamlessly flowing open floor plan, refined aesthetics and meticulously upgraded systems that enhance comfort, efficiency and long-term peace of mind. Sun-filled living spaces open naturally to the outdoors. The heart of the home is a gourmet kitchen featuring premium appliances, custom cabinetry, expansive counter space and functional layout. Huge deck extends the living space outward. Set on 3.7 very usable acres provides endless possibilities gardens, play areas, outdoor lounges, or simply room to breathe. The primary suite feels like a private retreat, with serene views and redwood finishes, huge walk-in closet and luxurious bath. Charming 2 bed guest house w/kitchen. Historic updated carriage house can be used as 6-car garage, workshop a dream for car collectors, hobbyists, or anyone needing serious workspace. At the back of the property sits a restored barn for storage, projects ,animals. Plans show 2427 s.f.
Pending
$2,999,000
260 Grandview Dr, Woodside, CA 94062
4beds
2,285sqft
:
Get pre-qualified$20,391/mo
Single Family Residence, Residential
Built in 1900
3.6 Acres Lot
$2,914,400 Zestimate®
$1,312/sqft
$-- HOA
What's special
Refined aestheticsSunlit sanctuaryBeautifully renovated home
- 63 days |
- 369 |
- 21 |
Zillow last checked:
Listing updated:
Listed by:
Karin Bird 00929166 650-207-0940,
Compass 650-529-1111
Source: MLSListings Inc,MLS#: ML82049221
Facts & features
Interior
Bedrooms & bathrooms
- Bedrooms: 4
- Bathrooms: 3
- Full bathrooms: 2
- 1/2 bathrooms: 1
Rooms
- Room types: Utility Room, Workshop
Bedroom
- Features: PrimarySuiteRetreat, WalkinCloset, PrimaryBedroomonGroundFloor, BedroomonGroundFloor2plus
Bathroom
- Features: DoubleSinks, Granite, PrimaryStallShowers, ShowersoverTubs2plus, Skylight, TubinPrimaryBedroom, UpdatedBaths, FullonGroundFloor, PrimaryOversizedTub, HalfonGroundFloor
Dining room
- Features: BreakfastBar, DiningAreainLivingRoom, DiningBar, Skylights
Family room
- Features: KitchenFamilyRoomCombo
Kitchen
- Features: Countertop_Granite, Hookups_Gas, Hookups_IceMaker, Pantry, Skylights
Heating
- Other, Radiant Floor, Wood Stove
Cooling
- Other
Appliances
- Included: Gas Cooktop, Disposal, Range Hood, Electric Oven, Electric Oven/Range, Refrigerator
- Laundry: Inside
Features
- High Ceilings, One Or More Skylights, Vaulted Ceiling(s), Walk-In Closet(s)
- Flooring: Hardwood, Tile
- Number of fireplaces: 1
- Fireplace features: Living Room, Wood Burning
Interior area
- Total structure area: 2,285
- Total interior livable area: 2,285 sqft
Property
Parking
- Total spaces: 6
- Parking features: Oversized
- Garage spaces: 6
Accessibility
- Accessibility features: Bathroom Features
Features
- Stories: 1
- Patio & porch: Deck
- Has view: Yes
- View description: Forest/Woods, Garden/Greenbelt
Lot
- Size: 3.6 Acres
- Features: Gentle Sloping, Mostly Level
Details
- Additional structures: Garage, Sheds, Stable, StorageFacility
- Parcel number: 075212150
- Zoning: R1003A
- Special conditions: Standard
- Horses can be raised: Yes
- Horse amenities: RidingTrails
Construction
Type & style
- Home type: SingleFamily
- Property subtype: Single Family Residence, Residential
Materials
- Foundation: Concrete Perimeter
- Roof: Composition
Condition
- New construction: No
- Year built: 1900
Utilities & green energy
- Gas: PropaneOnSite, PublicUtilities
- Sewer: Septic Tank
- Water: Public
- Utilities for property: Propane, Public Utilities, Water Public
Community & HOA
Location
- Region: Woodside
Financial & listing details
- Price per square foot: $1,312/sqft
- Tax assessed value: $2,729,405
- Annual tax amount: $30,137
- Date on market: 5/30/2026
- Listing agreement: ExclusiveRightToSell
Estimated market value
$2,914,400
$2.77M - $3.06M
$5,523/mo
Price history
| Date | Event | Price |
|---|---|---|
| 7/6/2026 | Pending sale | $2,999,000$1,312/sqft |
Source:  MLSListings Inc #ML82049221 Report a problem MLSListings Inc #ML82049221 Report a problem | ||
| 5/30/2026 | Listed for sale | $2,999,000$1,312/sqft |
Source: MLSListings Inc #ML82049221 Report a problem | ||
| 10/31/2024 | Listing removed | $2,995$1/sqft |
Source: Zillow Rentals Report a problem | ||
| 10/14/2024 | Listed for rent | $2,995$1/sqft |
Source: Zillow Rentals Report a problem | ||
Public tax history
| Year | Property taxes | Tax assessment |
|---|---|---|
| 2025 | $30,137 +1.1% | $2,729,405 +2% |
| 2024 | $29,810 +1.5% | $2,675,889 +2% |
| 2023 | $29,377 +18.6% | $2,623,423 +17.9% |
| 2022 | $24,778 +44.1% | $2,224,454 +46.3% |
| 2021 | $17,196 -11% | $1,520,000 -10.4% |
| 2020 | $19,318 +7.8% | $1,696,198 +9% |
| 2019 | $17,920 +5.1% | $1,555,500 +2% |
| 2018 | $17,053 +137% | $1,525,000 +148.7% |
| 2017 | $7,194 +1.8% | $613,160 +2% |
| 2016 | $7,066 +3% | $601,138 +1.5% |
| 2015 | $6,860 | $592,109 +2% |
| 2014 | $6,860 | $580,512 +0.5% |
| 2013 | -- | $577,890 +2% |
| 2012 | -- | $566,560 |
| 2011 | -- | $566,560 +2.8% |
| 2010 | -- | $551,302 -0.2% |
| 2009 | -- | $552,613 +2% |
| 2008 | -- | $541,779 +2% |
| 2007 | -- | $531,157 +2% |
| 2006 | -- | $520,743 |
| 2005 | -- | $520,743 +4% |
| 2004 | -- | $500,523 +1.9% |
| 2003 | -- | $491,351 +2% |
| 2002 | -- | $481,717 +2% |
| 2001 | -- | $472,272 +2% |
| 2000 | -- | $463,013 |
Find assessor info on the county website
Monthly payment
Est. payment
Payment breakdown
Explore the cost of this home by adjusting the details. Changes won't be saved.Climate risks
Neighborhood: 94062
Nearby schools
GreatSchools rating
- 10/10Ormondale Elementary SchoolGrades: K-3Distance: 2.3 mi
- 10/10Corte Madera SchoolGrades: 4-8Distance: 2.8 mi
- 8/10Woodside High SchoolGrades: 9-12Distance: 4.4 mi
Schools provided by the listing agent
- District: PortolaValleyElementary
Source: MLSListings Inc. This data may not be complete. We recommend contacting the local school district to confirm school assignments for this home.
- $2,978,0004 bd3 ba2.9k sqft280 Grandview Dr, Woodside, CA 94062Off Market

- $2,664,9003 bd3 ba2.8k sqft230 Grandview Dr, Woodside, CA 94062Off Market
- $2,435,3003 bd2 ba2k sqft210 Grandview Dr, Woodside, CA 94062Off Market
- $2,423,9003 bd3 ba2.5k sqft285 Grandview Dr, Woodside, CA 94062Off Market
- $2,577,7004 bd4 ba3.3k sqft300 Grandview Dr, Woodside, CA 94062Off Market
- $3,301,6004 bd5 ba4.2k sqft295 Grandview Dr, Woodside, CA 94062Off Market
- $2,500,0004 bd5 ba4.4k sqft35 Echo Ln, Woodside, CA 94062Sold
- $2,055,9001 bd1 ba600 sqft1585 La Honda Rd, Woodside, CA 94062Off Market
A local agent can set up tours, give advice and negotiate with sellers.
Similar homes
- $2,175,0003 bd2 ba2.3k sqft188 Martinez Rd, Woodside, CA 94062For Sale
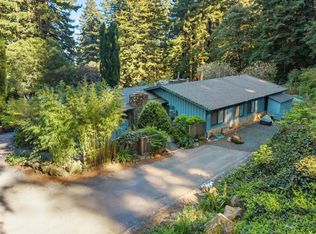 MLS ID #ML82055302, Mercedes Roses. MLSListings Inc
 - $3,195,0003 bd3 ba2.8k sqft1100 Old La Honda Rd, Woodside, CA 94062For Sale
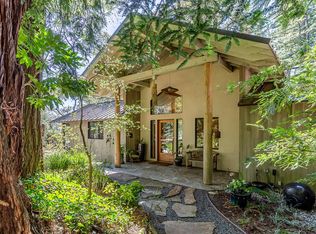 MLS ID #ML82045702, Scott Dancer. MLSListings Inc
 - $2,950,0004 bd3 ba2.8k sqft643 Vista Dr, Redwood City, CA 94062For Sale
 MLS ID #ML82052386, Laura Bertolacci. MLSListings Inc
 - $3,950,0003 bd2 ba2.1k sqft855 Patrol Rd, Woodside, CA 94062For Sale
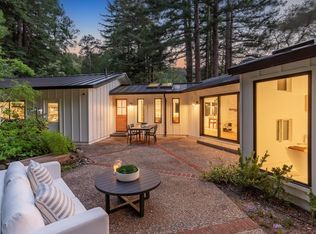 MLS ID #ML82050036, Helen Miller. MLSListings Inc
 - $2,598,0004 bd2 ba2k sqft512 Lakemead Way, Redwood City, CA 94062For SaleMLS ID #ML82055347, Rumana Jabeen. MLSListings Inc
- $2,999,9994 bd3 ba1.7k sqft1265 Altschul Ave, Menlo Park, CA 94025For SaleMLS ID #ML82055147, Brent Mardesich. MLSListings Inc
- $1,899,9503 bd2 ba1.4k sqft252 Blakewood Way, Woodside, CA 94062For SaleMLS ID #ML82053343, Allen Nazari. MLSListings Inc
- $3,725,0003 bd2 ba1.3k sqft3270 Woodside Rd, Woodside, CA 94062For SaleMLS ID #ML82050810, Hugh Cornish. MLSListings Inc
- $3,645,0003 bd3 ba1.9k sqft63 Ridge Ct, Woodside, CA 94062For SaleMLS ID #ML82047690, Hugh Cornish. MLSListings Inc
- $2,195,0003 bd3 ba2.4k sqft20255 Skyline Blvd, Woodside, CA 94062For SaleMLS ID #ML82042155, Jennifer Paulson. MLSListings Inc
- $2,998,0004 bd3 ba2.8k sqft130 Lynton Ave, San Carlos, CA 94070For SaleMLS ID #426144113, Maria B. Fong DRE #00993607, Coldwell Banker Realty. SFAR
- $3,098,0004 bd3 ba2.6k sqft2570 Purisima Creek Rd, Half Moon Bay, CA 94019For SaleMLS ID #ML82043442, Dana Cappiello. MLSListings Inc
- $3,498,0004 bd2 ba2k sqft3803 Hamilton Way, Redwood City, CA 94062For SaleMLS ID #ML82032490, Cher Rowland. MLSListings Inc
- $3,650,0004 bd4 ba2.6k sqft49 W Summit Dr, Redwood City, CA 94062For SaleMLS ID #ML82052877, Nancy Palmer. MLSListings Inc
- $2,998,0004 bd3 ba2.5k sqft23005 Standing Oak Ct, Cupertino, CA 95014For SaleMLS ID #ML82054927, Laura McCarthy. MLSListings Inc
- $3,495,0003 bd2 ba1.8k sqft163 Crescent Ave, Portola Valley, CA 94028For SaleMLS ID #ML82047795, Karen Gunn. MLSListings Inc
- $2,998,0003 bd3 ba1.9k sqft1004 Del Norte Ave, Menlo Park, CA 94025For SaleMLS ID #ML82053090, Sabine Dillon. MLSListings Inc
- $2,998,0005 bd4 ba3.2k sqft2706 Belmont Canyon Rd, Belmont, CA 94002For SaleMLS ID #ML82055560, Emily Lim. MLSListings Inc
- $2,950,0002 bd2 ba1.3k sqft981 College Ave, Palo Alto, CA 94306For SaleMLS ID #ML82055952, Nancy Goldcamp. MLSListings Inc
- $3,475,0004 bd3 ba2.5k sqft2547 Somerset Dr, Belmont, CA 94002For SaleMLS ID #ML82056141, Michael G Verdone. MLSListings Inc
Local buyer's agents are ready to help
