Why wait for new construction when a 2019 WATER VIEW property awaits. This designer updated home offers full views of Little Sarasota Bay, Casey Key and the Gulf of Mexico beyond. With two large bedrooms and a den that can easily be converted to a third bedroom, this condo has views of the peaceful preserve and nightly sunsets reflecting off the bay from the living and dining rooms, kitchen and master bedroom. Watch the yachts, morning fishing trawlers, and rowing clubs cruise by as you enjoy your day. A large, screened lanai has room for outdoor dining or chaise lounges for relaxing and taking in the scenery. This beautifully updated split plan condo includes 2½ baths. Need extra storage? There is an oversized custom walk-in pantry off the kitchen and a full private storage unit in the garage. Built in 2019, this condo includes all the latest features: Impact Windows, His and Hers Walk-in Closets, Granite Countertops, and Full-sized Laundry Room with Sink. Recent updates include professional painting throughout, remote control blinds on all west facing windows, plantation shutters, updated ceiling fans and light fixtures and custom closet in primary bedroom. Located in desirable Edgewater at Hidden Bay, you’ll find a 12-acre resort community offering a 500-foot boardwalk through beautiful mangroves that opens to a fishing pier on the Bay. Relax at the pool or spa, play a game of tennis or use one of two pickleball courts. Drop in your kayak to explore the intracoastal waterway. Mingle under the tiki bar to grill up your favorite meal. Spend time in the club house fitness center or library. However you choose to spend your days, Edgewater at Hidden Bay is the perfect sanctuary just minutes to shopping, dining, Legacy Trail and the beautiful beaches of Sarasota County.
Sold for $875,000
$875,000
260 Hidden Bay Dr #404, Osprey, FL 34229
2beds
1,950sqft
Condominium
Built in 2019
-- sqft lot
$720,800 Zestimate®
$449/sqft
$4,134 Estimated rent
Home value
$720,800
$670,000 - $771,000
$4,134/mo
Zestimate® history
Owner options
List your home for rent
$4,134/mo
Rent Zestimate®
Find your next renter with Zillow Rental Manager. Plus, with online applications, you can quickly screen prospective tenants – for free.
$4,134/mo
Rent Zestimate®
Refinance and save
$6,449/mo
Est. payment
Refinancing to a lower rate could help reduce your monthly payments and save thousands over the life of the loan.
$6,449/mo
Est. payment
Explore your selling options
Work with a Zillow partner agent
Leverage their expertise and Zillow's premium Showcase listings to get your home seen by more buyers.
Get startedList with your own agent
Get your home in front of millions of buyers by listing it on Zillow.
Learn how to do itSell it yourself
Take full control of how buyers see your home on Zillow by listing For Sale by Owner (FSBO).
List your homeWhat's special
Zillow last checked:
Listing updated:
Listed by:
Suki Scollo 941-587-2289,
COLDWELL BANKER REALTY 941-349-4411
Bought with:
Tammy Oakes, 3575926
RE/MAX PLATINUM REALTY
Source: Stellar MLS,MLS#: A4585951 Originating MLS: Sarasota - Manatee
Originating MLS: Sarasota - Manatee
Facts & features
Interior
Bedrooms & bathrooms
- Bedrooms: 2
- Bathrooms: 3
- Full bathrooms: 2
- 1/2 bathrooms: 1
Rooms
- Room types: Den/Library/Office, Utility Room
Primary bedroom
- Features: Ceiling Fan(s), En Suite Bathroom, Walk-In Closet(s)
- Level: First
- Dimensions: 14x15
Bedroom 2
- Features: Ceiling Fan(s), En Suite Bathroom, Walk-In Closet(s)
- Level: First
- Dimensions: 12x12
Primary bathroom
- Features: Shower No Tub, Split Vanities
- Level: First
- Dimensions: 9x13
Bathroom 2
- Features: Granite Counters, Tub With Shower
- Level: First
- Dimensions: 5x12
Balcony porch lanai
- Features: Ceiling Fan(s)
- Level: First
- Dimensions: 9x16
Den
- Features: Ceiling Fan(s)
- Level: First
- Dimensions: 13x12
Dining room
- Level: First
- Dimensions: 13x15
Kitchen
- Features: Breakfast Bar, Granite Counters, Pantry
- Level: First
- Dimensions: 10x10
Laundry
- Level: First
- Dimensions: 6x12
Living room
- Features: Ceiling Fan(s)
- Level: First
- Dimensions: 13x17
Heating
- Central
Cooling
- Central Air
Appliances
- Included: Dishwasher, Disposal, Dryer, Microwave, Range, Refrigerator, Washer
- Laundry: Laundry Room
Features
- Ceiling Fan(s), Living Room/Dining Room Combo, Open Floorplan, Solid Wood Cabinets, Split Bedroom, Stone Counters, Tray Ceiling(s), Walk-In Closet(s)
- Flooring: Carpet, Ceramic Tile
- Doors: Outdoor Grill, Outdoor Kitchen, Outdoor Shower
- Windows: Blinds, Storm Window(s), Window Treatments
- Has fireplace: No
Interior area
- Total structure area: 2,109
- Total interior livable area: 1,950 sqft
Property
Parking
- Total spaces: 1
- Parking features: Deeded, Ground Level, Guest, Under Building
- Garage spaces: 1
Features
- Levels: One
- Stories: 1
- Exterior features: Balcony, Irrigation System, Lighting, Outdoor Grill, Outdoor Kitchen, Outdoor Shower, Storage, Tennis Court(s)
- Has view: Yes
- View description: Water, Bay/Harbor - Full, Intracoastal Waterway
- Has water view: Yes
- Water view: Water,Bay/Harbor - Full,Intracoastal Waterway
- Waterfront features: Waterfront, Bay/Harbor, Intracoastal Waterway, Bay/Harbor Access, Fishing Pier
- Body of water: LITTLE SARASOTA BAY
Lot
- Features: Conservation Area, FloodZone
- Residential vegetation: Mature Landscaping
Details
- Parcel number: 0147063032
- Zoning: RMF3
- Special conditions: None
Construction
Type & style
- Home type: Condo
- Property subtype: Condominium
- Attached to another structure: Yes
Materials
- Block, Concrete
- Foundation: Raised
- Roof: Other
Condition
- New construction: No
- Year built: 2019
Details
- Builder model: Boca
Utilities & green energy
- Sewer: Public Sewer
- Water: Public
- Utilities for property: Cable Connected, Public
Community & HOA
Community
- Features: Fishing, Water Access, Waterfront, Association Recreation - Owned, Buyer Approval Required, Clubhouse, Community Mailbox, Deed Restrictions, Fitness Center, Gated Community - No Guard, Pool, Sidewalks
- Security: Gated Community, Security Gate, Smoke Detector(s)
- Pet fee: $0 monthly
- Subdivision: EDGEWATER/HIDDEN BAY PH 2 BLDG
HOA
- Has HOA: Yes
- Services included: Cable TV, Community Pool, Reserve Fund, Internet, Maintenance Structure, Maintenance Grounds, Pest Control, Recreational Facilities, Sewer, Trash, Water
- HOA fee: $876 monthly
- HOA name: Pinnacle Community Assn / Ginny Deck
- HOA phone: 941-444-7090
Location
- Region: Osprey
Financial & listing details
- Price per square foot: $449/sqft
- Tax assessed value: $614,700
- Annual tax amount: $5,819
- Date on market: 10/17/2023
- Cumulative days on market: 19 days
- Listing terms: Cash,Conventional
- Ownership: Condominium
- Total actual rent: 0
- Road surface type: Asphalt
Price history
| Date | Event | Price |
|---|---|---|
| 12/12/2023 | Sold | $875,000$449/sqft |
Source:  Stellar MLS #A4585951 Report a problem Stellar MLS #A4585951 Report a problem | ||
| 11/5/2023 | Pending sale | $875,000$449/sqft |
Source: Stellar MLS #A4585951 Report a problem | ||
| 10/18/2023 | Listed for sale | $875,000+48.6%$449/sqft |
Source: Stellar MLS #A4585951 Report a problem | ||
| 7/30/2020 | Sold | $589,000$302/sqft |
Source: Public Record Report a problem | ||
Public tax history
| Year | Property taxes | Tax assessment |
|---|---|---|
| 2025 | $7,763 +2.1% | $614,700 +1.6% |
| 2024 | $7,603 +26.8% | $605,100 +19.7% |
| 2023 | $5,994 +3% | $505,625 +3% |
| 2022 | $5,820 -0.4% | $490,898 +3% |
| 2021 | $5,841 -3.4% | $476,600 +6.2% |
| 2020 | $6,049 +1381.7% | $448,600 +1347.1% |
| 2019 | $408 | $31,000 |
| 2018 | $408 | $31,000 |
Find assessor info on the county website
Neighborhood: 34229
Nearby homes
- $727,5003 bd3 ba2.1k sqft260 Hidden Bay Dr #305, Osprey, FL 34229Sold
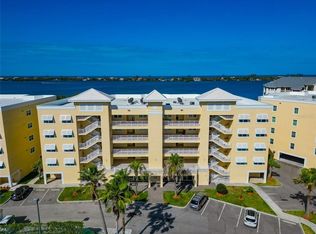
- $694,0002 bd3 ba1.9k sqft260 Hidden Bay Dr #304, Osprey, FL 34229For Sale

- $749,0003 bd2 ba1.9k sqft280 Hidden Bay Dr #302, Osprey, FL 34229New Construction
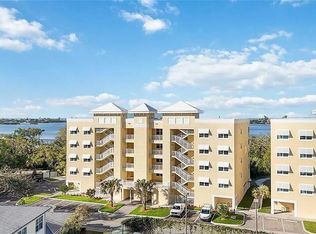
- $832,7503 bd2 ba1.9k sqft280 Hidden Bay Dr #303, Osprey, FL 34229Sold
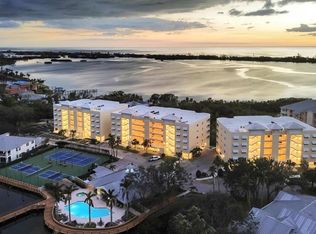
- $925,0003 bd3 ba2.1k sqft280 Hidden Bay Dr #401, Osprey, FL 34229Sold
- $875,5853 bd2 ba1.9k sqft280 Hidden Bay Dr #403, Osprey, FL 34229Sold
- $1,051,0253 bd2 ba1.9k sqft280 Hidden Bay Dr #502, Osprey, FL 34229Sold
- $925,0003 bd2 ba1.9k sqft280 Hidden Bay Dr #503, Osprey, FL 34229Sold
- $750,0003 bd3 ba1.9k sqft260 Hidden Bay Dr #504, Osprey, FL 34229Sold
Nearby schools
GreatSchools rating
- 8/10Laurel Nokomis SchoolGrades: PK-8Distance: 5.6 mi
- 7/10Venice Senior High SchoolGrades: 9-12Distance: 7.5 mi
Schools provided by the listing agent
- Elementary: Laurel Nokomis Elementary
- Middle: Laurel Nokomis Middle
- High: Venice Senior High
Source: Stellar MLS. This data may not be complete. We recommend contacting the local school district to confirm school assignments for this home.
Get a cash offer in 3 minutes
Find out how much your home could sell for in as little as 3 minutes with a no-obligation cash offer.
Estimated market value
$720,800
Get a cash offer in 3 minutes
Find out how much your home could sell for in as little as 3 minutes with a no-obligation cash offer.
Estimated market value
$720,800
- Florida
- Sarasota County
- Osprey
- 34229
- 260 Hidden Bay Dr Unit 404
Nearby cities
Nearby zip codes
Other Osprey Topics
