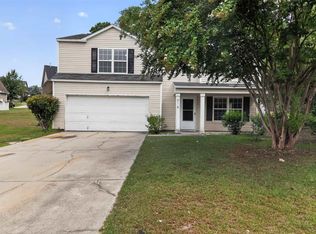
Welcome to 260 Kenmore Park Drive! Located in a quiet, peaceful neighborhood, this 3-bedroom, 2.5-bathroom home with a flex space has a functional layout with plenty of room, comfort, and convenience. As you enter the home, you’ll appreciate the open-concept design that connects the kitchen and great room, creating the perfect space for entertaining and everyday living. The main living area features high ceilings and large windows that fill the space with natural light, giving the home an inviting and open feel. The primary suite is conveniently located on the main level, offering a private retreat away from the additional bedrooms. Enjoy a spacious bathroom and a large walk-in closet designed for comfort and convenience. Upstairs, you’ll find two additional bedrooms, each with walk-in closets, providing the perfect separation and privacy for children or guests. The flexible upstairs space offers possibilities for a home office, playroom, extra storage, or whatever best fits your needs. Enjoy the fully fenced backyard, perfect for relaxing, entertaining, or spending time outdoors. This home is conveniently located in Richland School District Two, it provides easy access to I-20, I-77, and Two Notch Road, while being just minutes from The Village at Sandhill, Fort Jackson, downtown Columbia, the VA Medical Center, and the University of South Carolina. Don’t miss the opportunity to make 260 Kenmore Park Drive your new home, offering a peaceful setting, a thoughtful layout, and convenient access to everything Columbia has. Disclaimer: CMLS has not reviewed and, therefore, does not endorse vendors who may appear in listings.
For sale
$255,999
260 Kenmore Park Dr, Columbia, SC 29223
3beds
2,098sqft
:
Get pre-qualified$1,623/mo
Single Family Residence
Built in 2011
9,147 Square Feet Lot
$254,300 Zestimate®
$122/sqft
$23/mo HOA
What's special
Private retreatFlexible upstairs spaceFlex spaceInviting and open feelSpacious bathroom
- 11 days |
- 846 |
- 64 |
Likely to sell faster than
Zillow last checked:
Listing updated:
Listed by:
Jacob Hopper,
eXp Realty LLC
Source: Consolidated MLS,MLS#: 639423
Facts & features
Interior
Bedrooms & bathrooms
- Bedrooms: 3
- Bathrooms: 3
- Full bathrooms: 2
- 1/2 bathrooms: 1
- Partial bathrooms: 1
- Main level bathrooms: 2
Primary bedroom
- Features: Bath-Private, Walk-In Closet(s), Ceiling Fan(s)
- Level: Main
Bedroom 2
- Level: Second
Bedroom 3
- Level: Second
Kitchen
- Features: Cabinets-Natural, Pantry, Recessed Lighting
- Level: Main
Living room
- Features: Ceilings-High (over 9 Ft)
- Level: Main
Heating
- Central
Cooling
- Central Air
Features
- Has basement: No
- Has fireplace: No
Interior area
- Total structure area: 2,098
- Total interior livable area: 2,098 sqft
Property
Parking
- Total spaces: 2
- Parking features: Garage - Attached
- Attached garage spaces: 2
Features
- Stories: 2
- Fencing: Rear Only Wood
Lot
- Size: 9,147 Square Feet
Details
- Parcel number: 201030614
Construction
Type & style
- Home type: SingleFamily
- Architectural style: Traditional
- Property subtype: Single Family Residence
Materials
- Stone, Vinyl
- Foundation: Slab
Condition
- New construction: No
- Year built: 2011
Utilities & green energy
- Sewer: Public Sewer
- Water: Public
- Utilities for property: Electricity Connected
Community & HOA
Community
- Subdivision: THE HOMESTEAD
HOA
- Has HOA: Yes
- HOA fee: $275 annually
Location
- Region: Columbia
Financial & listing details
- Price per square foot: $122/sqft
- Tax assessed value: $148,200
- Annual tax amount: $1,563
- Date on market: 7/26/2026
- Listing agreement: Exclusive Right To Sell
- Road surface type: Paved
Estimated market value
$254,300
$242,000 - $267,000
$2,086/mo
Price history
| Date | Event | Price |
|---|---|---|
| 7/26/2026 | Listed for sale | $255,999+3.6%$122/sqft |
Source:  Consolidated MLS #639423 Report a problem Consolidated MLS #639423 Report a problem | ||
| 1/18/2024 | Sold | $247,000-9.2%$118/sqft |
Source: Public Record Report a problem | ||
| 12/21/2023 | Pending sale | $272,000$130/sqft |
Source: Consolidated MLS #575350 Report a problem | ||
| 12/8/2023 | Listed for sale | $272,000+4.8%$130/sqft |
Source: Consolidated MLS #575350 Report a problem | ||
| 11/4/2023 | Listing removed | -- |
Source:  Pee Dee Realtor Association #20232912 Report a problem Pee Dee Realtor Association #20232912 Report a problem | ||
| 10/9/2023 | Price change | $259,500-1.9%$124/sqft |
Source: Consolidated MLS #566019 Report a problem | ||
| 9/11/2023 | Price change | $264,500-1.9%$126/sqft |
Source: Consolidated MLS #566019 Report a problem | ||
| 7/7/2023 | Listed for sale | $269,500+102.8%$128/sqft |
Source: Consolidated MLS #566019 Report a problem | ||
| 3/26/2012 | Sold | $132,867$63/sqft |
Source: Public Record Report a problem | ||
Public tax history
| Year | Property taxes | Tax assessment |
|---|---|---|
| 2022 | $1,563 -0.1% | $5,930 |
| 2021 | $1,565 -1.4% | $5,930 |
| 2020 | $1,587 +1.5% | $5,930 |
| 2019 | $1,564 +3.7% | $5,930 +4.4% |
| 2018 | $1,509 | $5,680 |
| 2017 | $1,509 +1.9% | $5,680 |
| 2016 | $1,480 +0.4% | $5,680 |
| 2015 | $1,475 -0.4% | $5,680 -96% |
| 2014 | $1,481 +0.2% | $142,000 +2400% |
| 2013 | $1,478 | $5,680 -21.3% |
| 2012 | -- | $7,220 +2229% |
| 2011 | -- | $310 |
| 2010 | -- | $310 |
| 2009 | -- | $310 |
| 2008 | -- | $310 -81.2% |
| 2007 | -- | $1,650 |
Find assessor info on the county website
Monthly payment
Est. payment
Payment breakdown
Explore the cost of this home by adjusting the details. Changes won't be saved.Climate risks
Neighborhood: 29223
Nearby schools
GreatSchools rating
- 3/10Killian Elementary SchoolGrades: PK-5Distance: 0.8 mi
- 3/10Longleaf Middle SchoolGrades: 6-8Distance: 1.8 mi
- 3/10Westwood High SchoolGrades: 9-12Distance: 4.2 mi
Schools provided by the listing agent
- Elementary: Killian
- Middle: Longleaf
- High: Westwood
- District: Richland Two
Source: Consolidated MLS. This data may not be complete. We recommend contacting the local school district to confirm school assignments for this home.
- $175,4005 bd2 ba2.6k sqft256 Kenmore Park Dr, Columbia, SC 29223Off Market
- $240,3004 bd2 ba1.8k sqft264 Kenmore Park Dr, Columbia, SC 29223Off Market

- $296,6004 bd3 ba2.3k sqft252 Kenmore Park Dr, Columbia, SC 29223Off Market
- $288,1003 bd2 ba2.2k sqft40 Moultrie Ct, Columbia, SC 29223Off Market
- $259,0003 bd2 ba2.3k sqft272 Kenmore Park Dr, Columbia, SC 29223Sold
- $257,9004 bd2 ba1.8k sqft44 Moultrie Ct, Columbia, SC 29223Off Market
- $7,9704 bd2 ba2.8k sqft257 Kenmore Park Dr, Columbia, SC 29223Off Market
- $360,6005 bd3 ba3.1k sqft261 Kenmore Park Dr, Columbia, SC 29223Off Market
A local agent can set up tours, give advice and negotiate with sellers.
Similar homes
- $254,9004 bd3 ba2.1k sqft616 Castle Ridge Dr, Columbia, SC 29229For Sale
 MLS ID #640245, Scott Baker. Consolidated MLS
 - $229,9004 bd3 ba2k sqft11 High Glen Ct, Columbia, SC 29229For Sale
 MLS ID #640249, Scott Baker. Consolidated MLS
 - $245,0003 bd3 ba1.9k sqft434 Keeble Dr, Columbia, SC 29223For Sale
 MLS ID #638519, Taley Hunt. Consolidated MLS
 - $295,0003 bd2 ba2k sqft3 Gyle Ct, Columbia, SC 29223For Sale
 MLS ID #634280, Natalie Robinson. Consolidated MLS
 - $240,0003 bd3 ba1.6k sqft857 Parnell Ct, Columbia, SC 29229For SaleMLS ID #640075, Khali Gallman. Consolidated MLS
- $244,9004 bd3 ba2.1k sqft14 Scottsdale Ct, Columbia, SC 29229For SaleMLS ID #638026, Scott Baker. Consolidated MLS
- $275,0003 bd2 ba1.8k sqft176 Jasmine Place Dr, Columbia, SC 29203For SaleMLS ID #638462, John Bartos. Consolidated MLS
- $234,9003 bd3 ba1.7k sqft225 Fernview Dr, Columbia, SC 29229For SaleMLS ID #634036, Constance Bennett. Consolidated MLS
- $184,9003 bd2 ba1.1k sqft98 Sterling Cross Dr, Columbia, SC 29229For SaleMLS ID #640253, Scott Baker. Consolidated MLS
- $184,9003 bd2 ba1.4k sqft212 Carriage Oaks Dr, Columbia, SC 29229For SaleMLS ID #640247, Scott Baker. Consolidated MLS
- $253,0003 bd3 ba1.6k sqft817 Plunge Pool Ln, Blythewood, SC 29016For SaleMLS ID #637193, Shannon McNulty. Consolidated MLS
- $224,9003 bd2 ba1.5k sqft111 Donau Dr, Columbia, SC 29229For SaleMLS ID #639595, Scott Baker. Consolidated MLS
- $265,0004 bd2 ba1.6k sqft301 Ollivander Ln, Elgin, SC 29045For SaleMLS ID #640003, Seniqua Griffin. Consolidated MLS
- $209,9003 bd5 ba1.7k sqft825 Winslow Way, Columbia, SC 29229For SaleMLS ID #637368, Scott Baker. Consolidated MLS
- $247,9003 bd3 ba1.6k sqft21 Spears Ct, Elgin, SC 29045For SaleMLS ID #637242, Natalie Robinson. Consolidated MLS
- $219,9003 bd3 ba1.5k sqft5 Sterling Ridge Ct, Columbia, SC 29229For SaleMLS ID #635052, Mike Matulis. Consolidated MLS
- $296,9004 bd3 ba2.1k sqft1171 Grey Pine Dr, Blythewood, SC 29016For SaleMLS ID #640119, Rachelle Rawl. Consolidated MLS
- $278,0004 bd3 ba2k sqft492 Denman Loop, Columbia, SC 29229For SaleMLS ID #638240, Glenn Yoma. Consolidated MLS
- $270,0004 bd3 ba1.8k sqft276 Windfall Rd, Blythewood, SC 29016For SaleMLS ID #638270, Sonya Payne. Consolidated MLS
- $299,0004 bd3 ba2.8k sqft536 Mansfield Ln, Columbia, SC 29203For SaleMLS ID #636673, S Michelle Everett. Consolidated MLS
