The seller is motivated and ready to downsize. Welcome to 536 Mansfield Lane in the desirable Farrow Pointe community! Conveniently located with easy access to I-77 and I-20, and just minutes from Fort Jackson, this home offers both comfort and convenience. Step inside to a spacious floor plan featuring a formal living and dining room combination, perfect for hosting family gatherings or special occasions. The large family room flows seamlessly into the eat-in kitchen, creating an open-concept living space that's ideal for entertaining. A large half bath on the main level adds extra convenience for guests.Upstairs, the spacious primary suite includes a sitting area, a large walk-in closet, and plenty of room to unwind after a long day. Three additional bedrooms provide flexibility for family, guests, or a home office. Enjoy the screened porch and a large backyard.The home is located in the Richland Two School District and close to shopping, dining, and entertainment, this home is ready for its next owner. Schedule your showing today and view all that 536 Mansfield Drive. Disclaimer: CMLS has not reviewed and, therefore, does not endorse vendors who may appear in listings.
For sale
Price cut: $4.1K (9/11)
$294,900
536 Mansfield Ln, Columbia, SC 29203
4beds
2,870sqft
Single Family Residence
Built in 2010
6,534 Square Feet Lot
$294,300 Zestimate®
$103/sqft
$21/mo HOA
What's special
Screened porchSpacious floor planLarge backyardThree additional bedroomsSpacious primary suiteLarge walk-in closet
- 112 days
- 262
- 18
Zillow last checked:
Listing updated:
Listed by:
S Michelle Everett,
JPAR Magnolia Group
Source: Consolidated MLS,MLS#: 636673
Facts & features
Interior
Bedrooms & bathrooms
- Bedrooms: 4
- Bathrooms: 3
- Full bathrooms: 2
- 1/2 bathrooms: 1
- Partial bathrooms: 1
- Main level bathrooms: 1
Primary bedroom
- Features: Double Vanity, Tub-Garden, Bath-Private, Separate Shower, Sitting Room, Walk-In Closet(s)
- Level: Second
Bedroom 2
- Level: Second
Bedroom 3
- Level: Second
Bedroom 4
- Level: Second
Dining room
- Features: Floors-Laminate
- Level: Main
Kitchen
- Features: Eat-in Kitchen, Pantry, Granite Counters, Floors-Laminate, Backsplash-Granite
- Level: Main
Living room
- Features: Floors-Laminate, Recessed Lights
- Level: Main
Heating
- Central, Electric, Heat Pump 1st Lvl
Cooling
- Central Air, Heat Pump 1st Lvl
Appliances
- Included: Dishwasher, Disposal, Microwave Above Stove, Tankless Water Heater
- Laundry: Mud Room, Main Level
Features
- Flooring: Laminate, Carpet
- Has basement: No
- Has fireplace: No
Interior area
- Total structure area: 2,870
- Total interior livable area: 2,870 sqft
Property
Parking
- Total spaces: 2
- Parking features: Garage - Attached
- Attached garage spaces: 2
Features
- Stories: 2
Lot
- Size: 6,534 Square Feet
Details
- Parcel number: 173091022
Construction
Type & style
- Home type: SingleFamily
- Architectural style: Traditional
- Property subtype: Single Family Residence
Materials
- Brick-Partial-AbvFound, Vinyl
- Foundation: Slab
Condition
- New construction: No
- Year built: 2010
Utilities & green energy
- Sewer: Public Sewer
- Water: Public
- Utilities for property: Electricity Connected
Community & HOA
Community
- Subdivision: FARROW POINTE
HOA
- Has HOA: Yes
- HOA fee: $250 annually
Location
- Region: Columbia
Financial & listing details
- Price per square foot: $103/sqft
- Tax assessed value: $195,000
- Annual tax amount: $1,945
- Date on market: 6/17/2026
- Listing agreement: Exclusive Right To Sell
- Road surface type: Paved
Estimated market value
$294,300
$280,000 - $309,000
$2,269/mo
Price history
| Date | Event | Price |
|---|---|---|
| 9/11/2026 | Price change | $294,900-1.4%$103/sqft |
Source:  Consolidated MLS #636673 Report a problem Consolidated MLS #636673 Report a problem | ||
| 7/24/2026 | Price change | $299,000-2.9%$104/sqft |
Source: Consolidated MLS #636673 Report a problem | ||
| 7/7/2026 | Price change | $308,000-3.1%$107/sqft |
Source: Consolidated MLS #636673 Report a problem | ||
| 6/18/2026 | Listed for sale | $318,000+63.1%$111/sqft |
Source: Consolidated MLS #636673 Report a problem | ||
| 7/1/2019 | Sold | $195,000-2.5%$68/sqft |
Source: Public Record Report a problem | ||
| 5/22/2019 | Listed for sale | $199,900$70/sqft |
Source: Coldwell Banker Residential Brokerage - Midtown #471840 Report a problem | ||
Public tax history
| Year | Property taxes | Tax assessment |
|---|---|---|
| 2022 | $1,945 -0.6% | $7,800 |
| 2021 | $1,957 -71.4% | $7,800 -33.3% |
| 2020 | $6,837 +265.6% | $11,700 +59.2% |
| 2019 | $1,870 +4.2% | $7,350 +5.5% |
| 2018 | $1,795 | $6,970 |
| 2017 | $1,795 +2% | $6,970 |
| 2016 | $1,760 +0.4% | $6,970 |
| 2015 | $1,753 -0.4% | $6,970 -96% |
| 2014 | $1,760 +0.2% | $174,300 +2400.7% |
| 2013 | $1,757 | $6,970 -10.4% |
| 2012 | -- | $7,780 |
| 2011 | -- | $7,780 |
Find assessor info on the county website
Monthly payment
Est. payment
Payment breakdown
Explore the cost of this home by adjusting the details. Changes won't be saved.Climate risks
Neighborhood: 29203
Nearby schools
Schools provided by the listing agent
- Elementary: Killian
- Middle: Muller Road
- High: Westwood
- District: Richland Two
Source: Consolidated MLS. This data may not be complete. We recommend contacting the local school district to confirm school assignments for this home.
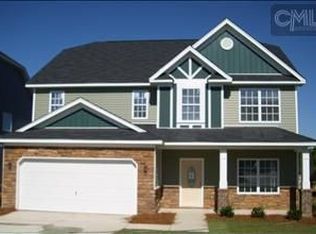

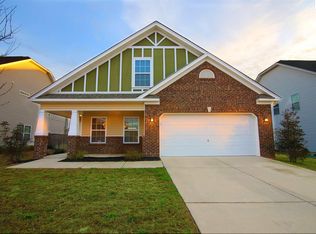

Similar homes
- $310,0004 bd3 ba2.8k sqft241 Kenmore Park Dr, Columbia, SC 29223For Sale
 MLS ID #644207, Myrtice Boulware. Consolidated MLS
 - $285,0004 bd3 ba2.6k sqft300 Summer Bend Rd, Columbia, SC 29223For Sale By Owner
- $295,0004 bd3 ba2.1k sqft577 Teaberry Dr, Columbia, SC 29229New Construction
 MLS ID #640292, Kaundra Belton. Consolidated MLS
 - $300,0004 bd2 ba2k sqft153 Summer Pines Dr, Blythewood, SC 29016For Sale
 MLS ID #643111, Savannah Stoudemire. Consolidated MLS
