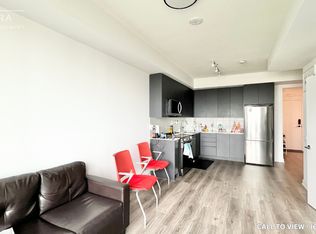
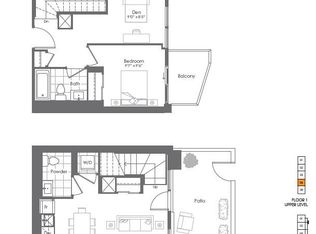
Fantastic living at brand new DUO Condos! This beautiful 2-storey townhome offers 929 sq. ft. of interior living space plus a 235 sq. ft. private outdoor space, including a patio and second-floor balcony. Featuring 2 bedrooms, 1.5 bathrooms, 9' ceilings, wide-plank HP laminate flooring, designer cabinetry, quartz countertops, a stylish backsplash, and stainless steel appliances. Enjoy immediate access to exceptional amenities, including a rooftop terrace with dining areas, BBQs, gardens, recreation space, and sun cabanas, a party room with chef's kitchen, social lounge and dining area, fitness centre, yoga room, kids' playroom, co-work hub, and meeting room. Located in one of Brampton's most convenient neighbourhoods, just steps to Gateway Terminal and the future LRT. Close to Sheridan College, major highways, parks, golf courses, and shopping. Move in and enjoy today!
New construction
C$699,990
260 Malta Ave #103, Brampton, ON L6Y 4G6
2beds
2baths
Townhouse
Built in ----
-- sqft lot
$-- Zestimate®
C$--/sqft
C$629/mo HOA
What's special
Second-floor balconyWide-plank hp laminate flooringDesigner cabinetryQuartz countertopsStylish backsplashStainless steel appliancesRecreation space
- 115 days
- 7
- 0
Zillow last checked:
Listing updated:
Listed by:
BAKER REAL ESTATE INCORPORATED
Source: TRREB,MLS®#: W13268422 Originating MLS®#: Toronto Regional Real Estate Board
Originating MLS®#: Toronto Regional Real Estate BoardFacts & features
Interior
Bedrooms & bathrooms
- Bedrooms: 2
- Bathrooms: 2
Primary bedroom
- Level: Flat
- Dimensions: 2.92 x 3.02
Bedroom 2
- Level: Flat
- Dimensions: 2.74 x 3.25
Dining room
- Level: Flat
- Dimensions: 4.34 x 5.99
Kitchen
- Level: Flat
- Dimensions: 4.34 x 5.99
Living room
- Level: Flat
- Dimensions: 4.34 x 5.99
Heating
- Heat Pump, Electric
Cooling
- Central Air
Appliances
- Laundry: In-Suite Laundry
Features
- Separate Heating Controls, Separate Hydro Meter, Water Meter
- Basement: None
- Has fireplace: No
Interior area
- Living area range: 900-999 null
Property
Parking
- Parking features: Underground
- Has garage: Yes
Accessibility
- Accessibility features: Multiple Entrances, Parking
Features
- Stories: 2
- Exterior features: Open Balcony
Lot
- Features: Golf, Park, Public Transit, River/Stream, School, Ravine
- Topography: Level
Construction
Type & style
- Home type: Townhouse
- Property subtype: Townhouse
Materials
- Concrete, Metal/Steel Siding
- Foundation: Concrete
Condition
- New construction: Yes
Community & HOA
Community
- Security: Concierge/Security
HOA
- Amenities included: Bike Storage, Concierge, Gym, Party Room/Meeting Room, Visitor Parking, Recreation Room
- Services included: Common Elements Included, Building Insurance Included, Heat Included
- HOA fee: C$629 monthly
- HOA name: PSCP
Location
- Region: Brampton
Financial & listing details
- Date on market: 6/5/2026
Price history
Price history is unavailable.
Public tax history
Tax history is unavailable.
Climate risks
Neighborhood: Hurontario
Nearby schools
GreatSchools rating
No schools nearby
We couldn't find any schools near this home.

Similar homes
- C$624,1402 bd2 ba-- sqftDUO Condos, Brampton, ON L6Y 4G6New Construction
 MLS ID #W13658560, BAKER REAL ESTATE INCORPORATED. TRREB
 - C$399,9902 bd1 ba-- sqftDuo Condos, Brampton, ON L6Y 4G6New Construction
 MLS ID #W13251198, BAKER REAL ESTATE INCORPORATED. TRREB
 - C$699,0002 bd1 ba-- sqft42 Mill St #210, Halton Hills, ON L7G 0P9For Sale
 MLS ID #W13798252, RE/MAX ESCARPMENT REALTY INC.. TRREB
 - C$670,0002 bd2 ba-- sqftEvermore At West Village, Toronto, ON M9C 0B3For Sale
 MLS ID #W13622190, DEL REALTY INCORPORATED. TRREB
